27 Harmony Way
Rolling Meadows · Thorold, ON L2V 0B6
Listing brokerage: RE/MAX REALTY SPECIALISTS INC.
Asking price
$649,900
Key facts
- TownhouseProperty type
- 3Bedrooms
- 4Bathrooms
- 5 spacesParking
- 1,300 sq ftLiving space
- 27.42 ftLot frontage
- Jul 27, 2026Listed
- 105 daysOn market
- X13608348MLS® number
About this home
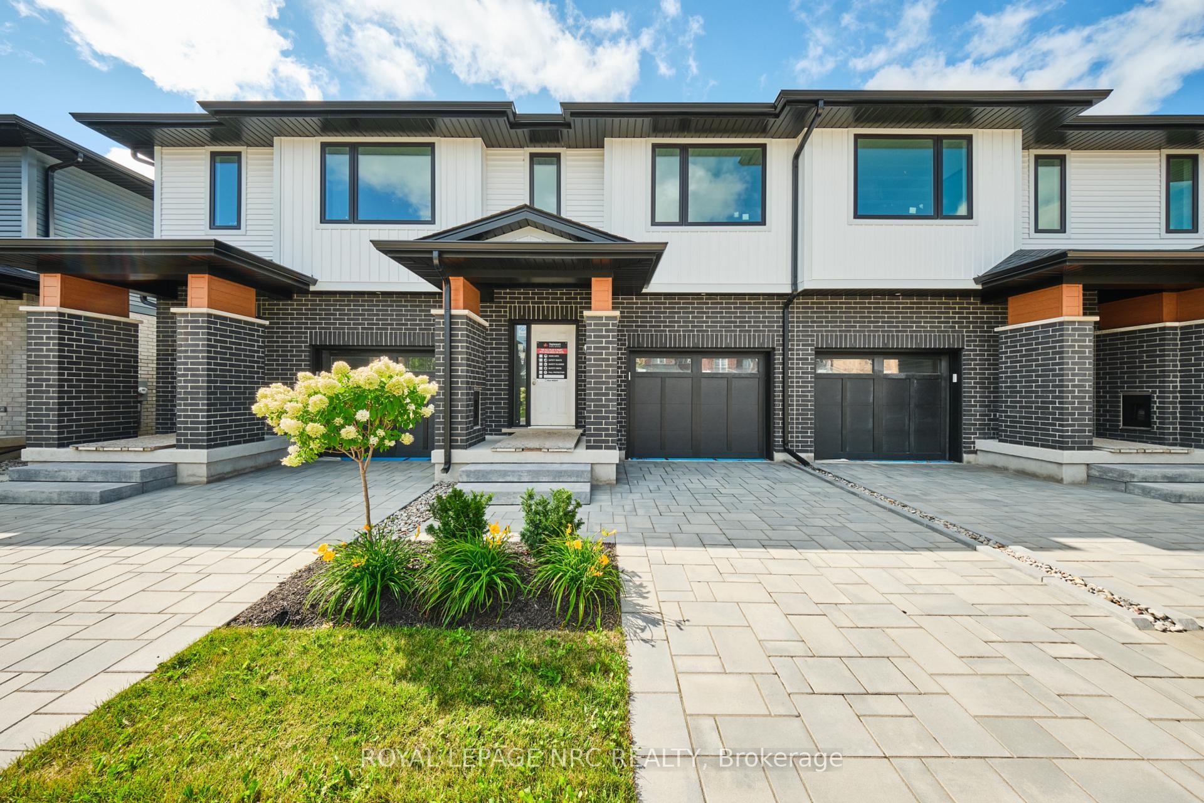
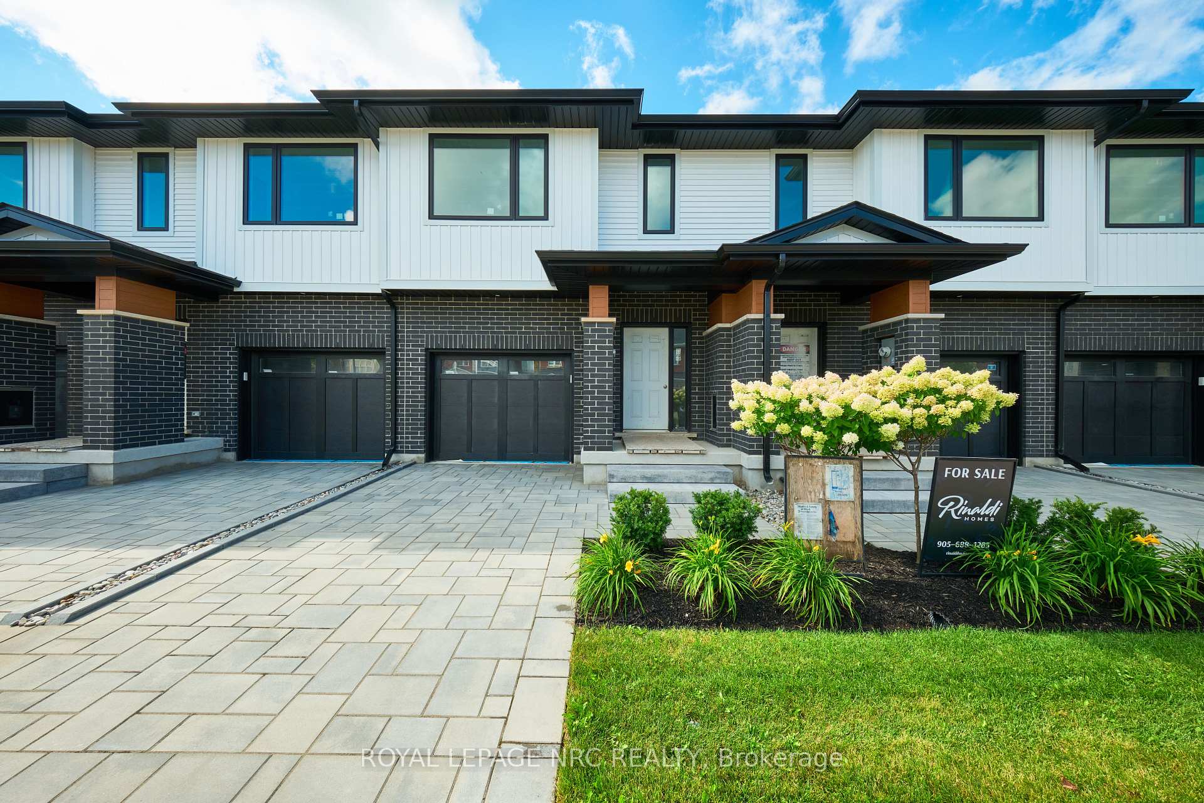
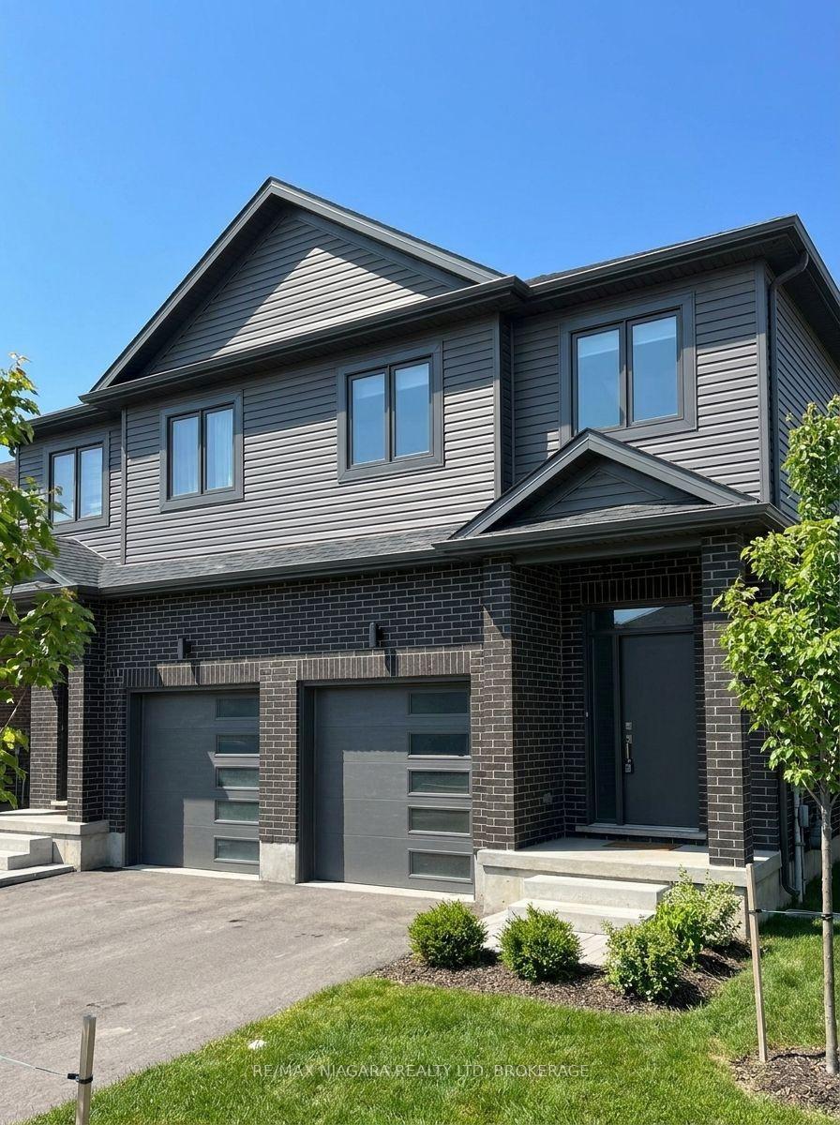
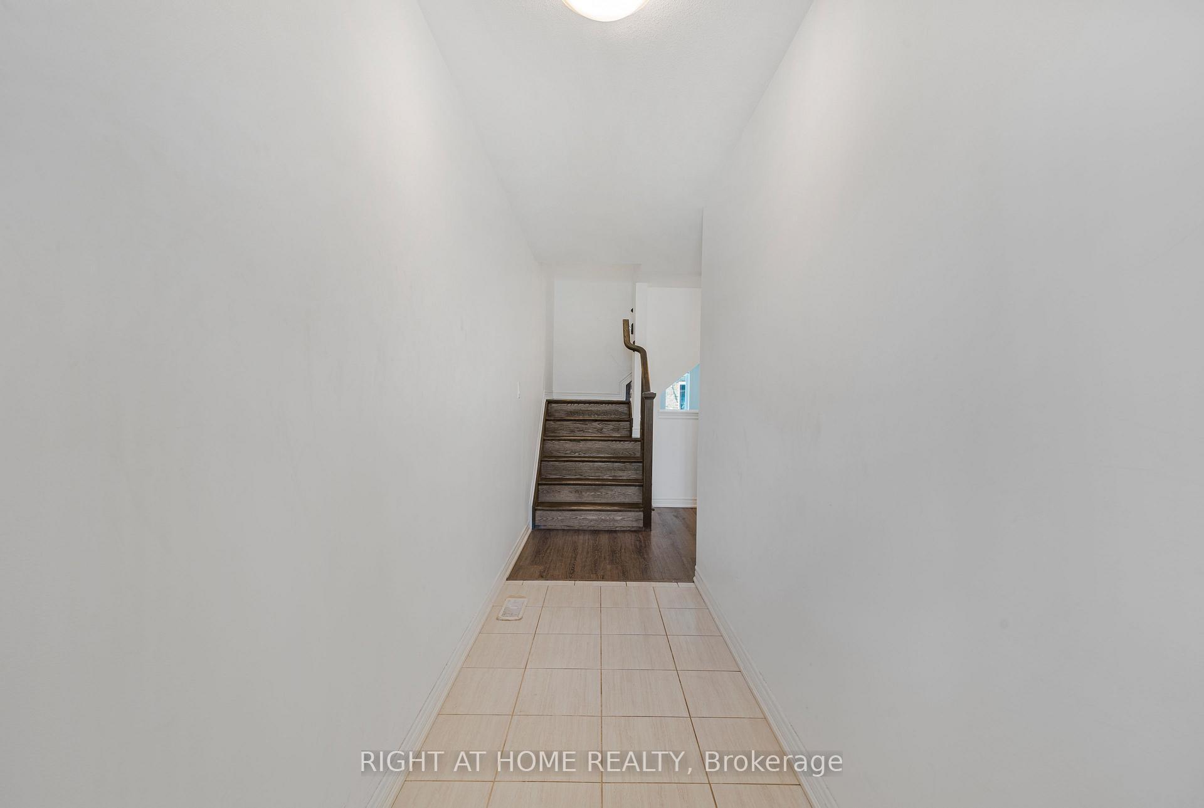
STUNNING FREEHOLD END-UNIT TOWNHOME - FEELS LIKE A SEMI-DETACHED! Located in the highly sought-after Rolling Meadows community of Thorold, this modern 3-bedroom, 4-bathroom home is filled with natural light and offers approximately 1,966 sq. ft. of total finished living space across all levels (including the finished basement). The bright, open-concept main floor features premium hardwood flooring, a chef-inspired kitchen with quartz countertops, stainless steel appliances, and elegant designer details, including wainscoting and decorative brick accent walls. Relax by the cozy fireplace in the spacious living room-perfect for family gatherings. The upper level offers three generously sized bedrooms, including a spacious primary suite with a private ensuite, plus the convenience of second-floor laundry. The fully finished basement provides versatile living space, ideal for a recreation room, home office, gym, or kids' play area, and includes an additional bathroom. Step outside to enjoy the private, fully fenced backyard featuring a covered deck and concrete patio-perfect for entertaining or relaxing outdoors. The home also includes a single-car garage and a private driveway. Ideally located just minutes from top-rated schools, parks, shopping, restaurants, and convenient access to the QEW and Highway 406, this move-in-ready home offers the perfect blend of style, comfort, and convenience in a quiet, family-friendly neighborhood. Don't miss this exceptional opportunity-book your private showing today!
Price history
- Listed$649,900
Location
27 Harmony Way, Thorold
Schools & transit
School locations and boards shown from open data. We do not publish rankings; any future scores will be sourced, dated and shown factually.
Nearby schools
- Ontario Public SchoolDSB Niagara · Elementary · 658 m in a straight lineBoundary data unavailable for this board — we don't guess catchment lines.
- Richmond Street Public SchoolDSB Niagara · Elementary · 3.5 km in a straight lineBoundary data unavailable for this board — we don't guess catchment lines.
- Prince of Wales Public SchoolDSB Niagara · Elementary · 3.6 km in a straight lineBoundary data unavailable for this board — we don't guess catchment lines.
Nearby transit
Lines nearby: GO Lakeshore West, 11, 12
- Brock UniversityGO Transit · 5.7 km in a straight line · about 71 min walk (estimate) · 11
- Niagara CollegeGO Transit · 7.2 km in a straight line · about 90 min walk (estimate) · 12
- St. Catharines GOGO Transit · 8.2 km in a straight line · about 103 min walk (estimate) · GO Lakeshore West
Sources
- Contains information licensed under the Open Government Licence – Ontario. Source: Ontario Ministry of Education.
- Data used in this product or service is provided with the permission of Metrolinx. Metrolinx makes no representations or warranties of any kind, express or implied, with respect to the Data and assumes no responsibility for the accuracy or currency of the data used in this product or service.
MLS® #X13608348
Last updated Aug 21, 2026
MLS®, Multiple Listing Service®, and the associated logos are owned by The Canadian Real Estate Association (CREA)/the applicable board and identify the quality of services provided by real estate professionals who are members.
Listing data is provided under licence by the Toronto Regional Real Estate Board and is deemed reliable but not guaranteed accurate.