246 16th Avenue Crescent
Hanover · Hanover, ON N4N 3V3
Listing brokerage: Royal LePage RCR Realty
Asking price
$574,000
Key facts
- DetachedProperty type
- 4Bedrooms
- 2Bathrooms
- 6 spacesParking
- 1,750 sq ftLiving space
- 43.93 ftLot frontage
- Jul 26, 2026Listed
- 106 daysOn market
- X13606750MLS® number
About this home
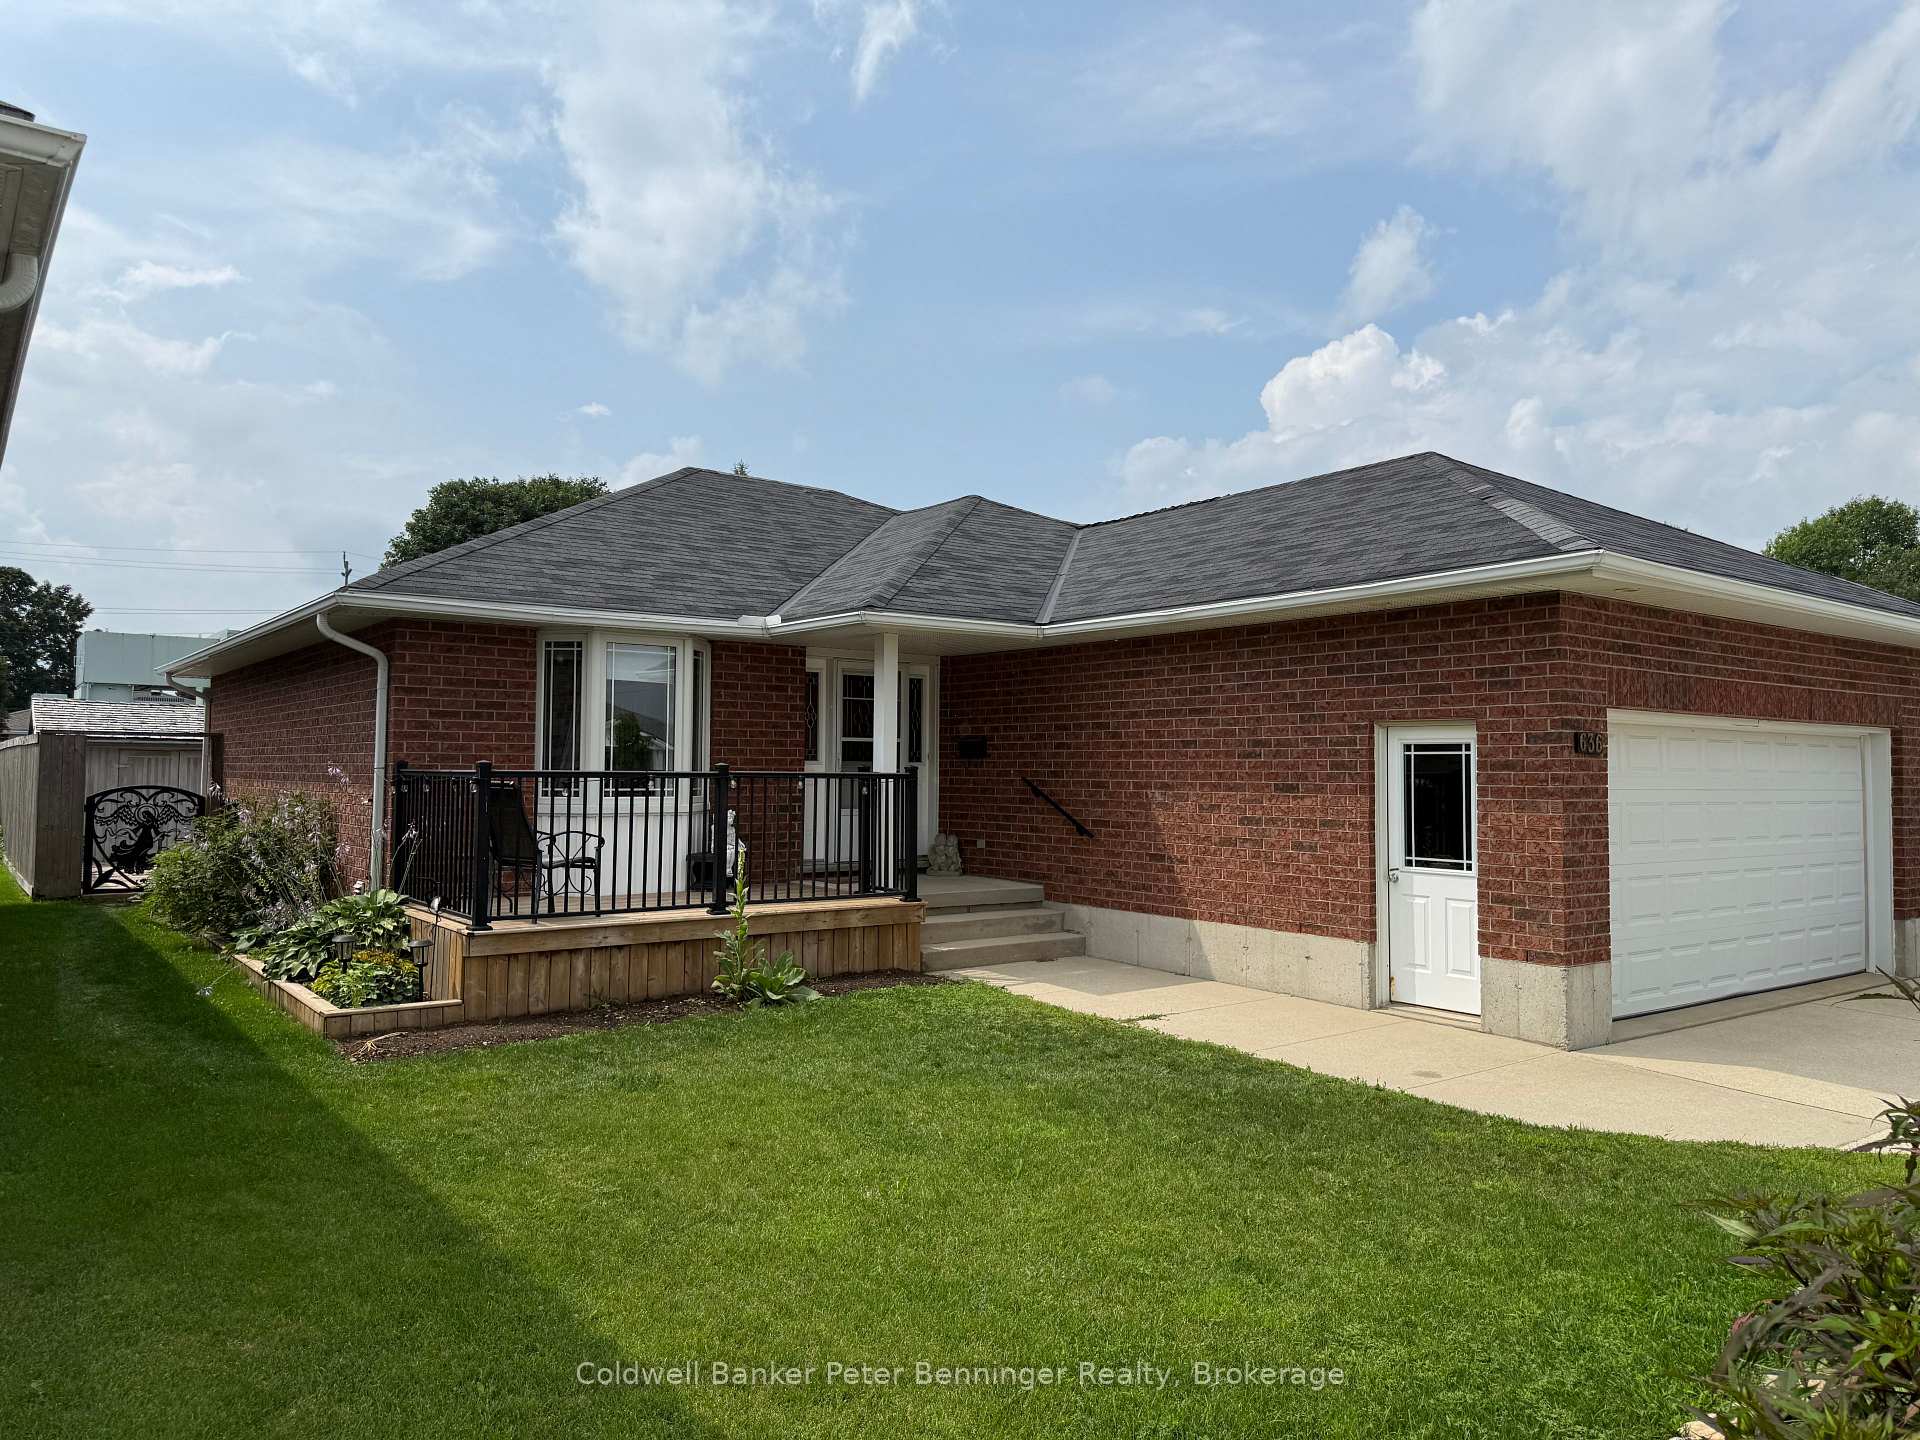
Welcome to this beautifully maintained brick 2+2 bedroom bungalow with a fully finished walkout lower level, located on a quiet crescent in a desirable Hanover neighbourhood. A covered front porch leads into a spacious foyer and a bright living room featuring a large picture window and cozy gas fireplace. The open-concept kitchen and dining area offers a peninsula for additional seating and patio doors that open onto a newly painted back deck. The main floor includes a generous primary bedroom with 2 closets and cheater access to a 4-piece bathroom with an accessibility tub and comfort height toilet. Also on the main level are a second bedroom, convenient laundry room, and accessibility ramp from the double car garage (17' x 21'11", with remote openers and digital keypad). The fully finished lower level expands the living space, featuring a spacious family room with sliding doors to the backyard, two additional bedrooms, a 3-piece bathroom, and a utility room. Outside, enjoy a fenced backyard, ideal for children and pets, with the property extending beyond the fenced area. Additional highlights include a double concrete driveway, landscaped yard, central vac, and recessed eaves lighting. Complete appliance package included, no rental items, flexible closing available, and a newer roof (2021). This move-in-ready home offers the perfect blend of comfort, accessibility, and practical living in a fantastic location.
Price history
- Listed$574,000
Location
246 16th Avenue Crescent, Hanover
Schools & transit
School locations and boards shown from open data. We do not publish rankings; any future scores will be sourced, dated and shown factually.
Nearby schools
- Dawnview Public SchoolBluewater DSB · Elementary · 564 m in a straight lineBoundary data unavailable for this board — we don't guess catchment lines.
- Holy Family Separate SchoolBruce-Grey CDSB · Elementary · 719 m in a straight lineBoundary data unavailable for this board — we don't guess catchment lines.
- Hanover Community Christian SchoolPrivate · Elementary · 814 m in a straight lineBoundary data unavailable for this board — we don't guess catchment lines.
Nearby transit
No transit stop within 25 km of this address in the data we hold. We carry transit for the Greater Toronto Area only: TTC, GO Transit, UP Express, YRT/Viva, MiWay, Brampton Transit and Durham Region Transit.
Sources
- Contains information licensed under the Open Government Licence – Ontario. Source: Ontario Ministry of Education.
MLS® #X13606750
Last updated Oct 16, 2026
MLS®, Multiple Listing Service®, and the associated logos are owned by The Canadian Real Estate Association (CREA)/the applicable board and identify the quality of services provided by real estate professionals who are members.
Listing data is provided under licence by the Toronto Regional Real Estate Board and is deemed reliable but not guaranteed accurate.