4263 Fourth Avenue 612
Downtown · Niagara Falls, ON L2E 0C2
Listing brokerage: CITYSCAPE REAL ESTATE LTD.
Asking price
$369,000
Key facts
- Condo THProperty type
- 2Bedrooms
- 2Bathrooms
- 1 spaceParking
- 750 sq ftLiving space
- Jul 23, 2026Listed
- 109 daysOn market
- X13597346MLS® number
About this home
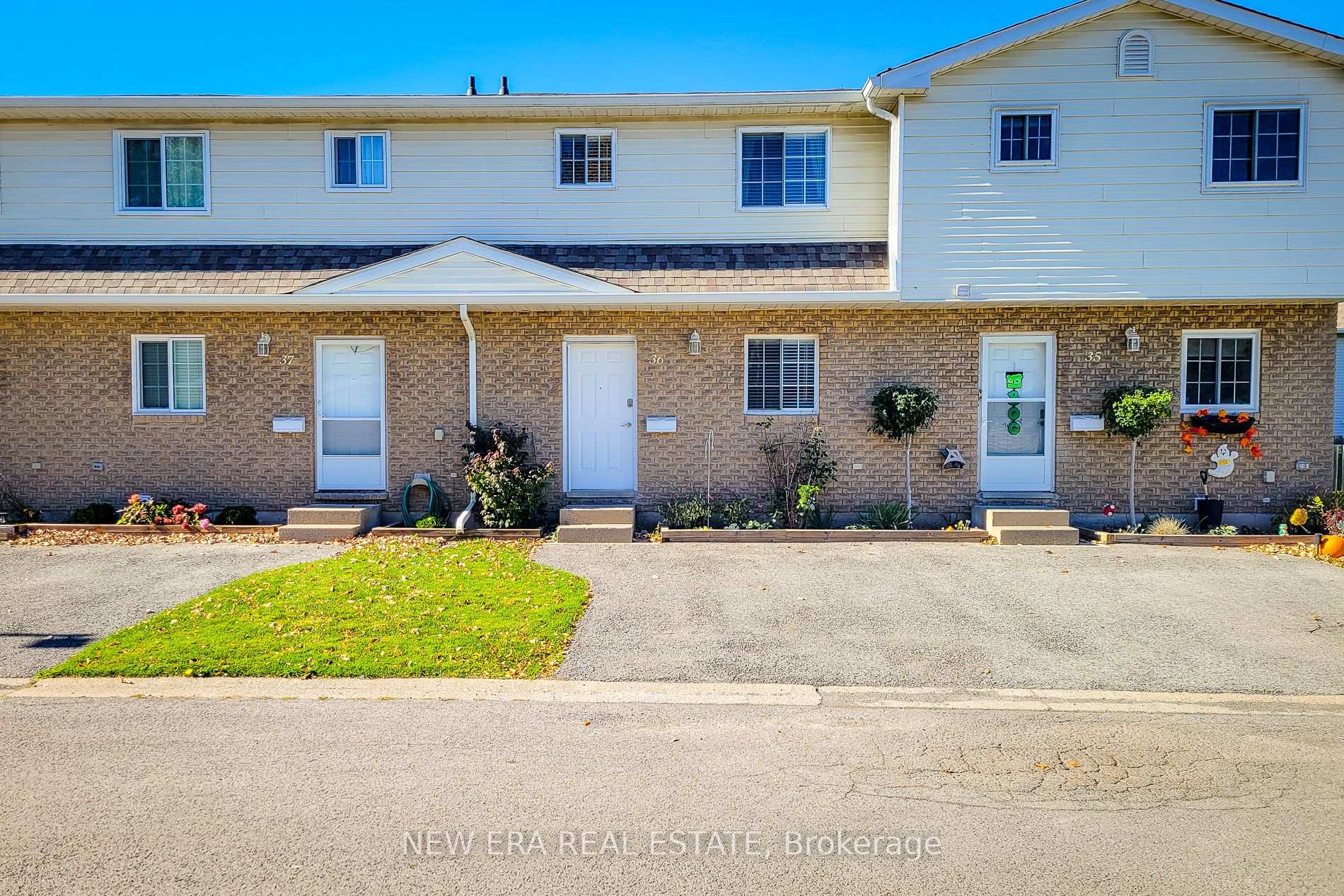
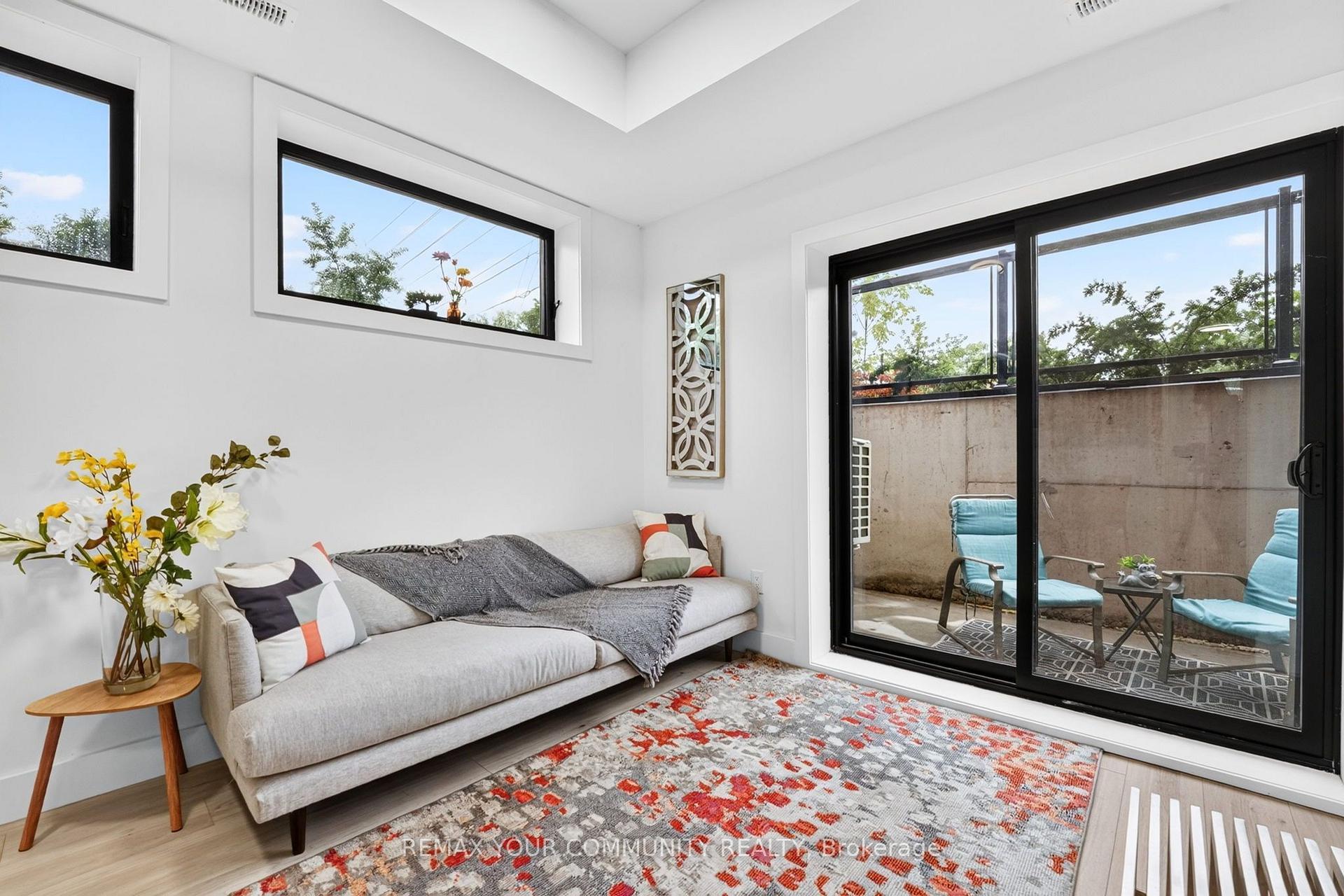
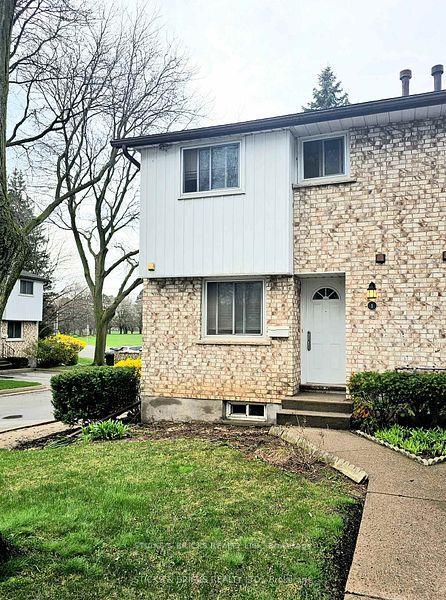
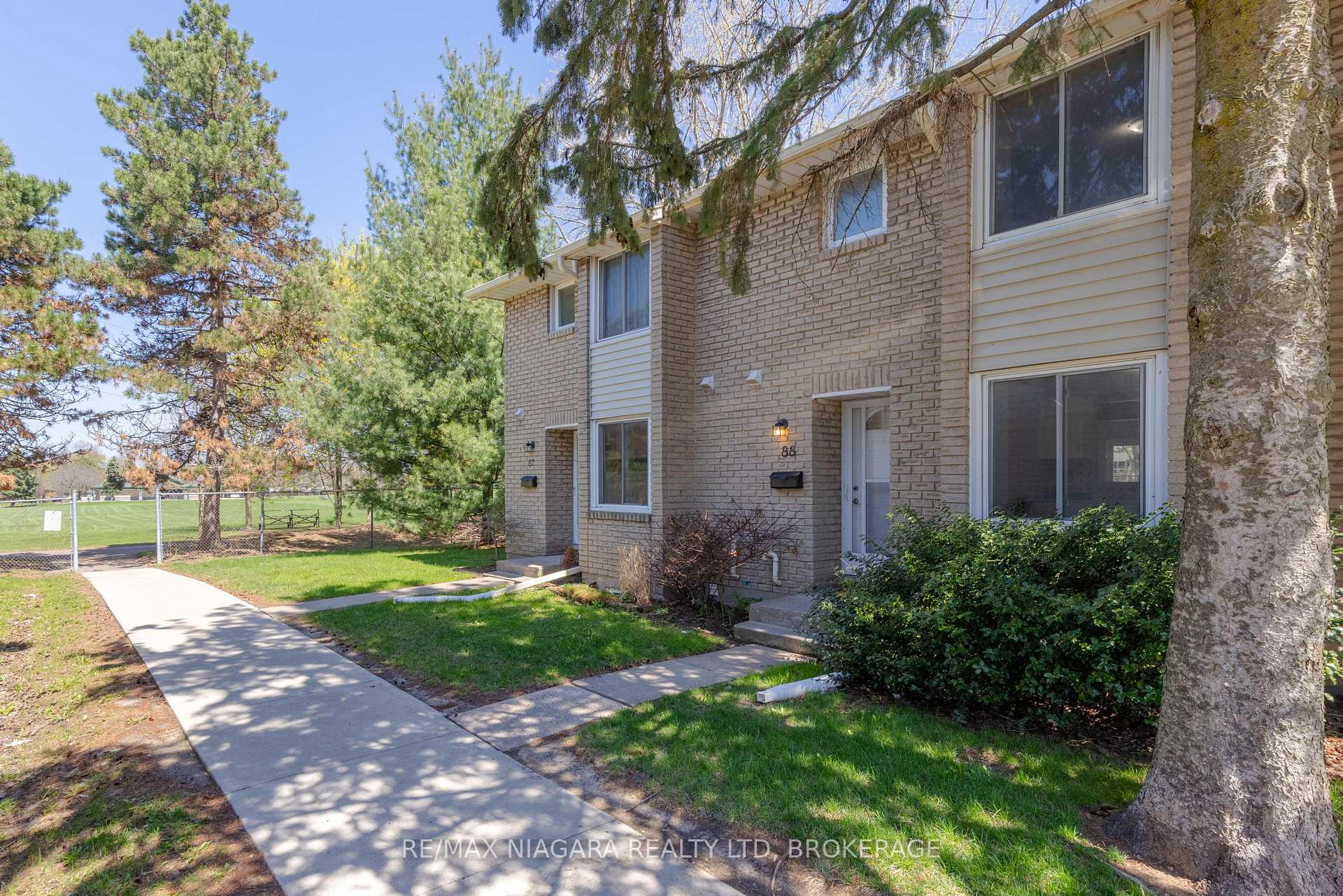
{Vendor Financing Available - Investor-Friendly Opportunity} This bright, contemporary 2-bedroom, 2-bathroom stacked townhome offers a rare combination for today's market: strong rental fundamentals, low carrying costs, and a financing option that opens the door to buyers banks won't. {The Layout} The open-concept kitchen and living area features sleek vinyl flooring, pot lights, and large windows that fill the space with natural light. The kitchen includes stainless steel appliances, a built-in microwave with range hood, and a functional layout suited to everyday living or rental appeal. The primary bedroom offers a 2-piece ensuite, closet, and large window; the second bedroom flexes easily as a guest room, office, or roommate space. A 3-piece main bathroom and in-suite laundry complete the unit. {The Numbers} Condo fees under $150/month cover building insurance, common elements, and water - about as clean as carrying costs get. This unit has a proven rental history, and comparable 2-bedroom units in Niagara Falls are renting well above its last recorded rent, leaving real upside for an investor buyer. For qualified purchasers, 1-year vendor financing is available at 5.49% with 25% down and no income verification - a genuine option for self-employed buyers or anyone rebuilding credit. {The Location} Located in the heart of Downtown Niagara Falls, steps to restaurants, shops, schools, parks, and public transit, with the WEGO transit system connecting straight to the tourist core. Minutes to Clifton Hill, Fallsview Casino, Table Rock, and the Falls themselves, plus the Outlet Collection at Niagara for shopping. Easy access to the Niagara Falls GO Station, QEW, and Hwy 420 for commuters. {Who This Is For} Ideal for investors seeking a low-maintenance, cash-flowing property, or buyers who need flexible financing to get into the market. Being sold in "as is" and "where is" condition. Seller prefers firm offers and can accommodate a quick, flexible closing.
Price history
- Listed$369,000
Location
4263 Fourth Avenue 612, Niagara Falls
Schools & transit
School locations and boards shown from open data. We do not publish rankings; any future scores will be sourced, dated and shown factually.
Nearby schools
- St Patrick Catholic Elementary SchoolNiagara CDSB · Elementary · 732 m in a straight lineBoundary data unavailable for this board — we don't guess catchment lines.
- MILLWOODS INTERNATIONAL SCHOOLPrivate · K–12 · 804 m in a straight lineBoundary data unavailable for this board — we don't guess catchment lines.
- Valley Way Public SchoolDSB Niagara · Elementary · 1.1 km in a straight lineBoundary data unavailable for this board — we don't guess catchment lines.
Nearby transit
Lines nearby: GO Lakeshore West, 12
- Niagara Falls Bus TerminalGO Transit · 1.3 km in a straight line · about 16 min walk (estimate) · 12
- Niagara Falls GOGO Transit · 1.3 km in a straight line · about 17 min walk (estimate) · GO Lakeshore West
- Stanley Ave. @ Hwy. 420 Park & RideGO Transit · 1.7 km in a straight line · about 22 min walk (estimate) · 12
Sources
- Contains information licensed under the Open Government Licence – Ontario. Source: Ontario Ministry of Education.
- Data used in this product or service is provided with the permission of Metrolinx. Metrolinx makes no representations or warranties of any kind, express or implied, with respect to the Data and assumes no responsibility for the accuracy or currency of the data used in this product or service.
MLS® #X13597346
Last updated Jul 23, 2026
MLS®, Multiple Listing Service®, and the associated logos are owned by The Canadian Real Estate Association (CREA)/the applicable board and identify the quality of services provided by real estate professionals who are members.
Listing data is provided under licence by the Toronto Regional Real Estate Board and is deemed reliable but not guaranteed accurate.