25 Elvira Way
Rolling Meadows · Thorold, ON L2V 0M7
Listing brokerage: ENGEL & VOLKERS NIAGARA
Asking price
$949,000
Key facts
- DetachedProperty type
- 4Bedrooms
- 4Bathrooms
- 6 spacesParking
- 1,750 sq ftLiving space
- 29.04 ftLot frontage
- Jul 22, 2026Listed
- 110 daysOn market
- X13594436MLS® number
About this home
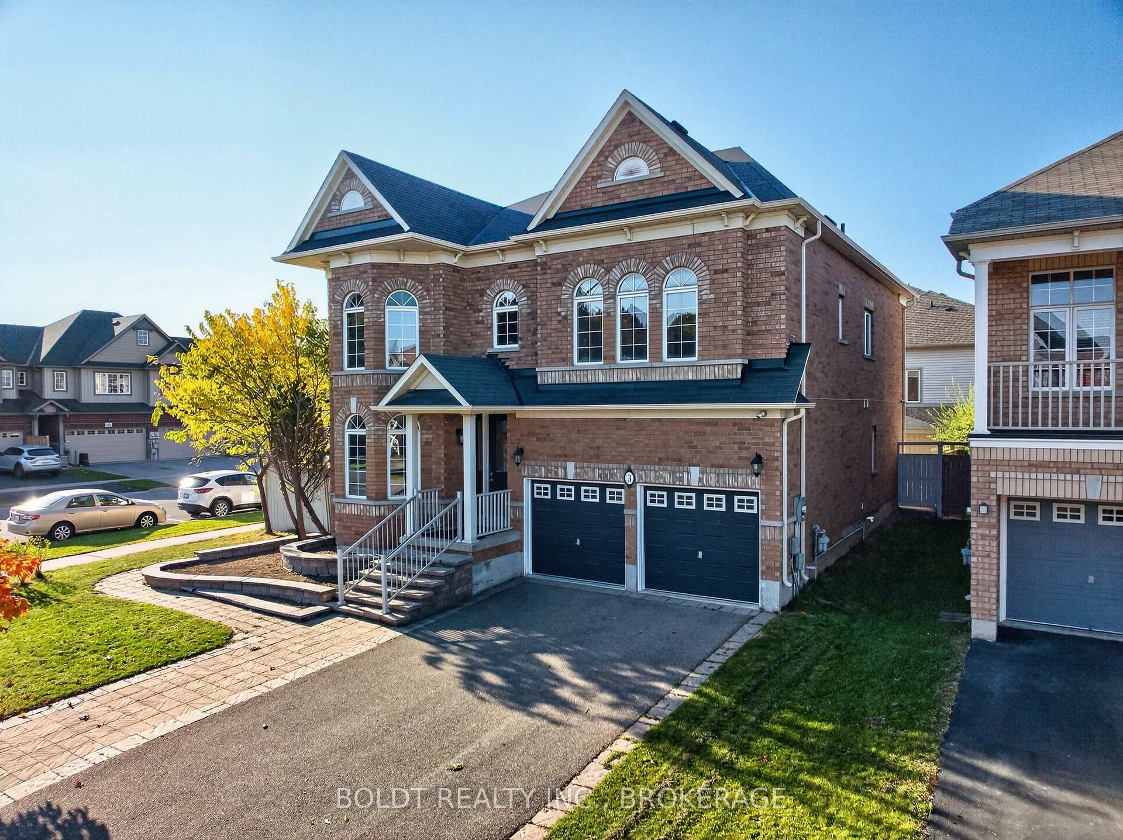
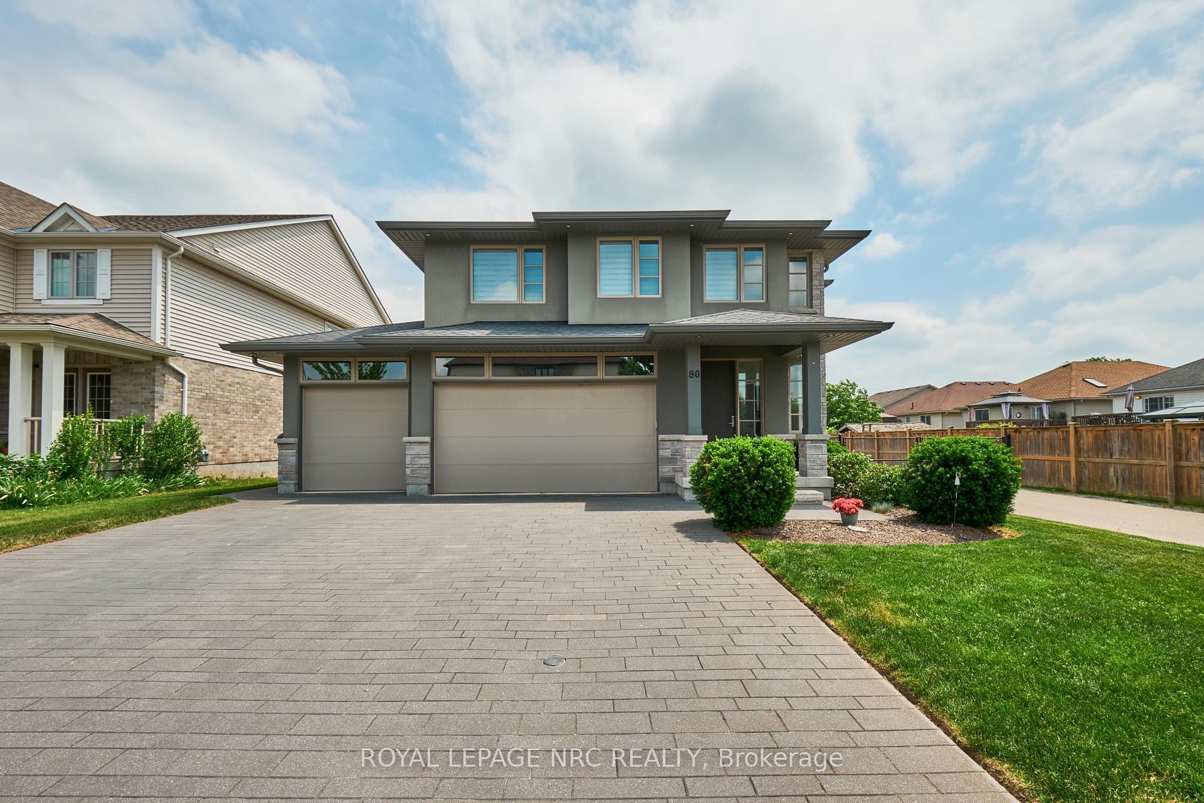
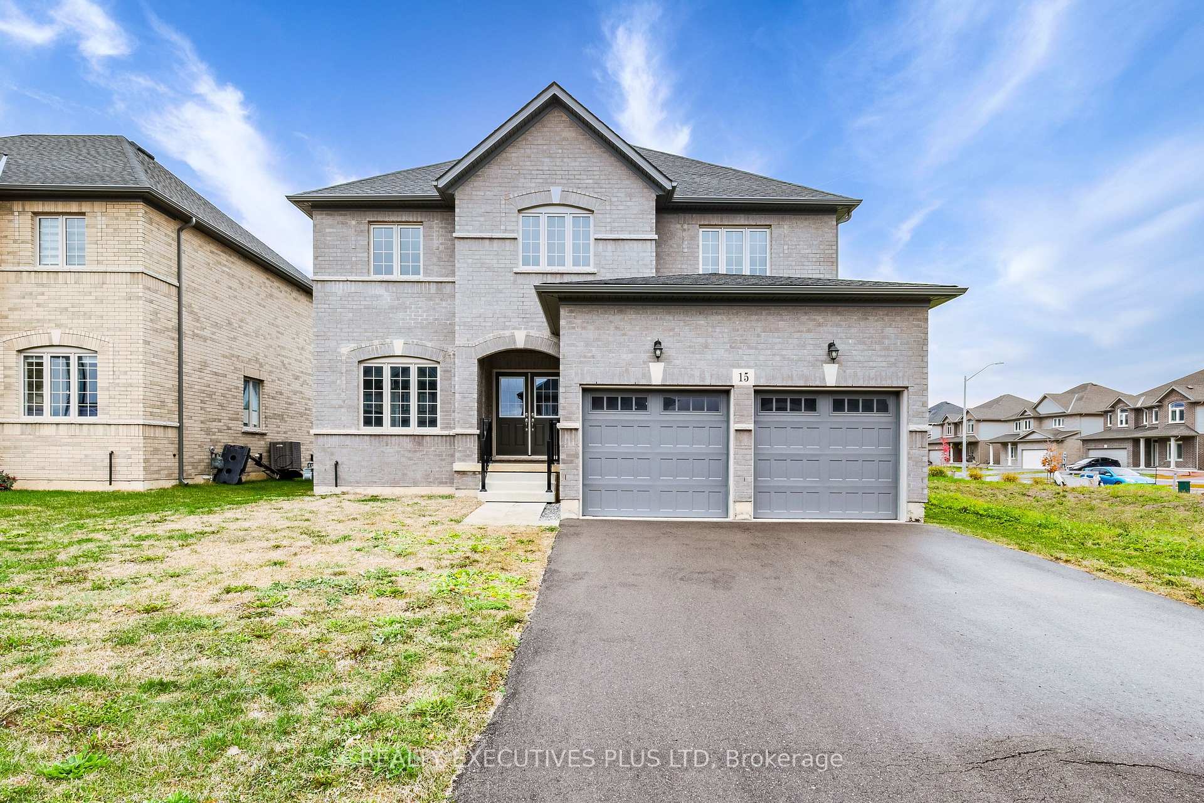
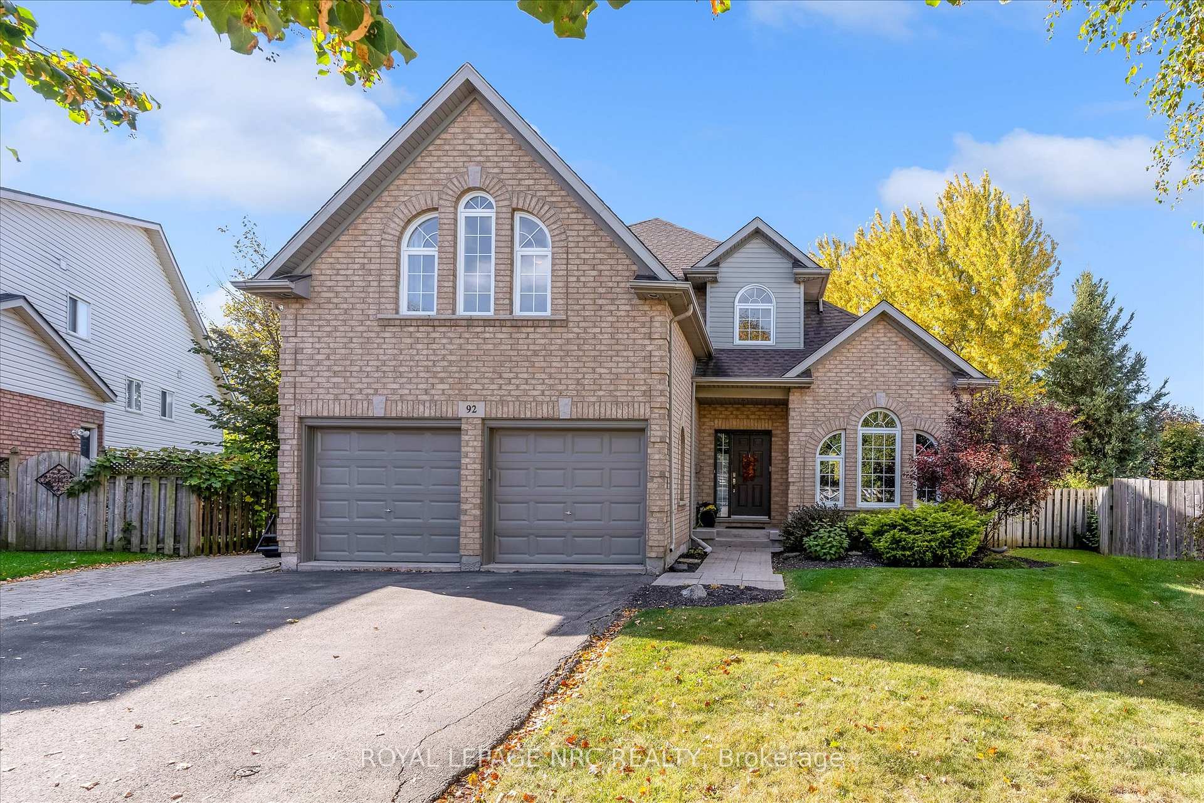
Welcome to 25 Elvira Way, a beautifully crafted custom-built home nestled in the sought-after community of Thorold. Showcasing timeless stone and brick architecture, this impressive two-storey residence offers over 2,800 square feet of thoughtfully designed living space, perfectly suited for growing families. Inside, you'll find four generously sized bedrooms and 3.5 beautifully appointed bathrooms. Each second-floor bedroom features a walk-in closet, while the spacious primary suite is complemented by a luxurious ensuite designed for comfort and relaxation. Elegant wood flooring, modern lighting, and pot lights throughout enhance the home's bright, contemporary feel.The open-concept main floor is designed for both everyday living and entertaining. At its heart is a stunning kitchen featuring quartz countertops, an oversized island, and abundant cabinetry. The adjoining living room is warm and inviting, highlighted by a striking feature wall, a cozy gas fireplace, and large windows that fill the space with natural light.The lower level offers exceptional versatility with a separate entrance, full kitchen, laundry facilities, and a cold cellar-making it an ideal setup for an in-law suite or multi-generational living. Completing the home is an attached garage and parking for up to six vehicles.Experience exceptional quality, thoughtful design, and modern family living.
Price history
- Listed$949,000
Location
25 Elvira Way, Thorold
Schools & transit
School locations and boards shown from open data. We do not publish rankings; any future scores will be sourced, dated and shown factually.
Nearby schools
- Ontario Public SchoolDSB Niagara · Elementary · 919 m in a straight lineBoundary data unavailable for this board — we don't guess catchment lines.
- Richmond Street Public SchoolDSB Niagara · Elementary · 3.5 km in a straight lineBoundary data unavailable for this board — we don't guess catchment lines.
- Prince of Wales Public SchoolDSB Niagara · Elementary · 3.5 km in a straight lineBoundary data unavailable for this board — we don't guess catchment lines.
Nearby transit
Lines nearby: 11, 12
- Brock UniversityGO Transit · 5.9 km in a straight line · about 73 min walk (estimate) · 11
- Niagara CollegeGO Transit · 6.9 km in a straight line · about 86 min walk (estimate) · 12
- Stanley Ave. @ Hwy. 420 Park & RideGO Transit · 8.2 km in a straight line · about 103 min walk (estimate) · 12
Sources
- Contains information licensed under the Open Government Licence – Ontario. Source: Ontario Ministry of Education.
- Data used in this product or service is provided with the permission of Metrolinx. Metrolinx makes no representations or warranties of any kind, express or implied, with respect to the Data and assumes no responsibility for the accuracy or currency of the data used in this product or service.
MLS® #X13594436
Last updated Oct 4, 2026
MLS®, Multiple Listing Service®, and the associated logos are owned by The Canadian Real Estate Association (CREA)/the applicable board and identify the quality of services provided by real estate professionals who are members.
Listing data is provided under licence by the Toronto Regional Real Estate Board and is deemed reliable but not guaranteed accurate.