186 Leitch Street
Dutton · Dutton/Dunwich, ON N0L 1J0
Listing brokerage: SUTTON GROUP PREFERRED REALTY INC.
Asking price
$769,000
Key facts
- DetachedProperty type
- 4Bedrooms
- 3Bathrooms
- 6 spacesParking
- 2,750 sq ftLiving space
- 55.74 ftLot frontage
- Jul 16, 2026Listed
- 116 daysOn market
- X13572044MLS® number
About this home
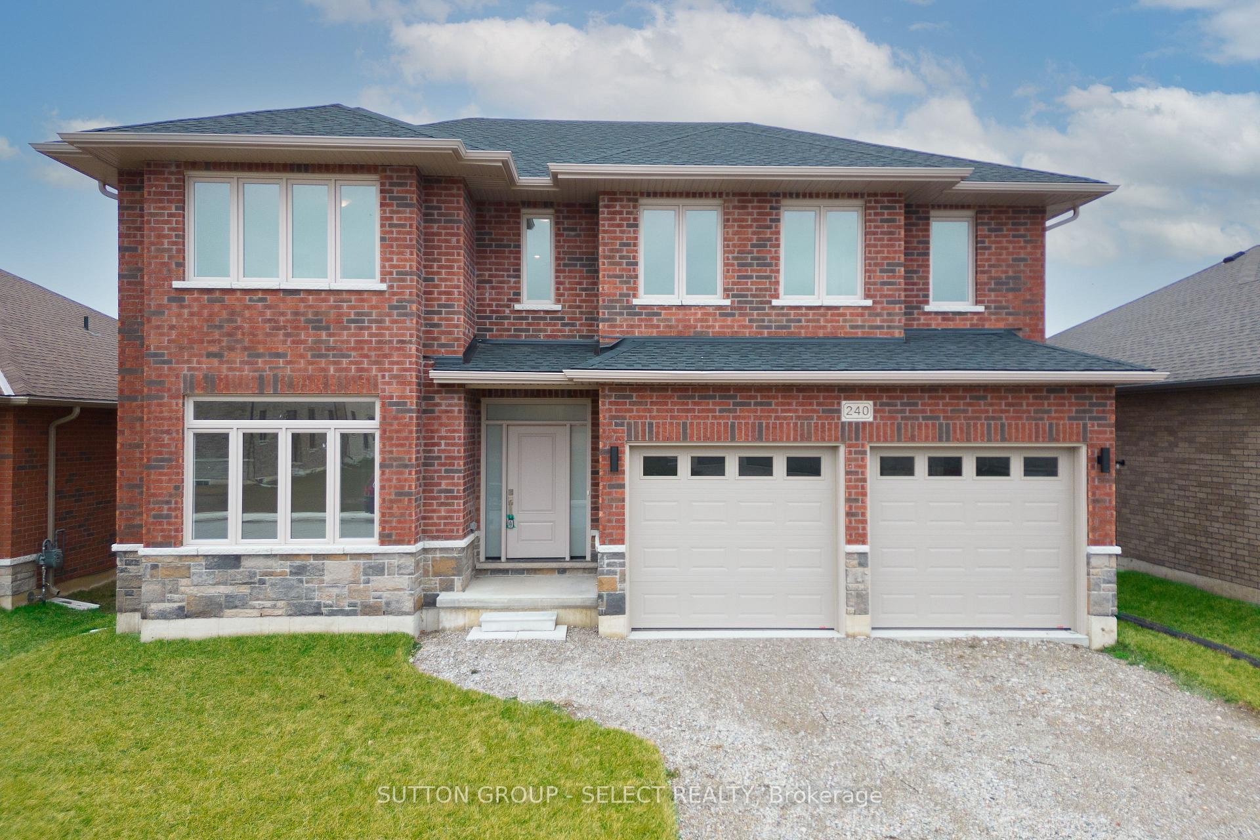
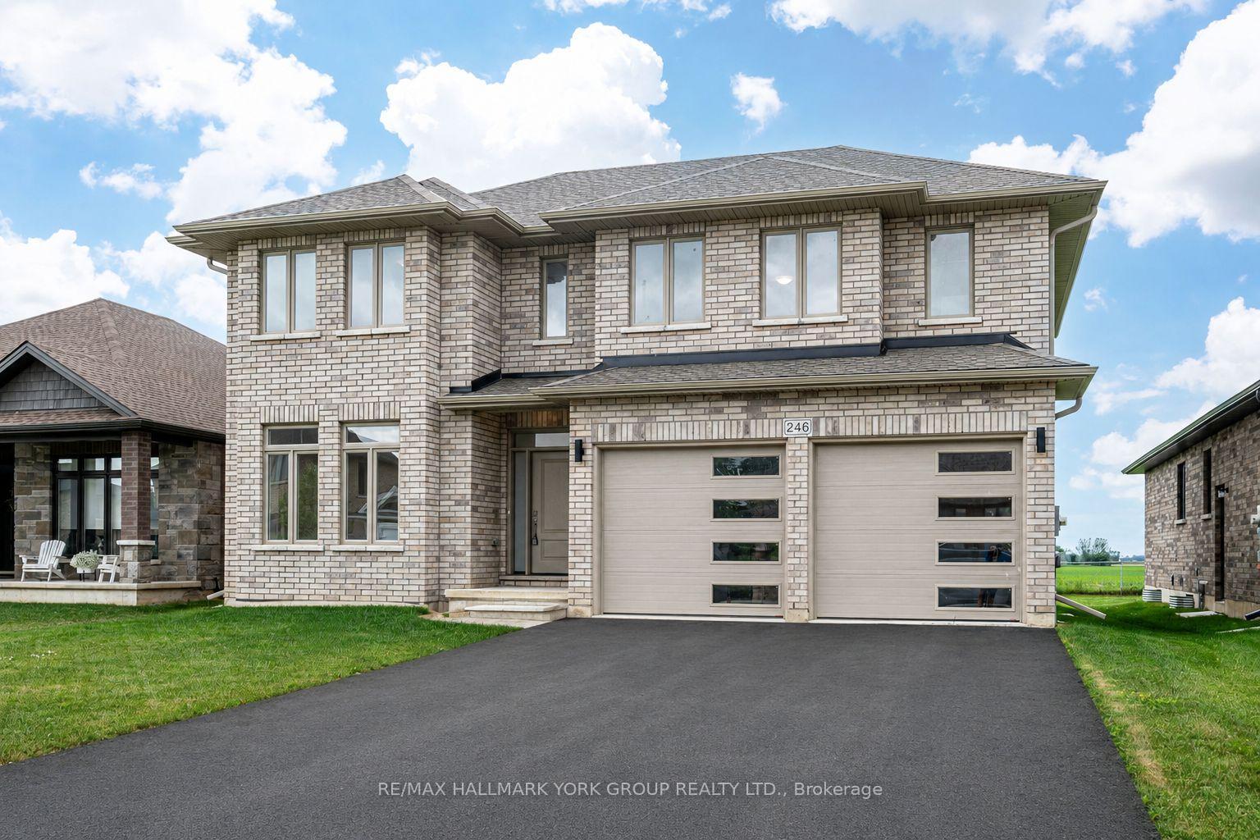
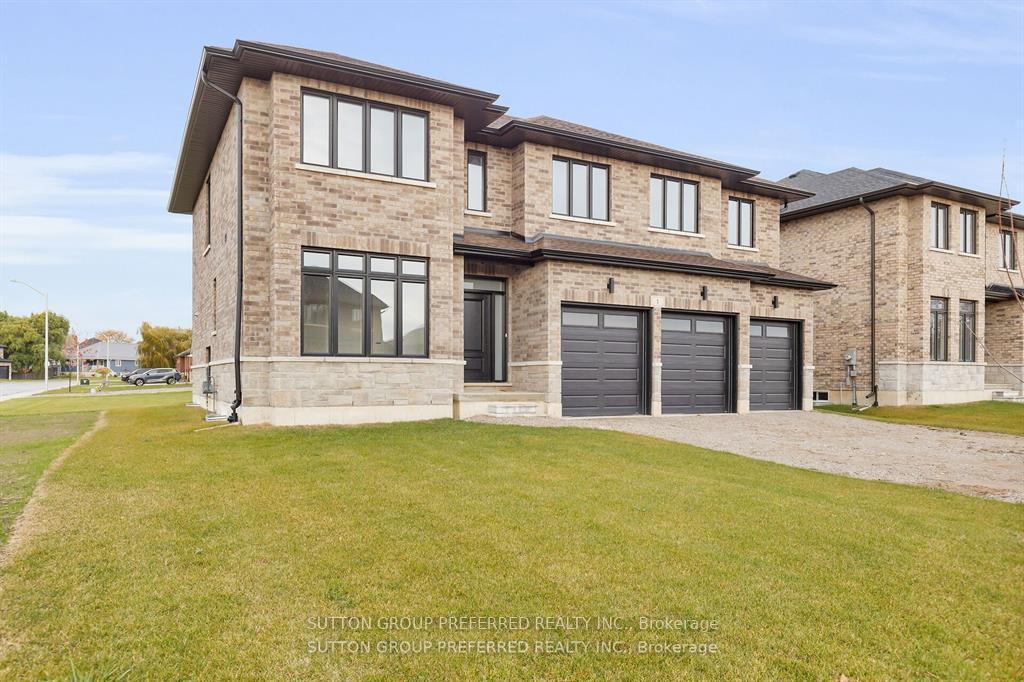
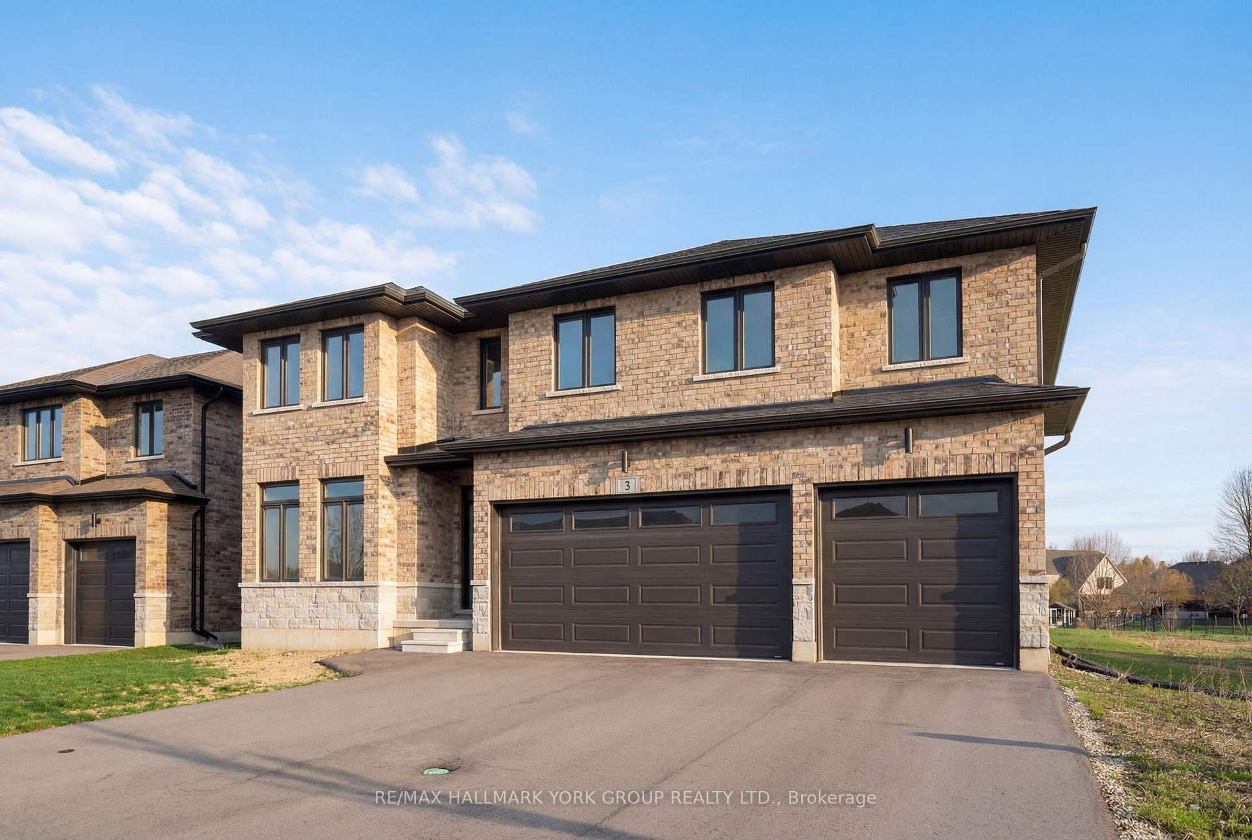
Executive 2 story with 5 bedrooms & 3 bathrooms on a premium lot (218' DEEP) is an ideal place for a family! This brick & stone 2596 sf family home with 2 car attached garage is ready to move in! Tastefully designed with high quality finishing this home features an open concept floor plan. Great room showcases the electric fireplace. Quartz counter tops in bright kitchen & bathrooms. 4pc ensuite with large glass corner shower, & 2 sinks and walk in closet off main bedroom. Convenient second floor laundry with cupboards. Impressive 9 ft ceilings, 8 ft doors, beautiful floors & gleaming tile. Desirable location in Highland Estate subdivision close to park, walking path, rec centre, shopping, library, splash pas, pickle ball court & public school with quick access to the 401. Move in and enjoy. Other new homes for sale on Leitch - ask agent for details.
Price history
- Listed$769,000
Location
186 Leitch Street, Dutton/Dunwich
Schools & transit
School locations and boards shown from open data. We do not publish rankings; any future scores will be sourced, dated and shown factually.
Nearby schools
- Ekcoe Central SchoolThames Valley DSB · Elementary · 18.1 km in a straight lineBoundary data unavailable for this board — we don't guess catchment lines.
- Glencoe District High SchoolThames Valley DSB · Secondary · 19.1 km in a straight lineBoundary data unavailable for this board — we don't guess catchment lines.
- West Elgin Secondary SchoolThames Valley DSB · Secondary · 19.2 km in a straight lineBoundary data unavailable for this board — we don't guess catchment lines.
Nearby transit
No transit stop within 25 km of this address in the data we hold. We carry transit for the Greater Toronto Area only: TTC, GO Transit, UP Express, YRT/Viva, MiWay, Brampton Transit and Durham Region Transit.
Sources
- Contains information licensed under the Open Government Licence – Ontario. Source: Ontario Ministry of Education.
MLS® #X13572044
Last updated Aug 27, 2026
MLS®, Multiple Listing Service®, and the associated logos are owned by The Canadian Real Estate Association (CREA)/the applicable board and identify the quality of services provided by real estate professionals who are members.
Listing data is provided under licence by the Toronto Regional Real Estate Board and is deemed reliable but not guaranteed accurate.