924 Kerr Street W
Cobourg · Cobourg, ON K9A 1N6
Listing brokerage: Royal LePage ProAlliance Realty
Asking price
$699,900
Key facts
- TownhouseProperty type
- 3Bedrooms
- 3Bathrooms
- 2 spacesParking
- 1,750 sq ftLiving space
- 35 ftLot frontage
- Jul 16, 2026Listed
- 117 daysOn market
- X13571132MLS® number
About this home
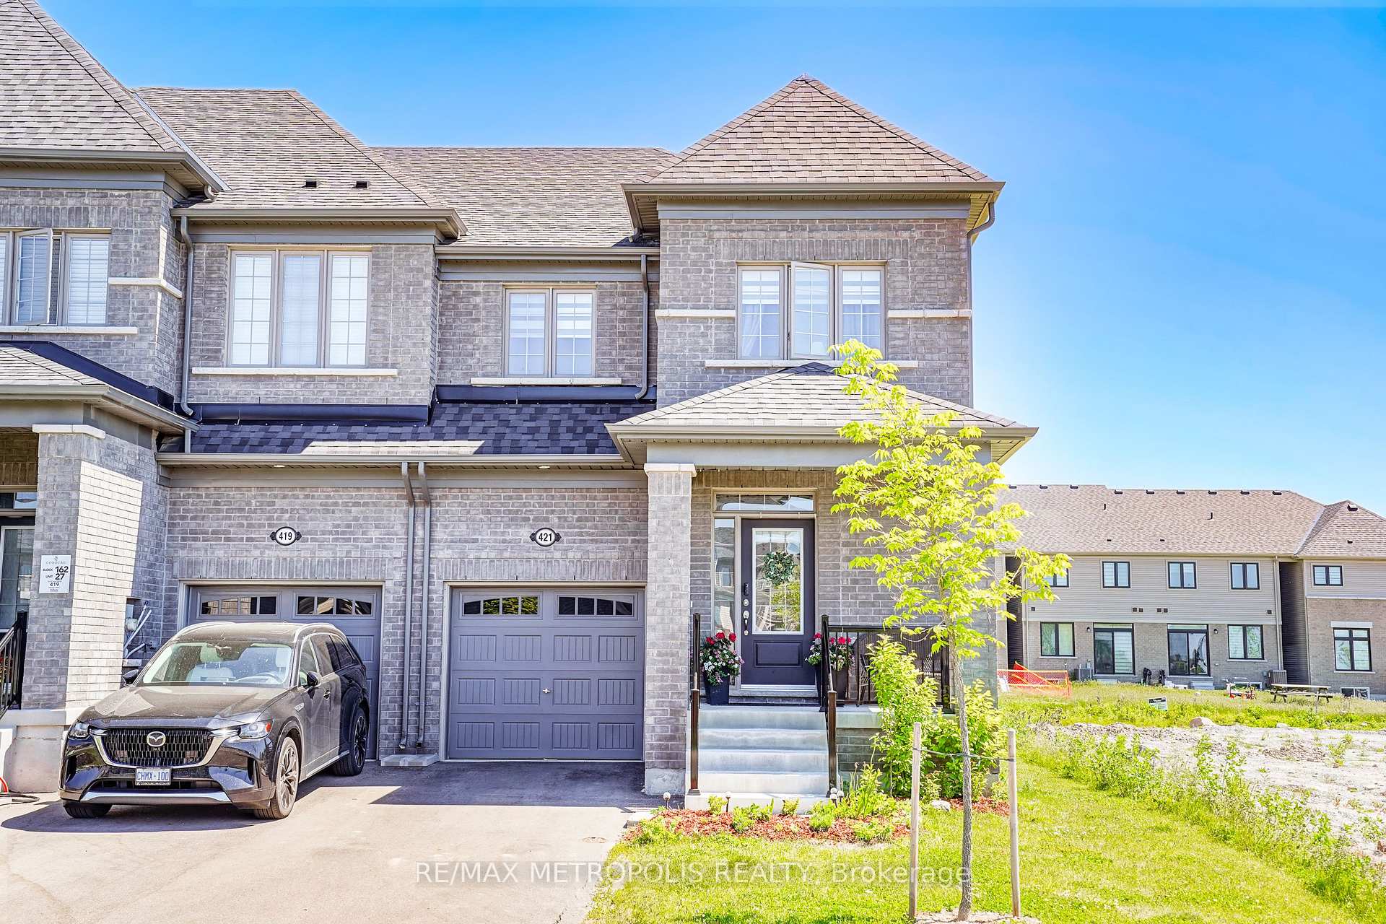
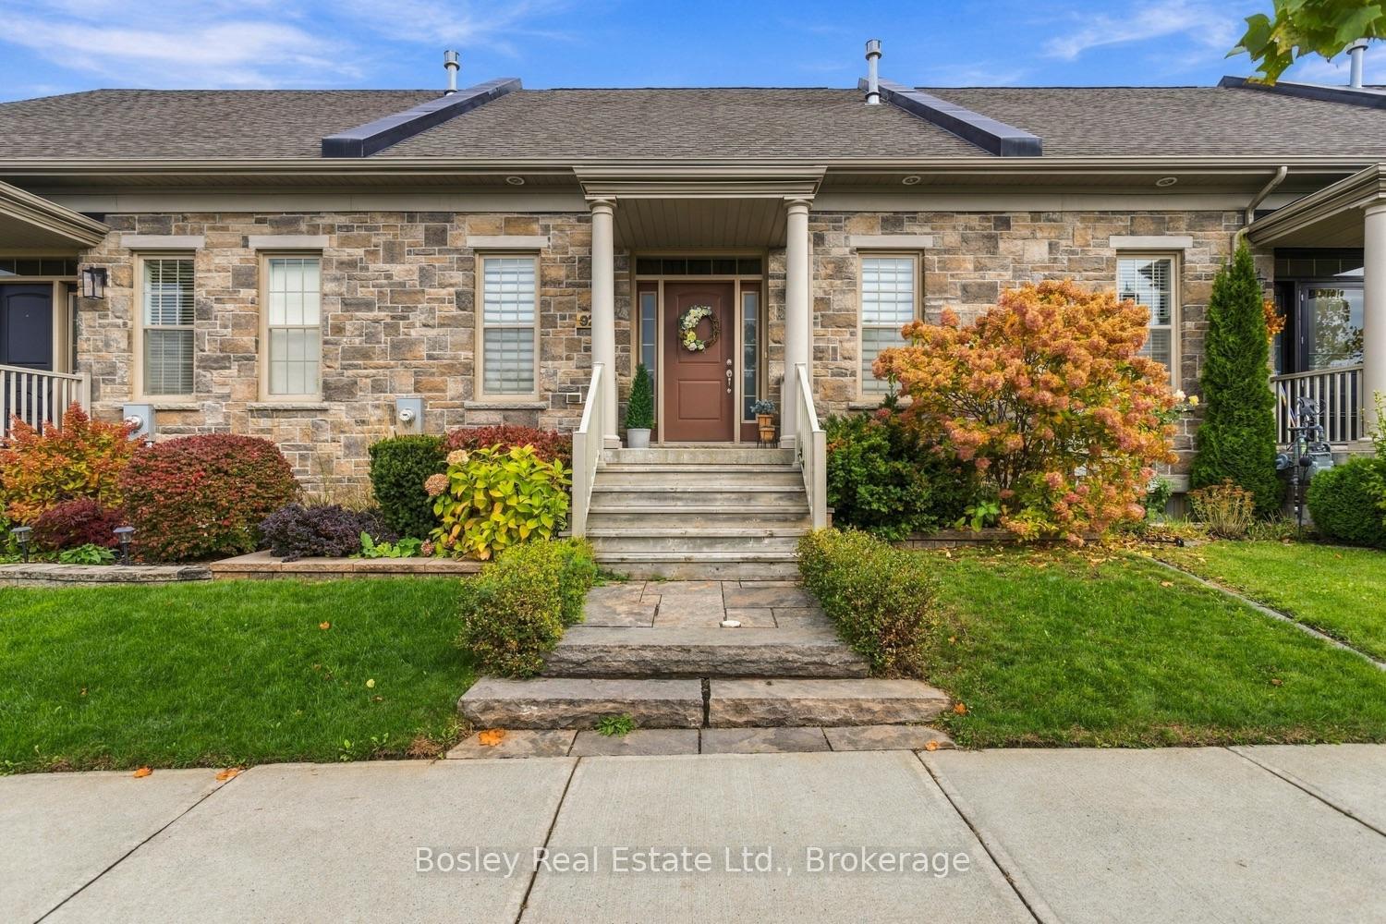
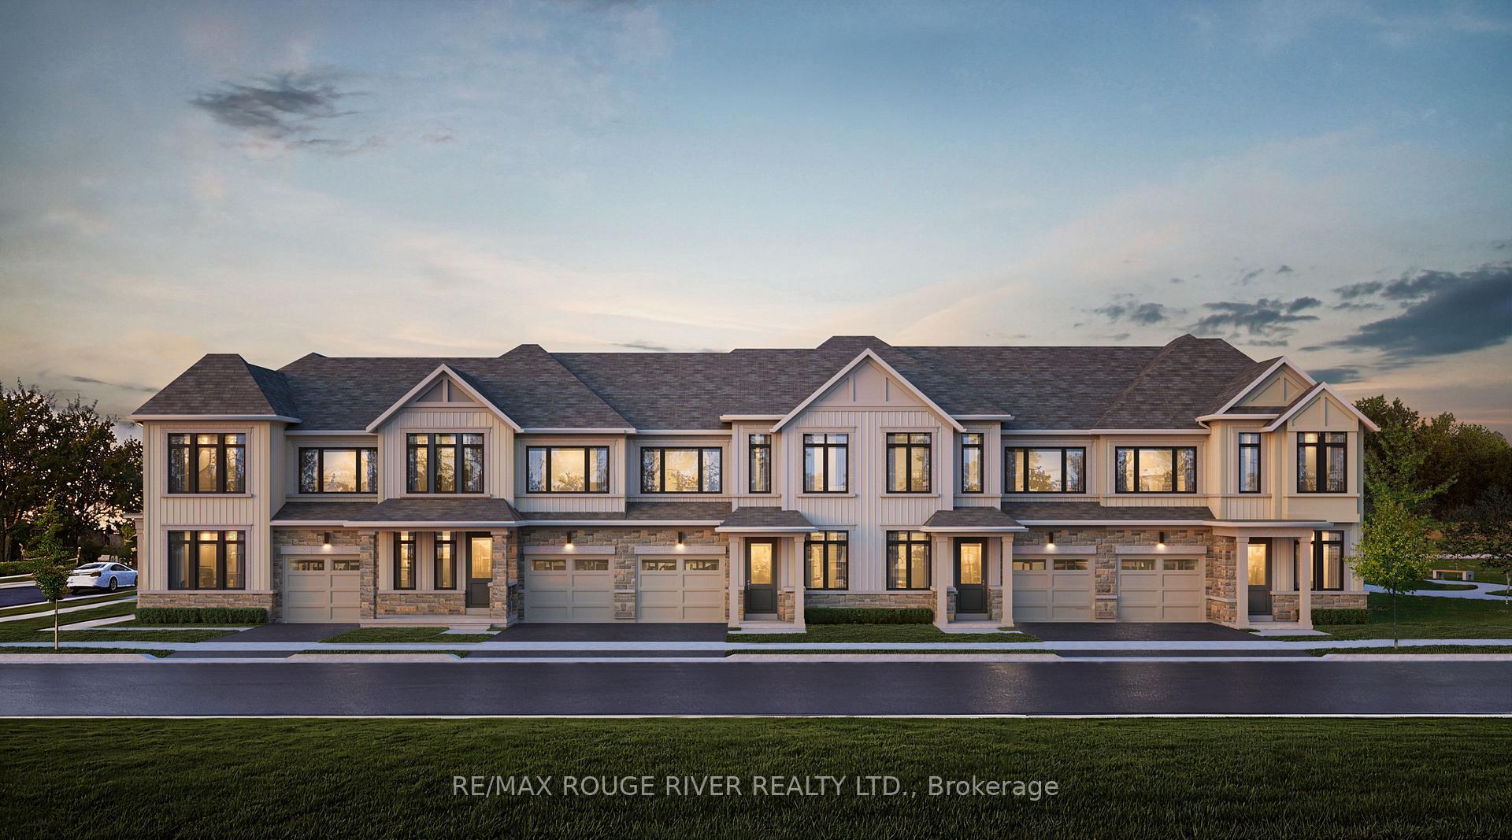
Welcome to 924 Kerr St W, a thoughtfully designed, to-be-built brick freehold townhome by New Amherst Homes offering 1,547 sq ft of efficient, comfortable living space with 3 bedrooms and 2.5 bathrooms. The home showcases modern finishes throughout, including 9-ft smooth ceilings and durable vinyl plank flooring, creating a clean and cohesive interior. Concrete block walls between units provide enhanced fire and sound protection for added peace of mind. Outside, enjoy a sodded yard, two dedicated parking spaces, a paving stone walkway, and a garden bed. The rear entrance offers minimal stairs directly into the bright main level, where you'll find an open-concept kitchen and great room, along with a convenient laundry room and powder room. Upstairs, you'll find the primary bedroom and a full bathroom, with a walkout from the landing to a private balcony. The finished at-grade lower level, accessed directly from the front entrance on Kerr St, includes two additional bedrooms and a second full bathroom. Exterior colours are preselected to maintain a cohesive neighbourhood aesthetic. This is a great opportunity to own in an excellent Cobourg neighbourhood with parks, trails, and everyday amenities just minutes away. **Note: the photos are a mix of artist's renderings and from a similarly built unit in Block A. Closing date determined according to timing of firm deal. 924 Kerr St W is not currently an end unit and variances may exist in final build*
Price history
- Listed$699,900
Location
924 Kerr Street W, Cobourg
Schools & transit
School locations and boards shown from open data. We do not publish rankings; any future scores will be sourced, dated and shown factually.
Nearby schools
- Burnham Public SchoolKawartha Pine Ridge DSB · Elementary · 783 m in a straight lineBoundary data unavailable for this board — we don't guess catchment lines.
- Notre Dame Catholic Elementary SchoolPeterborough Victoria Northumberland and Clarington CDSB · Elementary · 816 m in a straight lineBoundary data unavailable for this board — we don't guess catchment lines.
- Terry Fox Public SchoolKawartha Pine Ridge DSB · Elementary · 1.8 km in a straight lineBoundary data unavailable for this board — we don't guess catchment lines.
Nearby transit
No transit stop within 25 km of this address in the data we hold. We carry transit for the Greater Toronto Area only: TTC, GO Transit, UP Express, YRT/Viva, MiWay, Brampton Transit and Durham Region Transit.
Sources
- Contains information licensed under the Open Government Licence – Ontario. Source: Ontario Ministry of Education.
MLS® #X13571132
Last updated Oct 29, 2026
MLS®, Multiple Listing Service®, and the associated logos are owned by The Canadian Real Estate Association (CREA)/the applicable board and identify the quality of services provided by real estate professionals who are members.
Listing data is provided under licence by the Toronto Regional Real Estate Board and is deemed reliable but not guaranteed accurate.