98 Timberline Drive
Finch · North Stormont, ON K0C 1K0
Listing brokerage: EXP REALTY
Asking price
$409,900
Key facts
- TownhouseProperty type
- 2Bedrooms
- 2Bathrooms
- 5 spacesParking
- 1,300 sq ftLiving space
- 36 ftLot frontage
- Jul 10, 2026Listed
- 123 daysOn market
- X13549974MLS® number
About this home
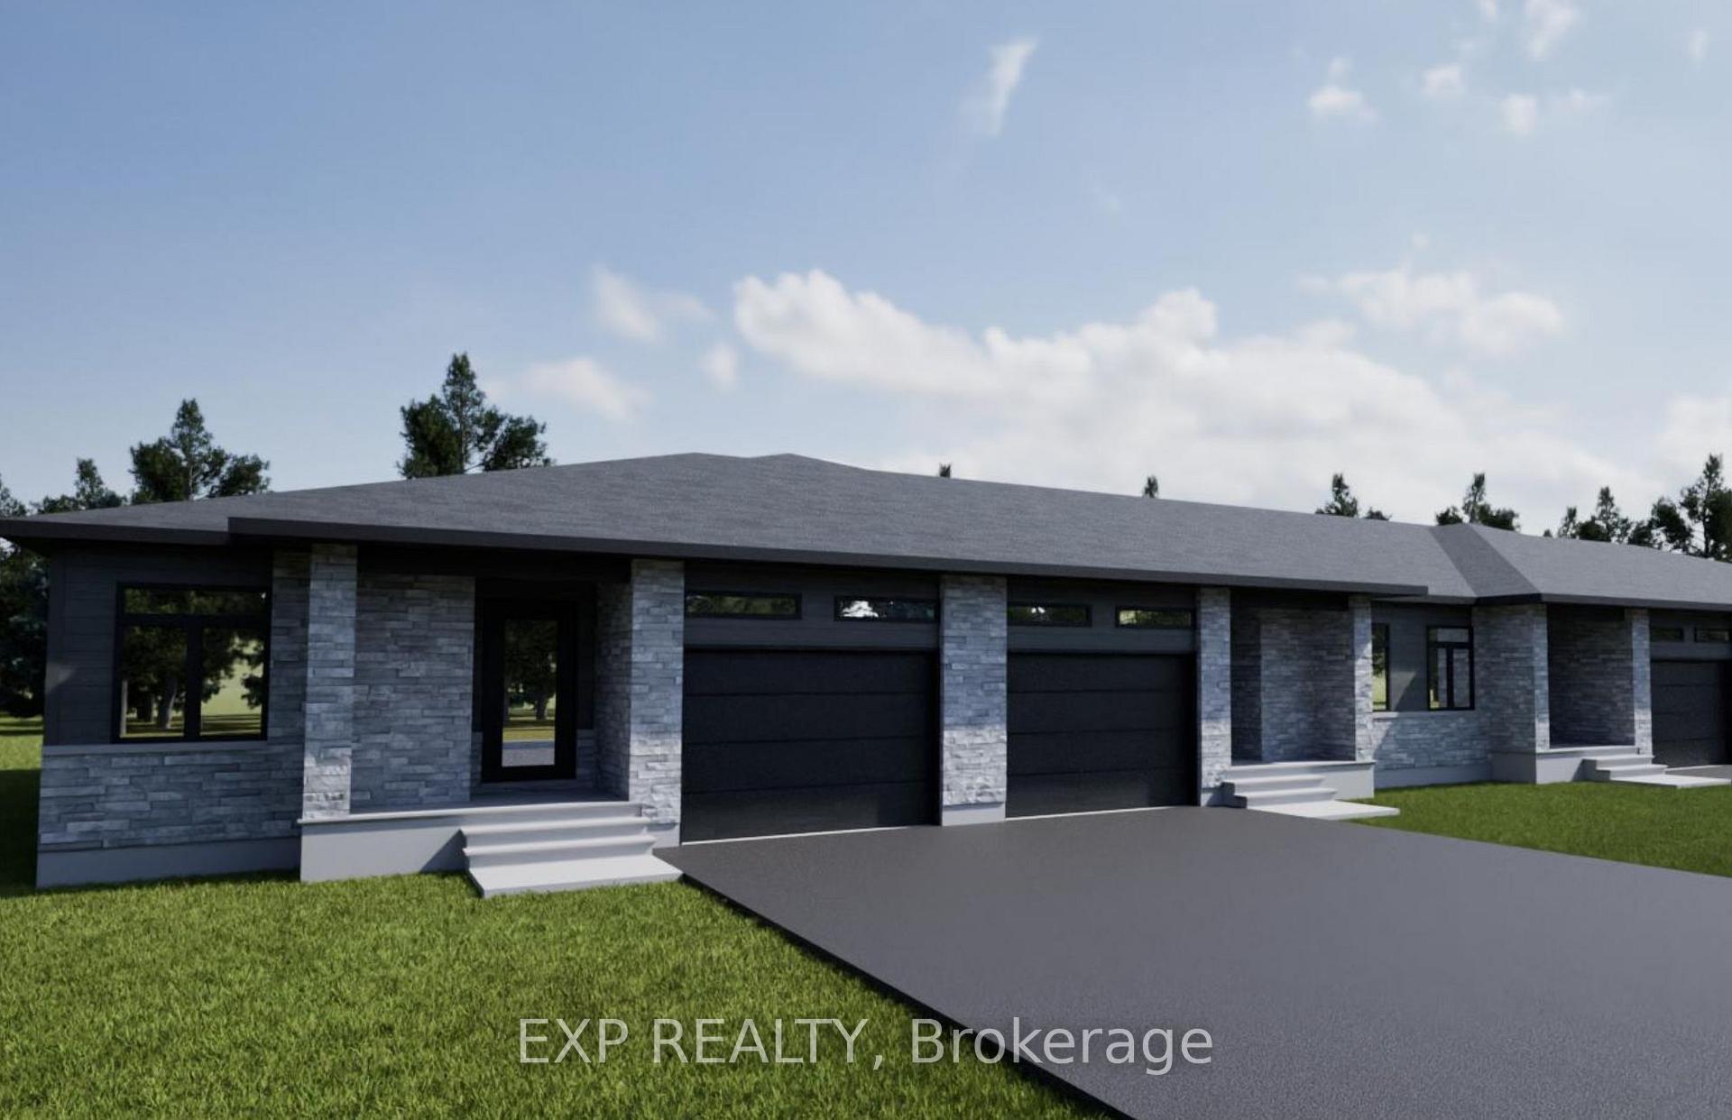
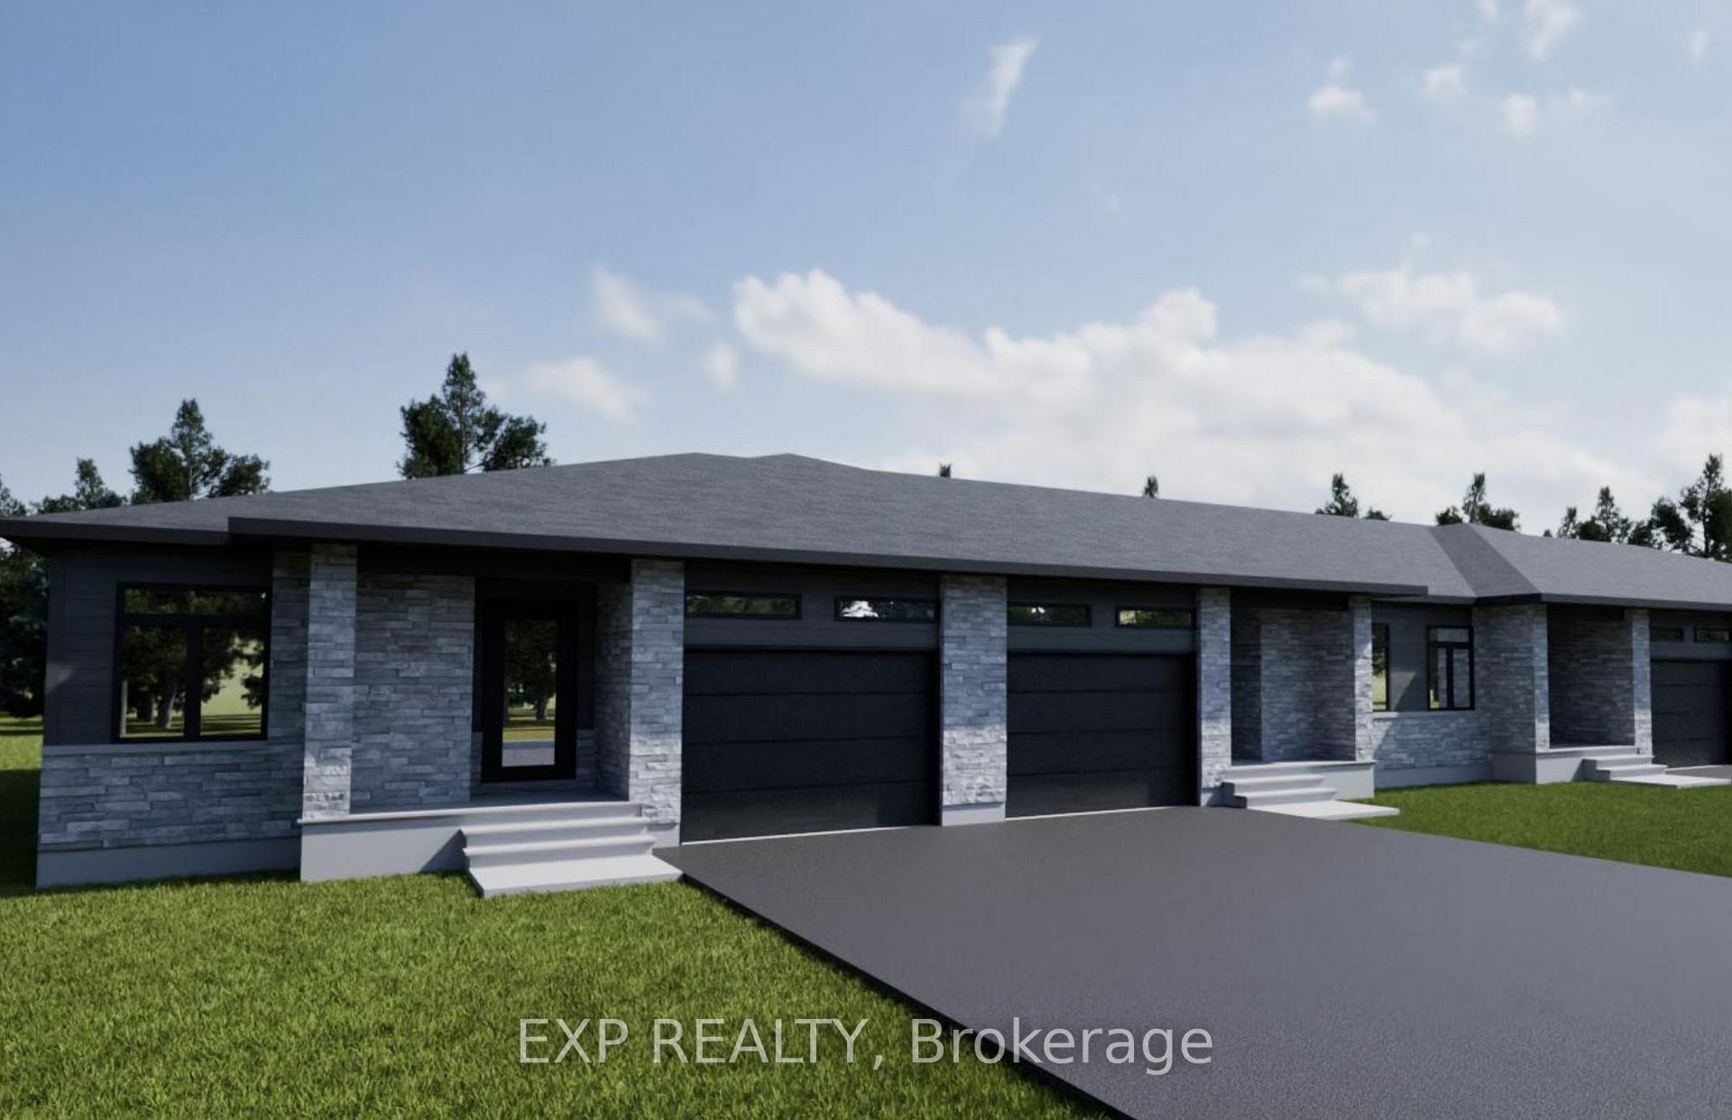
*FULL HST REBATE INCLUDED IN LISTING PRICE*. OPEN HOUSE Sunday November 8th, between 11:00 am to 1:00 pm at 88 Timberline dr, North Stormont. Come find luxury and cozy in this new Shale model by Benam Construction. Right off the bat, you'll find a beautiful modern exterior with premium finishes. A perfect spot for morning tea in your Luxury kitchen or tending to your garden in your large backyard. Inside, you'll an open concept kitchen and living room complete with large windows full of natural light. Fulfill all your bedroom needs with a spacious primary bedroom, its four-piece private ensuite, and even a walk-in closet, and a second bedroom perfect for hobbies or a small family! Come check it out now! *House is still underconstruction.*
Price history
- Listed$409,900
Location
98 Timberline Drive, North Stormont
Schools & transit
School locations and boards shown from open data. We do not publish rankings; any future scores will be sourced, dated and shown factually.
Nearby schools
- École élémentaire catholique Sainte-Thérèse-d'AvilaCSDC du Centre-Est de l'Ontario · Elementary · 20.7 km in a straight lineBoundary data unavailable for this board — we don't guess catchment lines.
- Bhakta Prahlad Montessori SchoolPrivate · K–12 · 23.9 km in a straight lineBoundary data unavailable for this board — we don't guess catchment lines.
- Russell Intermediate SchoolUpper Canada DSB · Elementary · 24.7 km in a straight lineBoundary data unavailable for this board — we don't guess catchment lines.
Nearby transit
No transit stop within 25 km of this address in the data we hold. We carry transit for the Greater Toronto Area only: TTC, GO Transit, UP Express, YRT/Viva, MiWay, Brampton Transit and Durham Region Transit.
Sources
- Contains information licensed under the Open Government Licence – Ontario. Source: Ontario Ministry of Education.
- Contains information licensed under the Open Government Licence – City of Ottawa.
MLS® #X13549974
Last updated Nov 3, 2026
MLS®, Multiple Listing Service®, and the associated logos are owned by The Canadian Real Estate Association (CREA)/the applicable board and identify the quality of services provided by real estate professionals who are members.
Listing data is provided under licence by the Toronto Regional Real Estate Board and is deemed reliable but not guaranteed accurate.