123 Dulgaren Street
Eleanor · Hamilton, ON L8W 3J5
Listing brokerage: ROYAL LEPAGE CERTIFIED REALTY
Asking price
$1,299,900
Key facts
- DetachedProperty type
- 4Bedrooms
- 4Bathrooms
- 4 spacesParking
- 2,750 sq ftLiving space
- 40.33 ftLot frontage
- Jul 9, 2026Listed
- 123 daysOn market
- X13546498MLS® number
About this home
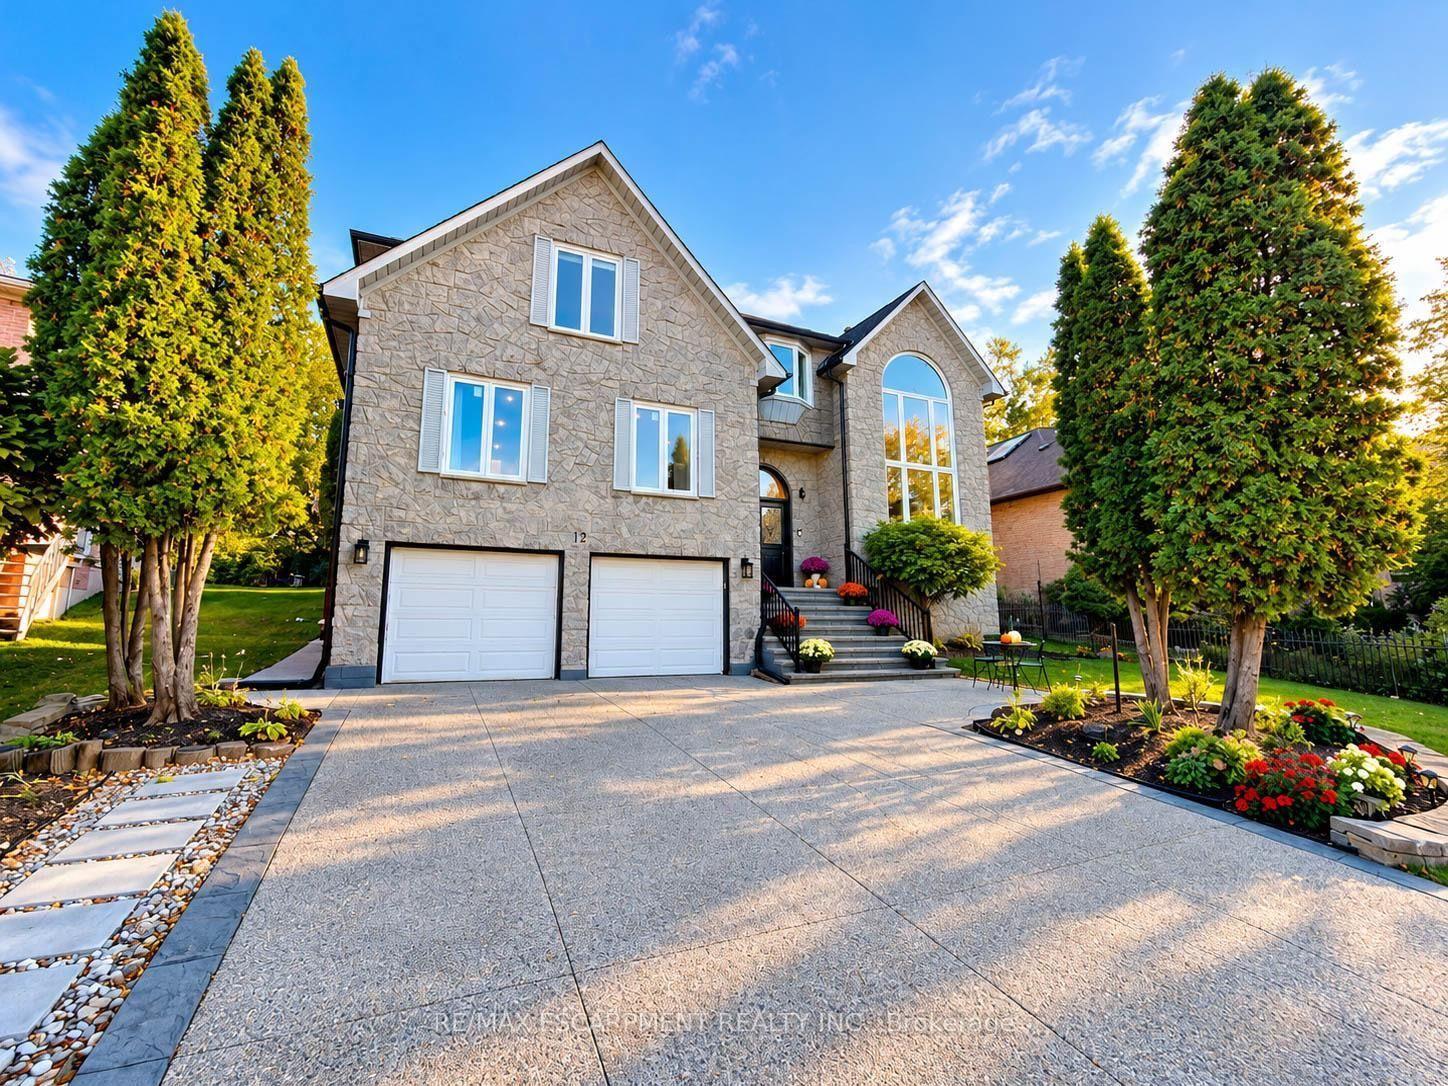
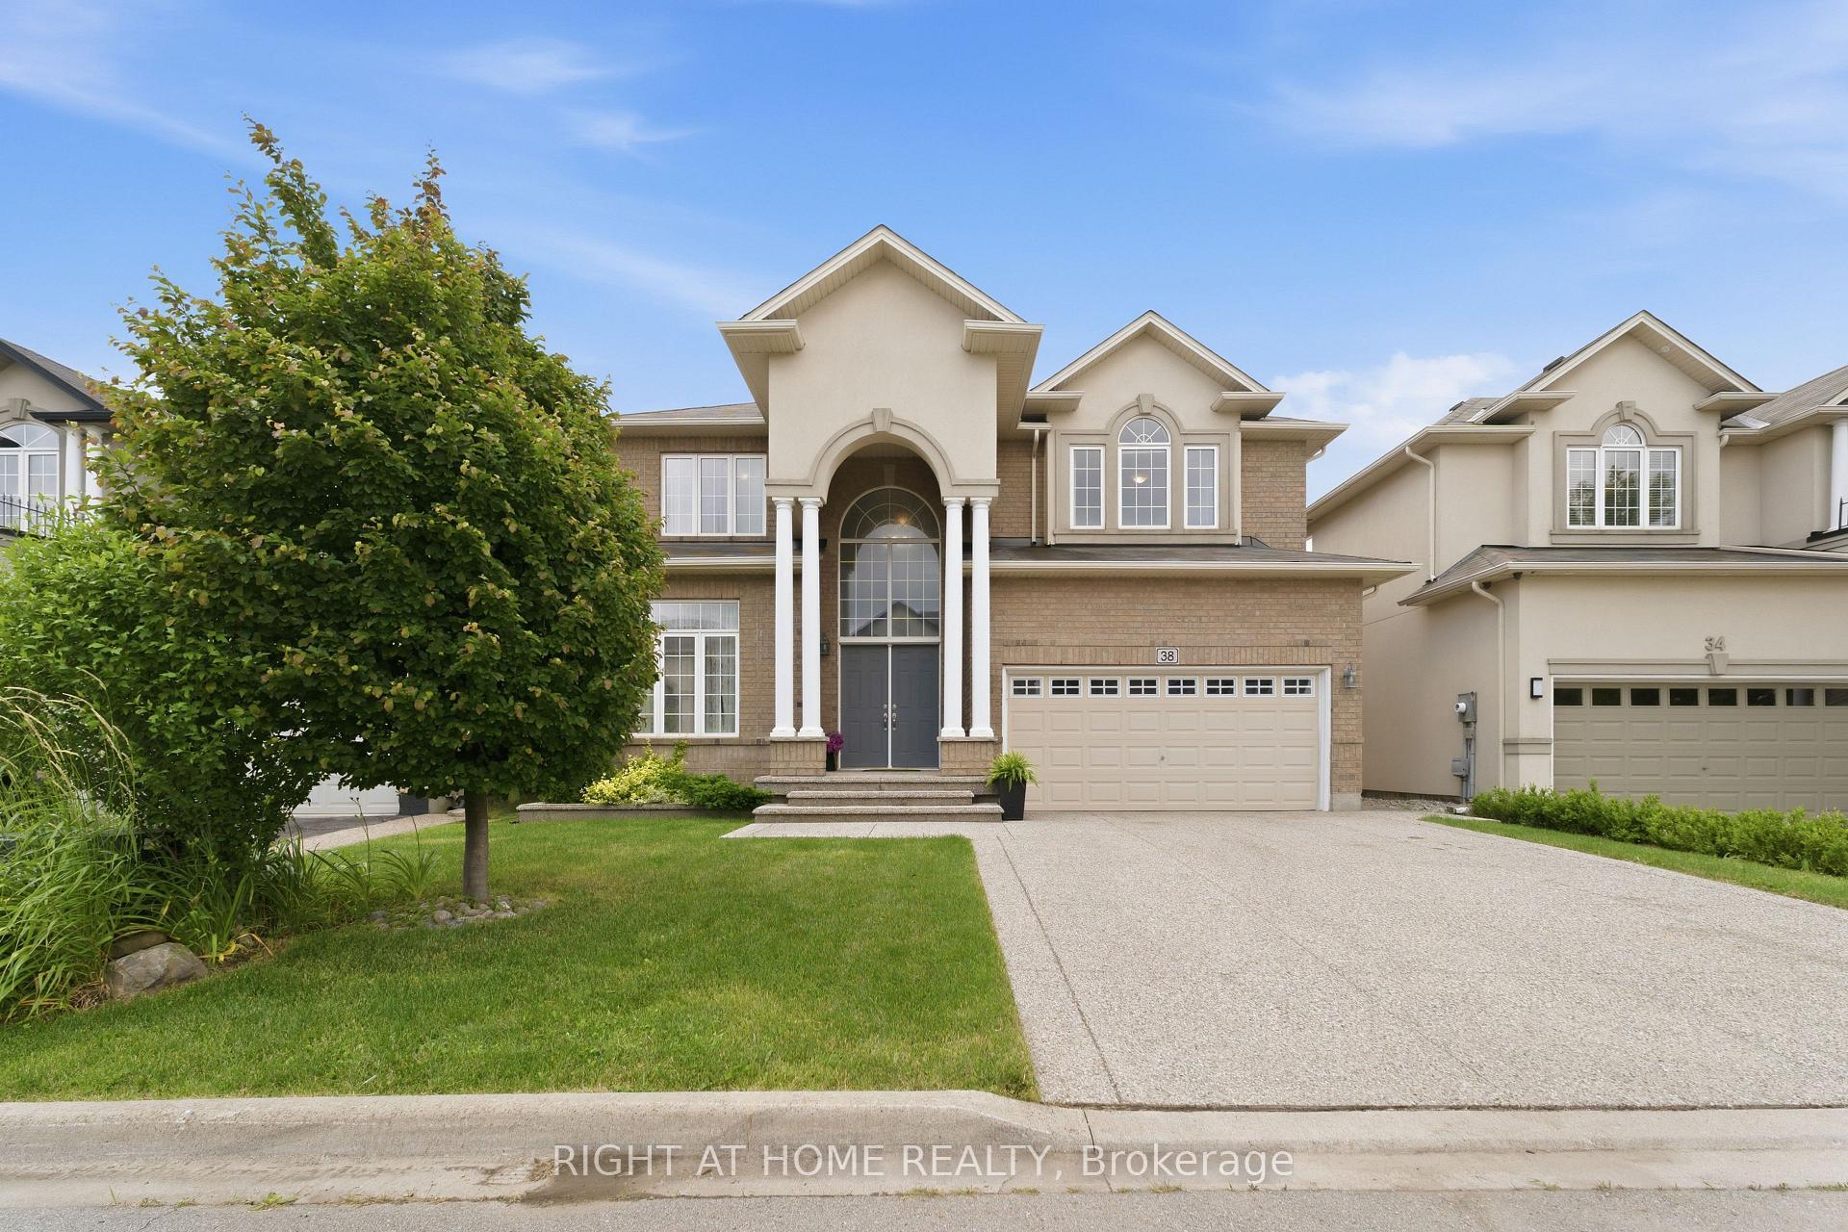
This is the kind of home buyers wait for on Hamilton's Central Mountain: modern, spacious, thoughtfully upgraded, and designed for real family living without compromising on style. Built by Stallion Homes in 2021, this 4-bedroom, 4-baths 2657 sq.ft detached home delivers the space today's buyers need with the elevated finishes they want. From the moment you arrive, the stone exterior and modern curb appeal make a strong first. impression. Inside, the home opens into a bright, polished main floor with wide-plank flooring, designer lighting, and a functional open-concept layout that feels both elegant and comfortable. The living area is anchored by a sleek stone fireplace feature wall, creating a warm focal point for family nights or entertaining guests. The chef-inspired kitchen is a true highlight, featuring full-height cabinetry, quartz countertops, stainless steel appliances, a gas stove, upgraded range hood, generous prep space, and a statement island with seating. Whether hosting, cooking, or gathering with family, this space was designed to be used and enjoyed. A main-floor office adds valuable flexibility of working from home or private living room, or a playroom. Upstairs, four spacious bedrooms offer comfort and privacy, including two bedrooms with private ensuites. The primary suite feels like a retreat with a large walk-in closet and spa-style ensuite featuring a glass shower, soaker tub, double vanity, and quality finishes. Large windows bring in beautiful natural light throughout, while the grand staircase, modern window coverings, and clean architectural details add to the home's upscale foyer, upgraded feel. The unfinished basement offers even more potential, ready to be finished into a rec room, home gym, in-law setup, or additional living space tailored to your needs.***
Price history
- Listed$1,299,900
Location
123 Dulgaren Street, Hamilton
Schools & transit
School locations and boards shown from open data. We do not publish rankings; any future scores will be sourced, dated and shown factually.
Nearby schools
- St. Jean de Brebeuf Catholic Secondary SchoolHamilton-Wentworth CDSB · Secondary · 456 m in a straight lineBoundary data unavailable for this board — we don't guess catchment lines.
- Lincoln Alexander Public SchoolHamilton-Wentworth DSB · Elementary · 818 m in a straight lineBoundary data unavailable for this board — we don't guess catchment lines.
- Templemead Elementary SchoolHamilton-Wentworth DSB · Elementary · 842 m in a straight lineBoundary data unavailable for this board — we don't guess catchment lines.
Nearby transit
Lines nearby: GO Lakeshore West, 11, 16, 17, 18, 40, 41, 47
- Hamilton GO Centre BusGO Transit · 5.9 km in a straight line · about 74 min walk (estimate) · 11, 16, 17, 18, 40, 41, 47
- Hamilton GO CentreGO Transit · 6.0 km in a straight line · about 75 min walk (estimate) · GO Lakeshore West
- King St. E. @ Hughson St. N.GO Transit · 6.3 km in a straight line · about 78 min walk (estimate) · 11, 16, 17, 18, 40, 41, 47
Sources
- Contains information licensed under the Open Government Licence – Ontario. Source: Ontario Ministry of Education.
- Data used in this product or service is provided with the permission of Metrolinx. Metrolinx makes no representations or warranties of any kind, express or implied, with respect to the Data and assumes no responsibility for the accuracy or currency of the data used in this product or service.
MLS® #X13546498
Last updated Jul 16, 2026
MLS®, Multiple Listing Service®, and the associated logos are owned by The Canadian Real Estate Association (CREA)/the applicable board and identify the quality of services provided by real estate professionals who are members.
Listing data is provided under licence by the Toronto Regional Real Estate Board and is deemed reliable but not guaranteed accurate.