11 CHERRYWOOD Lane
Fergus · Centre Wellington, ON N1M 2W3
Listing brokerage: RE/MAX Real Estate Centre Inc
Asking price
$2,049,000
Key facts
- DetachedProperty type
- 3Bedrooms
- 4Bathrooms
- 4 spacesParking
- 3,250 sq ftLiving space
- 76.81 ftLot frontage
- Jul 9, 2026Listed
- 123 daysOn market
- X13545880MLS® number
About this home
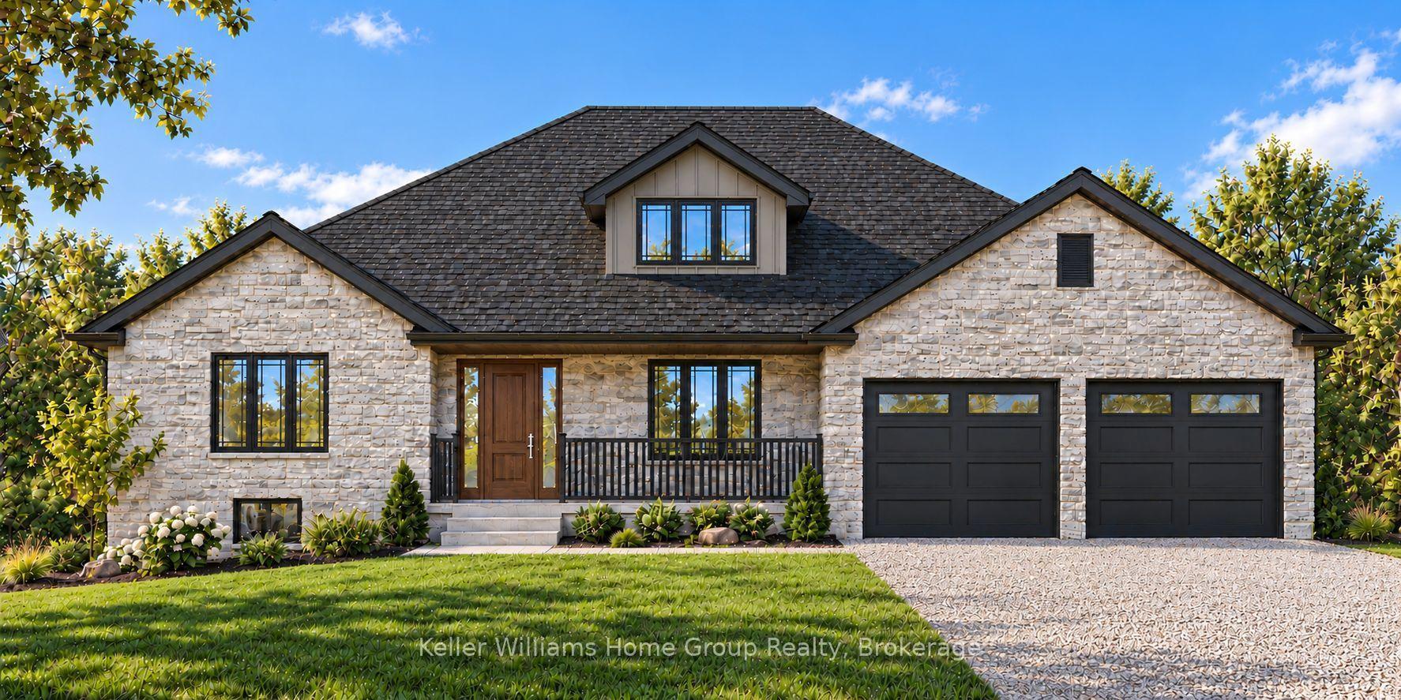
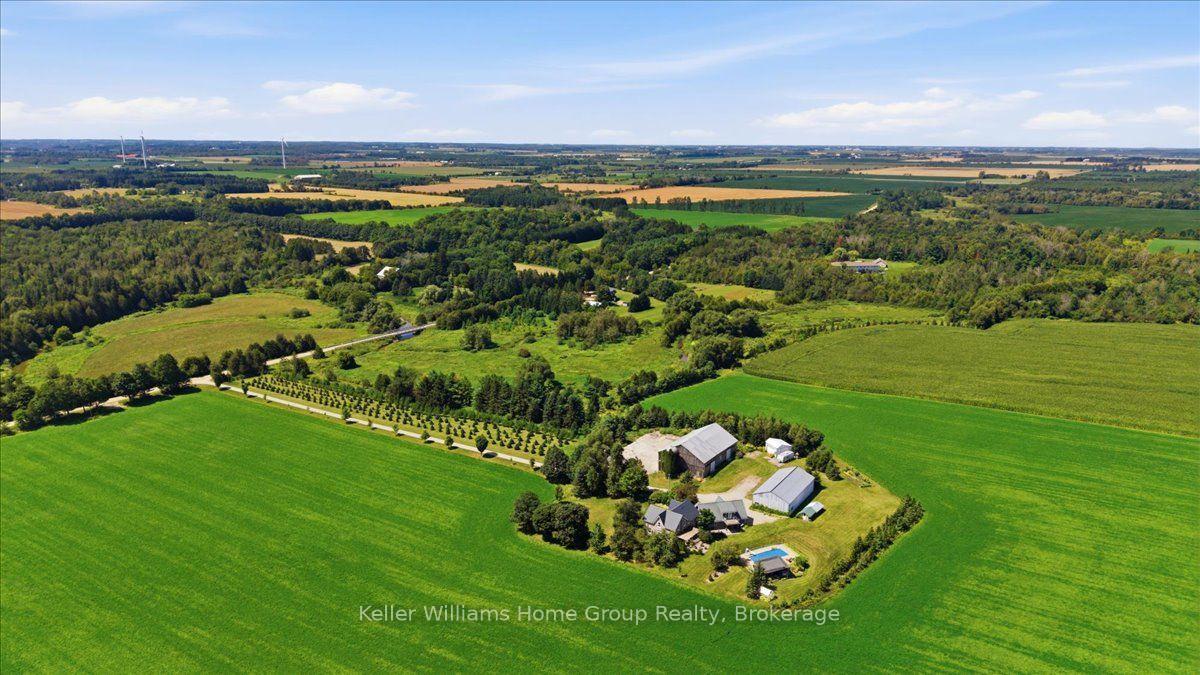
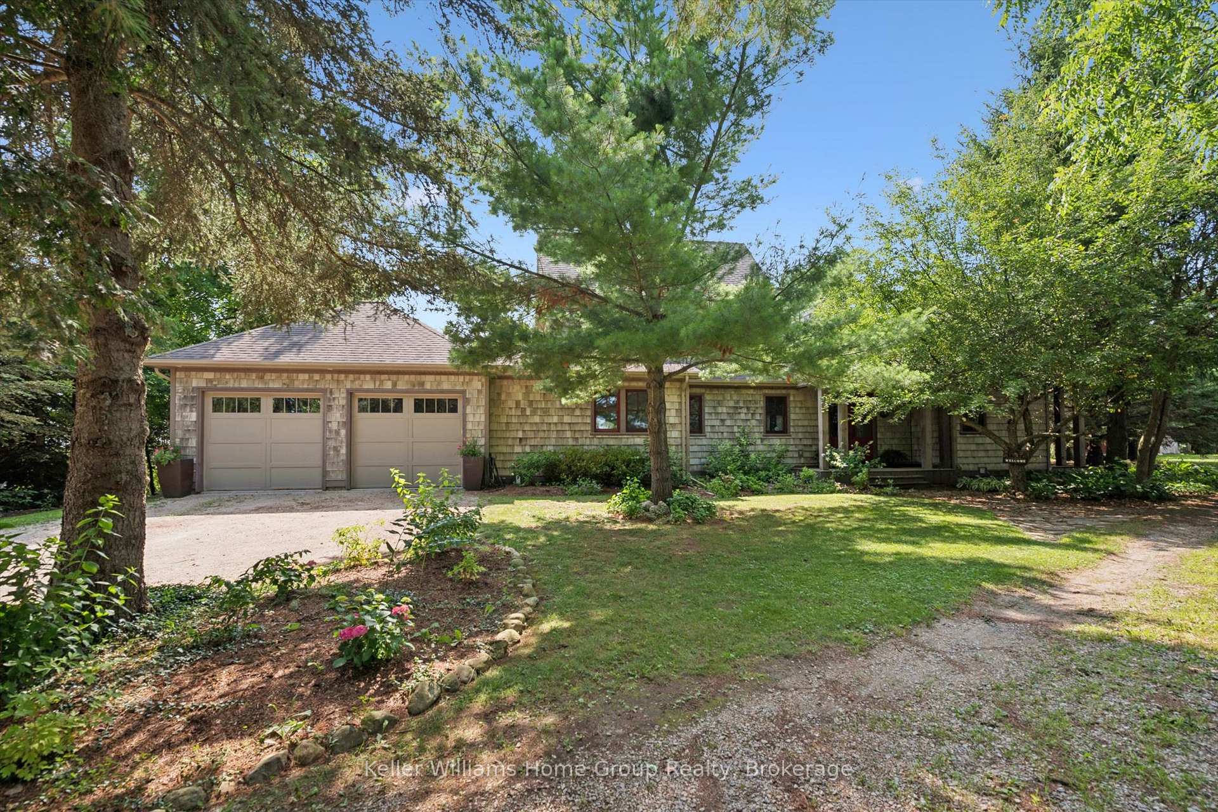
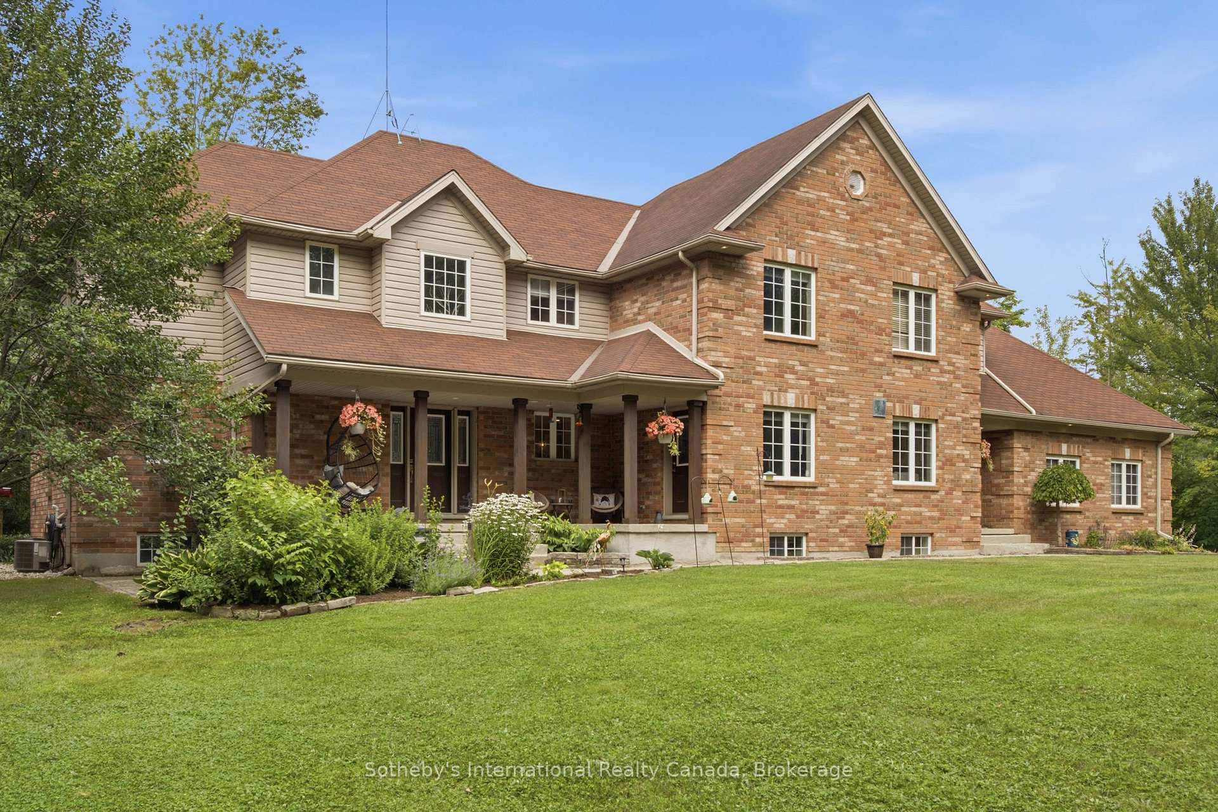
Exceptional 3317sqft model home W/3 bdrms, 4 baths & level of design rarely seen in homes. From premium energy-efficient building to one-of-a-kind architectural details, every finish has been meticulously selected to create a home that feels unforgettable. Home makes immediate impression W/striking exterior, copper metal detailing, 2-car garage, landscaping & hardscaping. Step inside to 2-storey foyer W/live plant wall, preserved 2-storey trees, custom rockwork & B/I drainage. Open-concept living offers seamless indoor-outdoor flow W/engineered hardwood, large windows & beautiful views. Kitchen W/sleek cabinetry, S/S appliances, Dekton porcelain countertops & backsplash. Waterfall island with P/O harvest table creates perfect spot for meals & morning coffee. Access to covered outdoor living area makes entertaining effortless. B/I coffee bar W/beverage fridge & B/I dog bowl in kitchen island. Bright den/office W/large windows, 2pc bath W/crystal rock display & mudroom with B/I storage & bench. Upstairs an open gallery overlooks main floor creating beautiful lounge-style space. Primary bdrm with W/I closet with custom B/Is incl. safe deposit boxes. Ensuite W/soaker tub, floating dbl vanity, W/I glass shower. 2 add'l bdrms W/large windows & dbl closets. Jack-&-Jill bath W/quartz vanity & glass shower. Finished bsmt W/theatre room, 3pc bath & rec area W/bar. Fitness room W/padded floor, mirrored wall & water bottle filler. Wraparound covered deck offers 899sqft of outdoor space, fireplace, multiple lounge & entertaining areas. Glass railings offer unobstructed views of greenspace & grassy yard offers room for kids & pets to play. Set in peaceful location just mins from Fergus amenities, this home also places you close to Elora-one of Ontario's most picturesque destinations known for old-world charm, shops, restaurants, trails, Grand River & Elora Gorge. This home reflects intention, craftsmanship & design to be experienced & appreciated
Price history
- Listed$2,049,000
The neighbourhood right now
- For sale now101listed in Fergus today
Location
11 CHERRYWOOD Lane, Centre Wellington
Schools & transit
School locations and boards shown from open data. We do not publish rankings; any future scores will be sourced, dated and shown factually.
Nearby schools
- St Joseph - Fergus Catholic Elementary SchoolWellington CDSB · Elementary · 291 m in a straight lineBoundary data unavailable for this board — we don't guess catchment lines.
- James McQueen Public SchoolUpper Grand DSB · Elementary · 1.4 km in a straight lineBoundary data unavailable for this board — we don't guess catchment lines.
- John Black Public SchoolUpper Grand DSB · Elementary · 2.3 km in a straight lineBoundary data unavailable for this board — we don't guess catchment lines.
Nearby transit
Lines nearby: 17, 31, 33
- Woodlawn Rd. W. @ Regal Rd.GO Transit · 19.8 km in a straight line · about 248 min walk (estimate) · 17
- Elizabeth St. @ Stevenson St. S.GO Transit · 21.9 km in a straight line · about 273 min walk (estimate) · 31, 33
- Elizabeth St. @ Victoria Rd.GO Transit · 21.9 km in a straight line · about 274 min walk (estimate) · 31, 33
Sources
- Contains information licensed under the Open Government Licence – Ontario. Source: Ontario Ministry of Education.
- Data used in this product or service is provided with the permission of Metrolinx. Metrolinx makes no representations or warranties of any kind, express or implied, with respect to the Data and assumes no responsibility for the accuracy or currency of the data used in this product or service.
- Adapted from Statistics Canada, National Address Register, 2024-05-11. This does not constitute an endorsement by Statistics Canada of this product.
MLS® #X13545880
Last updated Nov 5, 2026
MLS®, Multiple Listing Service®, and the associated logos are owned by The Canadian Real Estate Association (CREA)/the applicable board and identify the quality of services provided by real estate professionals who are members.
Listing data is provided under licence by the Toronto Regional Real Estate Board and is deemed reliable but not guaranteed accurate.