177 Erie Street
Main Street · Port Colborne, ON L3K 4M5
Listing brokerage: COLDWELL BANKER MOMENTUM REALTY, BROKERAGE
Asking price
$424,999
Key facts
- MultiplexProperty type
- 4Bedrooms
- 2Bathrooms
- 3 spacesParking
- 1,750 sq ftLiving space
- 39.5 ftLot frontage
- Jul 6, 2026Listed
- 126 daysOn market
- X13529440MLS® number
About this home
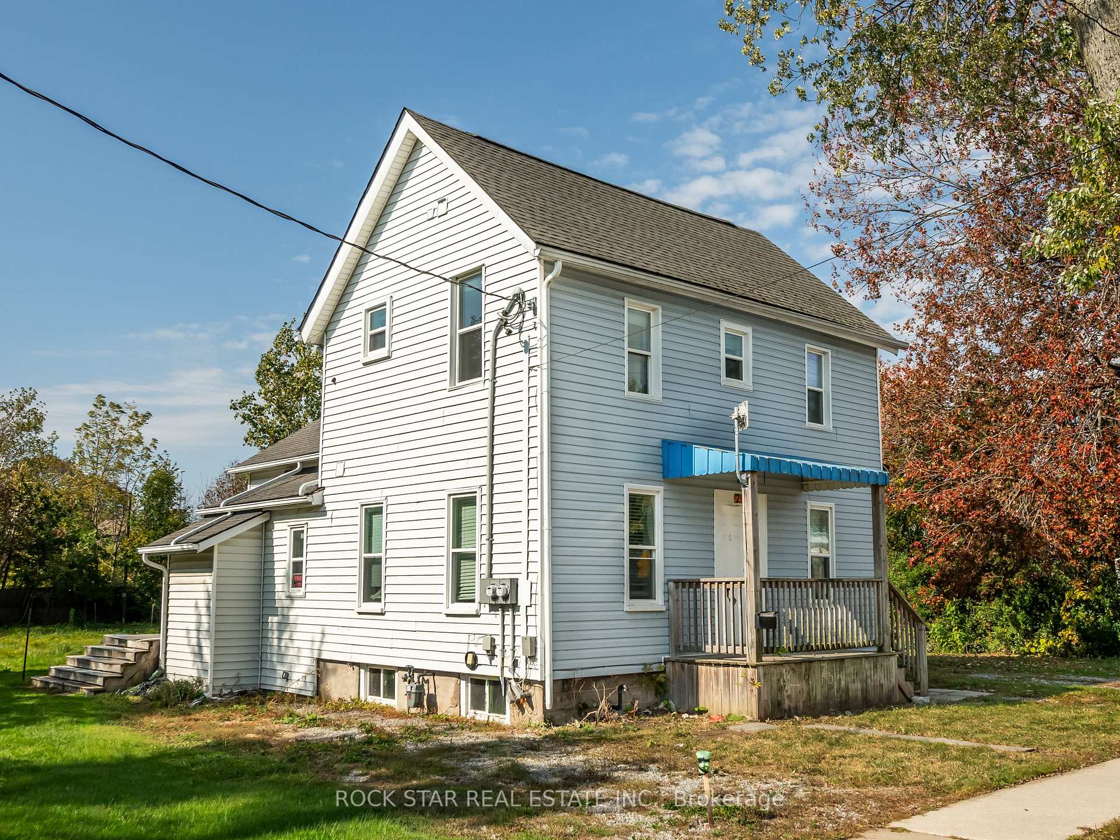
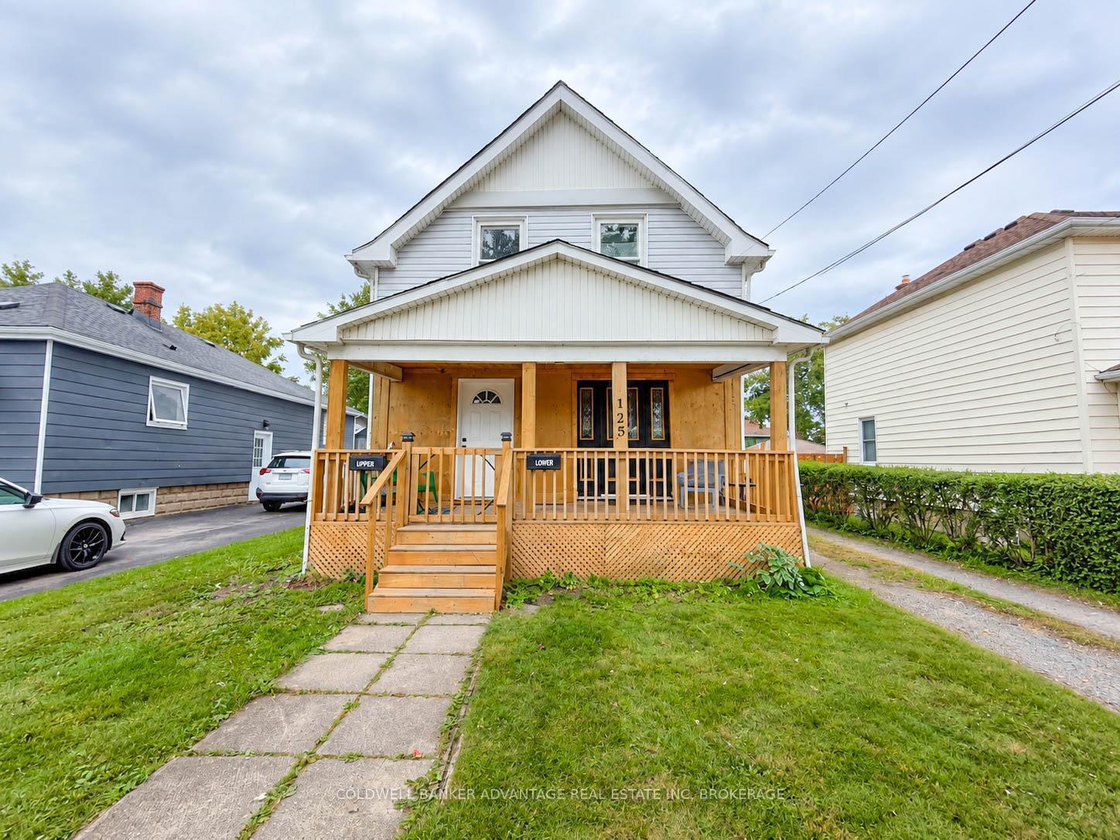
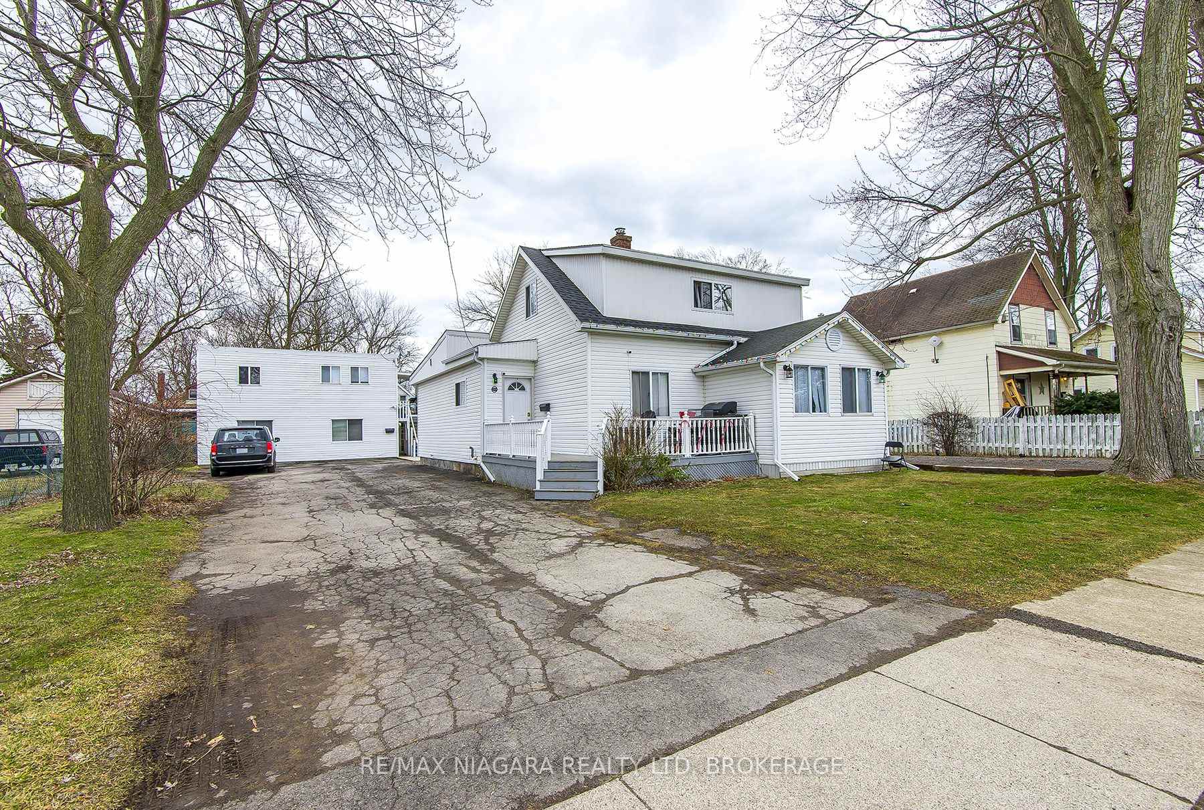
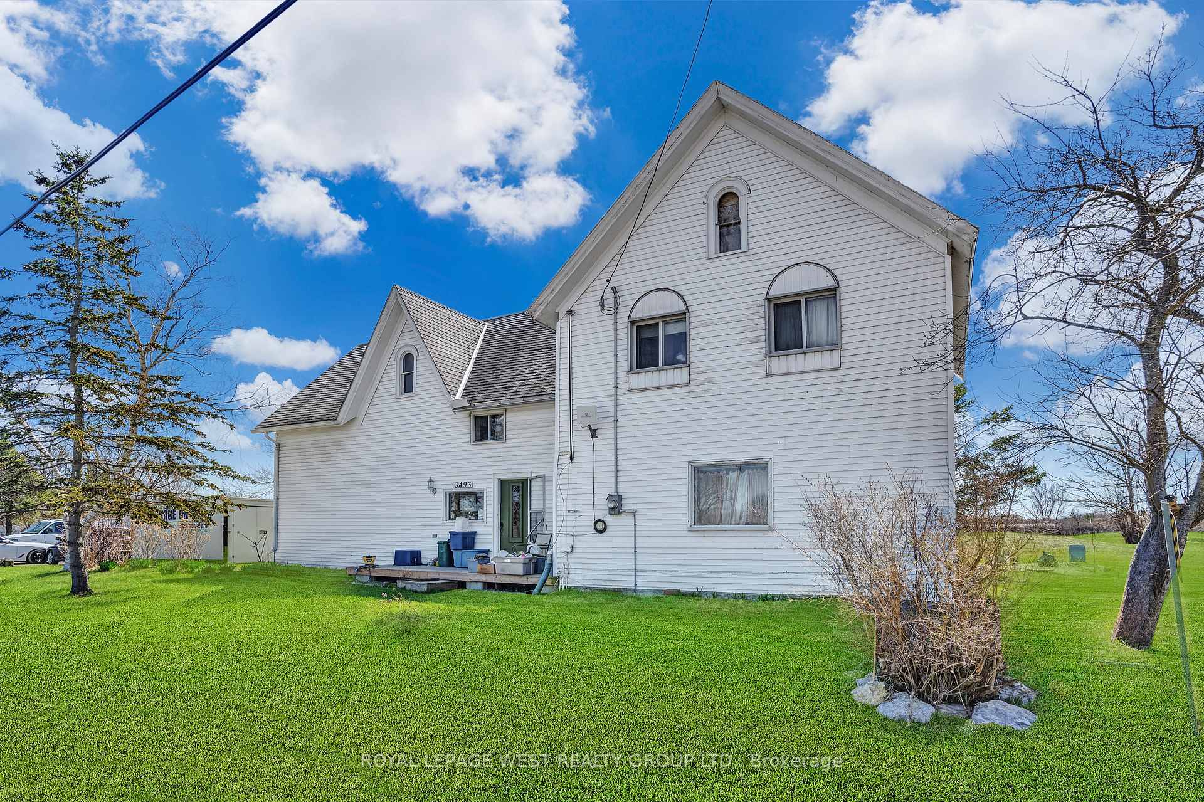
Solid income property with two tenants already in place, an easy add for an investor's portfolio or a smart entry point for a buyer looking to offset their mortgage! Two full two-bedroom units, each with in-suite laundry and separate utility accounts, keep things simple on the expense side.The lower unit comes with garage access and a basement with poured concrete walls, ready for storage or a future build-out. Upstairs feels bright and open, with a gas fireplace and a covered porch that tenants love.Both suites are pet-free and leased month-to-month to easygoing, established tenants. Add a deep, private backyard and a price built for value, and this one checks a lot of boxes. Priced to sell book your showing today!
Price history
- Listed$424,999
Location
177 Erie Street, Port Colborne
Schools & transit
School locations and boards shown from open data. We do not publish rankings; any future scores will be sourced, dated and shown factually.
Nearby schools
- Lakeshore Catholic High SchoolNiagara CDSB · Secondary · 712 m in a straight lineBoundary data unavailable for this board — we don't guess catchment lines.
- McKay Public SchoolDSB Niagara · Elementary · 756 m in a straight lineBoundary data unavailable for this board — we don't guess catchment lines.
- St John Bosco Catholic Elementary SchoolNiagara CDSB · Elementary · 876 m in a straight lineBoundary data unavailable for this board — we don't guess catchment lines.
Nearby transit
Lines nearby: 11
- Brock UniversityGO Transit · 24.6 km in a straight line · about 308 min walk (estimate) · 11
Sources
- Contains information licensed under the Open Government Licence – Ontario. Source: Ontario Ministry of Education.
- Data used in this product or service is provided with the permission of Metrolinx. Metrolinx makes no representations or warranties of any kind, express or implied, with respect to the Data and assumes no responsibility for the accuracy or currency of the data used in this product or service.
MLS® #X13529440
Last updated Sep 10, 2026
MLS®, Multiple Listing Service®, and the associated logos are owned by The Canadian Real Estate Association (CREA)/the applicable board and identify the quality of services provided by real estate professionals who are members.
Listing data is provided under licence by the Toronto Regional Real Estate Board and is deemed reliable but not guaranteed accurate.