880 Sarah Street N
Muskoka (S) · Gravenhurst, ON P1P 1E2
Listing brokerage: Royal LePage Lakes Of Muskoka Realty
Asking price
$438,888
Key facts
- DetachedProperty type
- 3Bedrooms
- 1Bathrooms
- 3 spacesParking
- 900 sq ftLiving space
- 130.37 ftLot frontage
- Jul 3, 2026Listed
- 129 daysOn market
- X13520160MLS® number
About this home
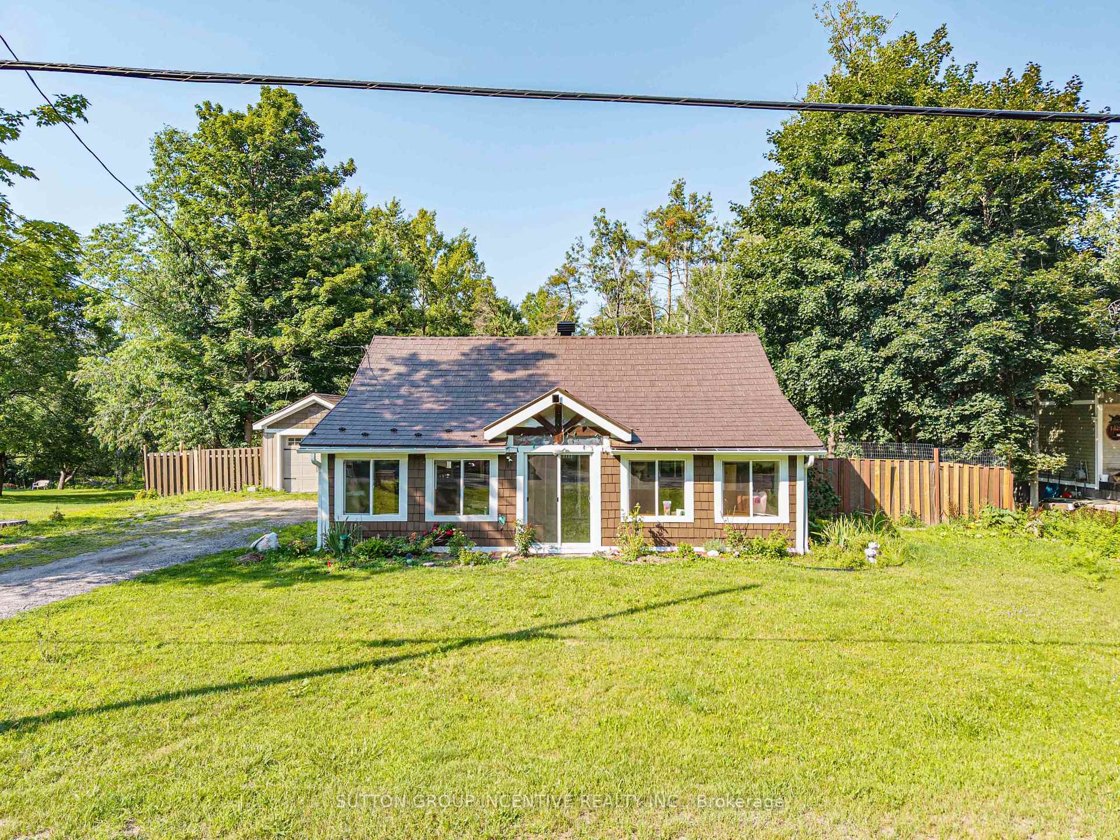
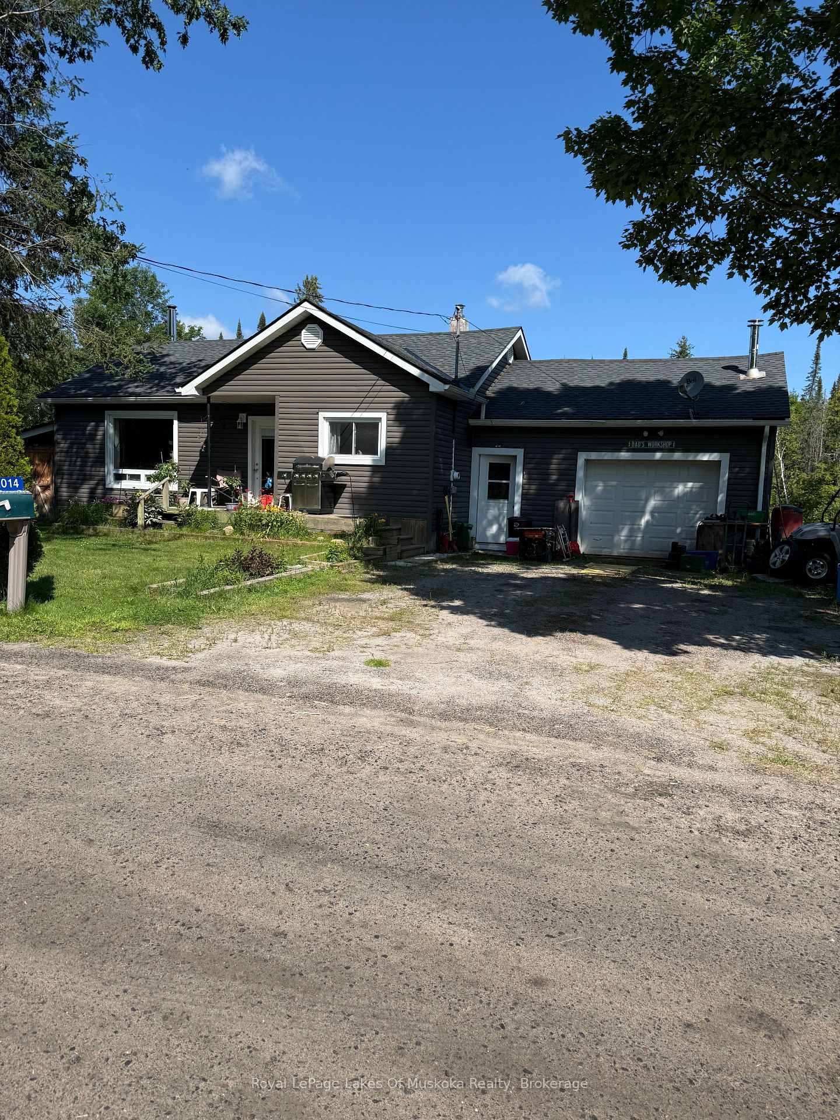
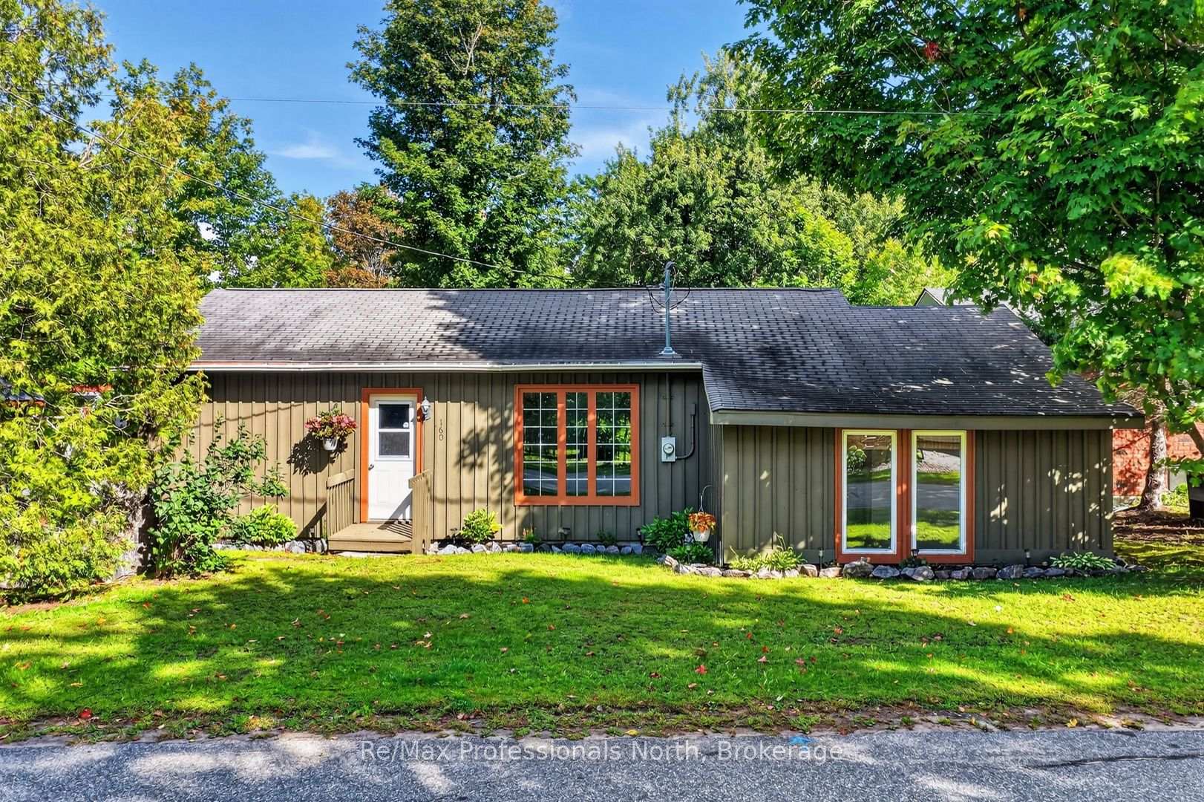
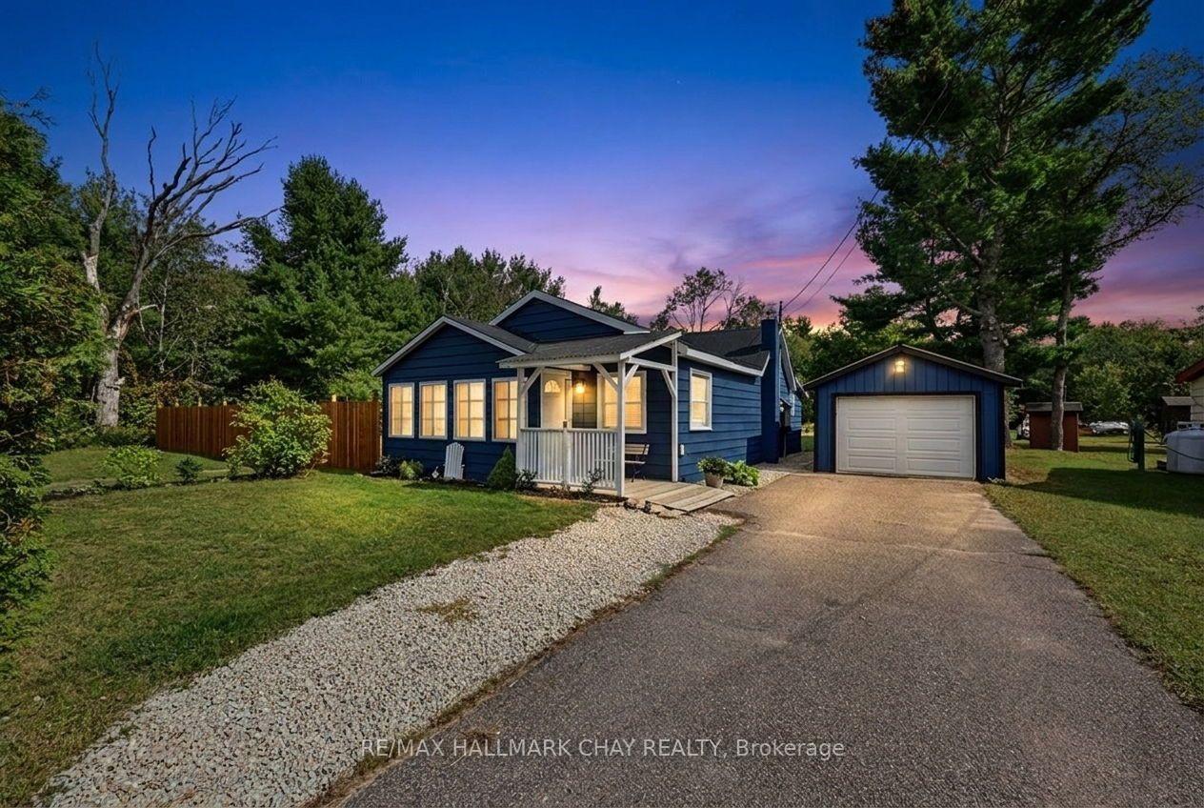
Motivated Seller.....Welcome to 880 Sarah street. Great starter home or retirement home in the heart of Gravenhurst.3 bedrooms,4pc bath with large living/dinning room combo with a stone gas fireplace all on 1 level. Large carport on a large corner lot with plenty of room for expansion. Large garden area with fire pit, mature trees and plenty of privacy. The property is located within walking distance to all town amenities, a number of parks and beaches and the Gravenhurst wharf. Full municipal services and Easy access to major highways. Book your viewing today. Estate sale and short closing available.
Price history
- Listed$438,888
Location
880 Sarah Street N, Gravenhurst
Schools & transit
School locations and boards shown from open data. We do not publish rankings; any future scores will be sourced, dated and shown factually.
Nearby schools
- Gravenhurst Public SchoolTrillium Lakelands DSB · Elementary · 986 m in a straight lineBoundary data unavailable for this board — we don't guess catchment lines.
- Gravenhurst High SchoolTrillium Lakelands DSB · Secondary · 1.0 km in a straight lineBoundary data unavailable for this board — we don't guess catchment lines.
- Muskoka Beechgrove Public SchoolTrillium Lakelands DSB · Elementary · 1.3 km in a straight lineBoundary data unavailable for this board — we don't guess catchment lines.
Nearby transit
No transit stop within 25 km of this address in the data we hold. We carry transit for the Greater Toronto Area only: TTC, GO Transit, UP Express, YRT/Viva, MiWay, Brampton Transit and Durham Region Transit.
Sources
- Contains information licensed under the Open Government Licence – Ontario. Source: Ontario Ministry of Education.
MLS® #X13520160
Last updated Oct 18, 2026
MLS®, Multiple Listing Service®, and the associated logos are owned by The Canadian Real Estate Association (CREA)/the applicable board and identify the quality of services provided by real estate professionals who are members.
Listing data is provided under licence by the Toronto Regional Real Estate Board and is deemed reliable but not guaranteed accurate.