5 Michigan Avenue
Port Dalhousie · St. Catharines, ON L2N 4G7
Listing brokerage: REVEL Realty Inc., Brokerage
Asking price
$3,799,000
Key facts
- DetachedProperty type
- 4Bedrooms
- 6Bathrooms
- 4 spacesParking
- 4,250 sq ftLiving space
- 56.29 ftLot frontage
- Jul 2, 2026Listed
- 131 daysOn market
- X13511726MLS® number
About this home
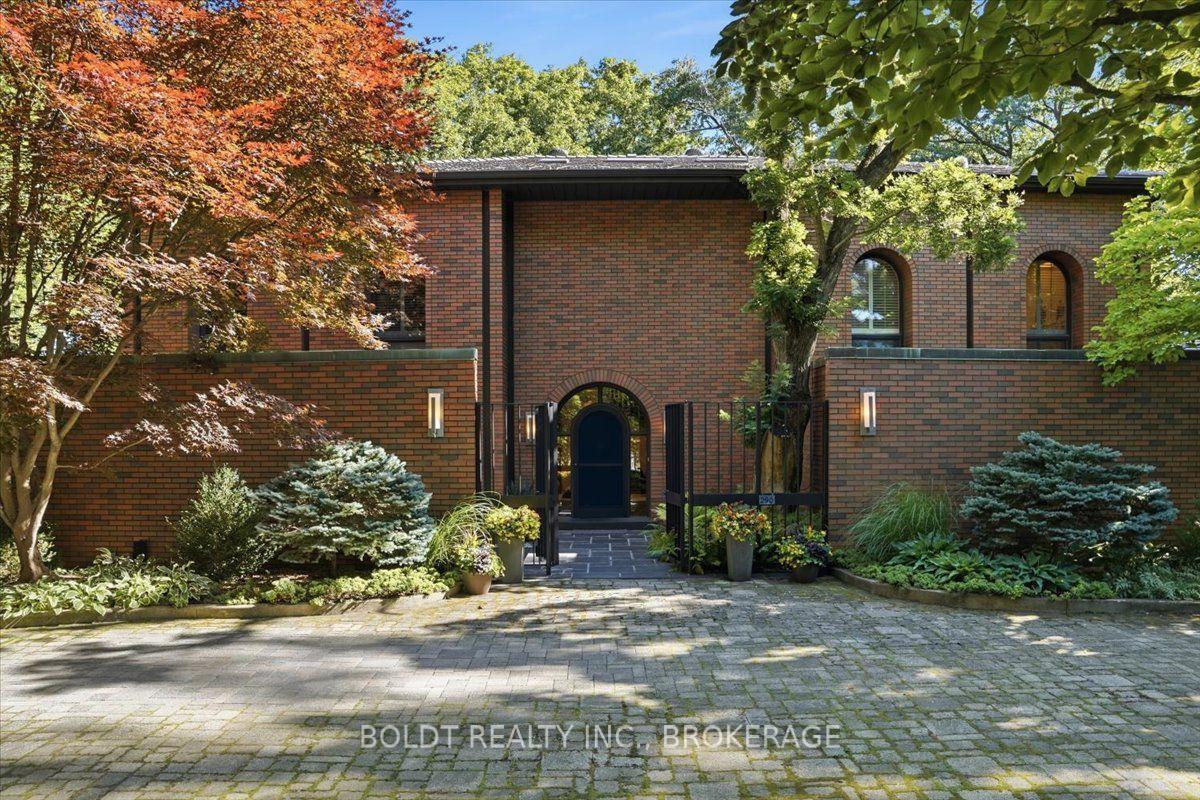
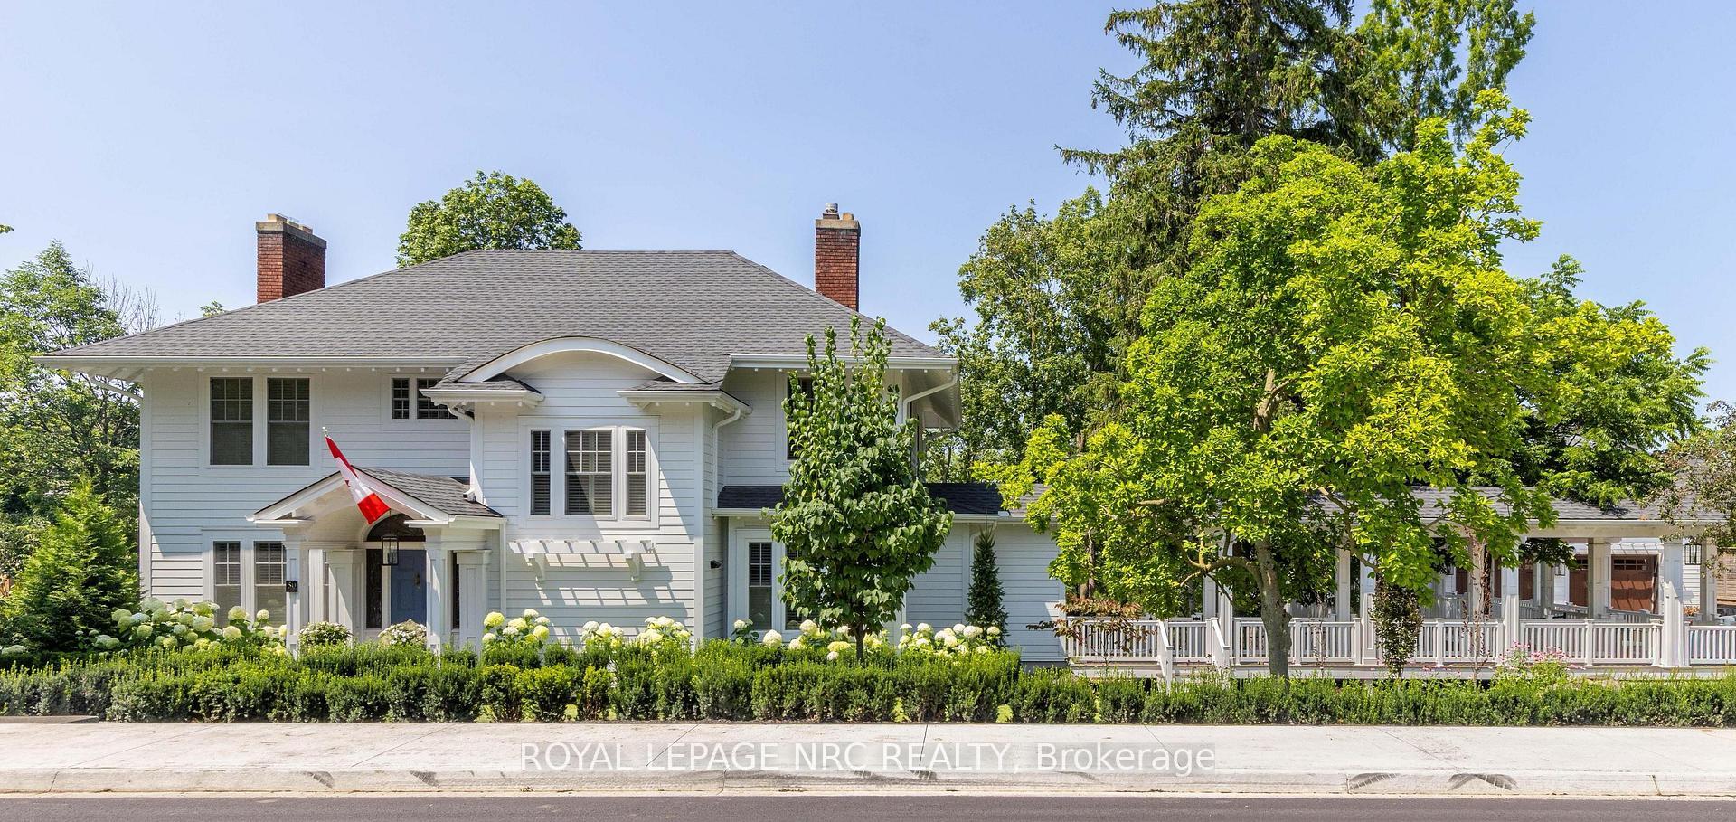
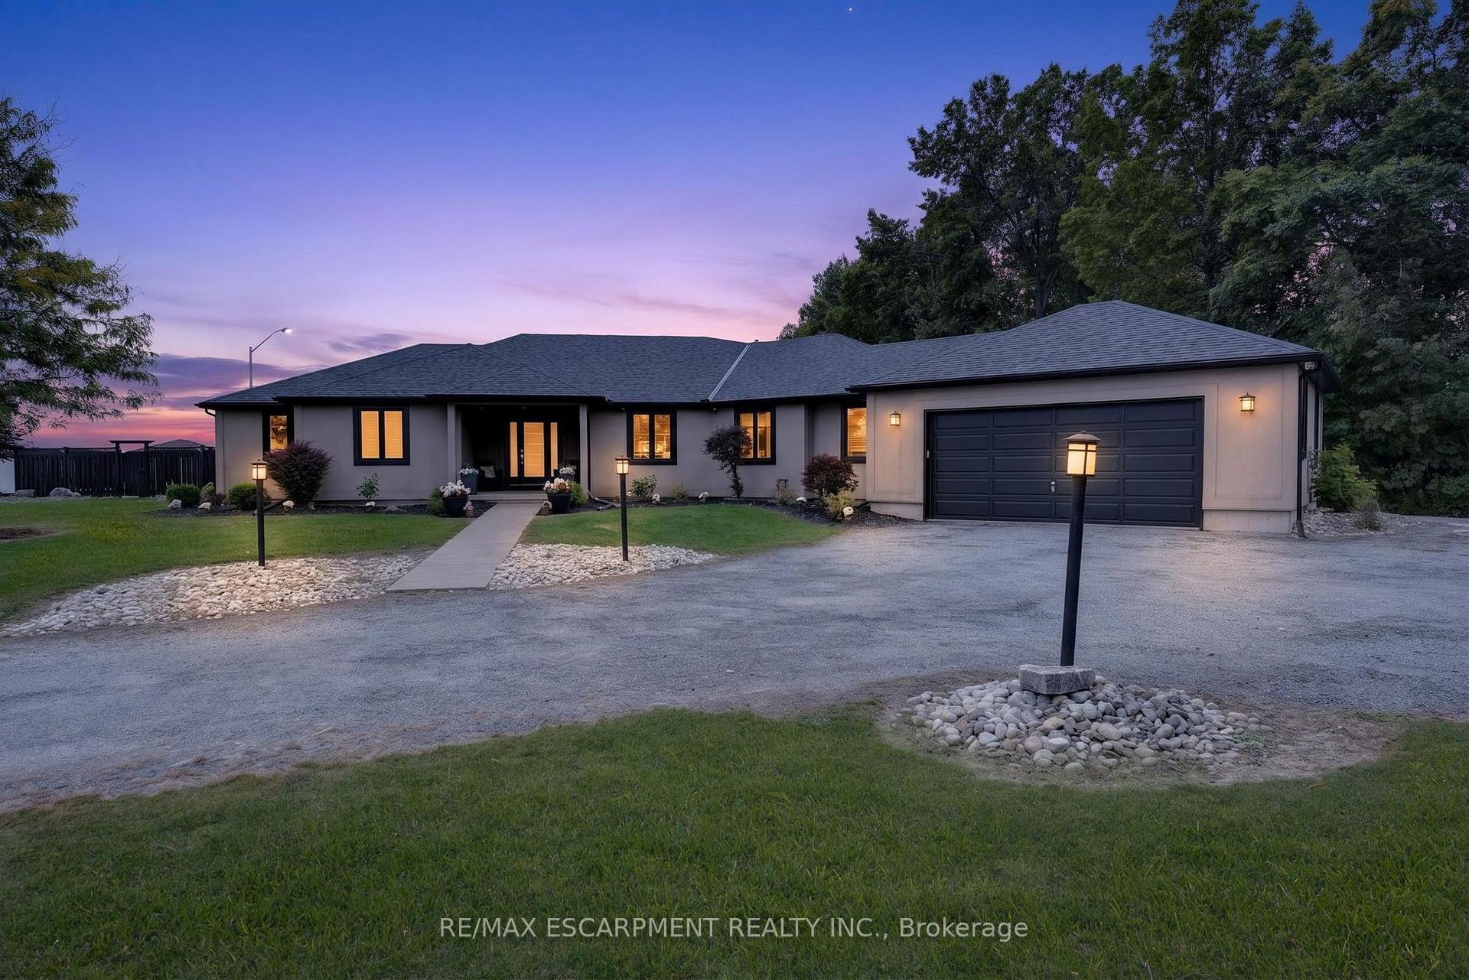
Welcome to 5 Michigan Avenue, a one-of-a-kind custom luxury residence in the heart of Port Dalhousie, offering panoramic views of Lake Ontario, Martindale Pond, and the harbour. This architectural masterpiece offers approximately 5,500 sq. ft. of finished living space with 4 bedrooms, 6 bathrooms, a residential elevator, and exceptional finishes throughout. Designed for both everyday living and entertaining, the stunning third-floor living space features an Italian Scavolini chef's kitchen with an impressive 18-foot island, premium Gaggenau and Monogram appliances, built-in refrigeration, Neolith countertops, custom millwork, and an open-concept living area with a striking stone fireplace and spectacular water views. The private primary suite offers dual walk-in closets with integrated laundry and a spa-inspired ensuite with heated floors, dual shower, soaker tub, bidet, and fireplace. A second bedroom enjoys its own ensuite, while the main level features two additional bedrooms, custom mudroom, dog wash station, and additional laundry. The fully finished lower level is a walk-out with expansive sliders and includes a second Scavolini kitchen with Gaggenau appliances, recreation room with fireplace, built-in entertainment wall, infrared sauna and heated floors. Built with uncompromising quality, this smart home features fully automated lighting, blinds, security, and remote access, premium German-engineered Rehau triple-glazed windows, imported German doors and hardware, engineered white oak flooring, granite flooring, a floating steel-and-wood staircase, dual high-efficiency HVAC systems, and a Cambridge elevator. Outside, enjoy professionally landscaped grounds with cantilevered decks, cedar-clad outdoor living spaces, a built-in hot tub, heated epoxy-finished garage, concrete driveway, two-storey shed, and illuminated exterior lighting. A truly exceptional residence just steps from Port Dalhousie's waterfront, beaches, marina, restaurants, and boutique shopping.
Price history
- Listed$3,799,000
Location
5 Michigan Avenue, St. Catharines
Schools & transit
School locations and boards shown from open data. We do not publish rankings; any future scores will be sourced, dated and shown factually.
Nearby schools
- Terra Viva Montessori BilingualPrivate · Elementary · 717 m in a straight lineBoundary data unavailable for this board — we don't guess catchment lines.
- Saint Francis Catholic Secondary SchoolNiagara CDSB · Secondary · 988 m in a straight lineBoundary data unavailable for this board — we don't guess catchment lines.
- Pine Grove Public SchoolDSB Niagara · Elementary · 1.1 km in a straight lineBoundary data unavailable for this board — we don't guess catchment lines.
Nearby transit
Lines nearby: GO Lakeshore West, 11, 12
- St. Catharines Fairview MallGO Transit · 2.7 km in a straight line · about 34 min walk (estimate) · 12
- St. Catharines Downtown TerminalGO Transit · 4.5 km in a straight line · about 57 min walk (estimate) · 11
- St. Catharines GOGO Transit · 5.7 km in a straight line · about 72 min walk (estimate) · GO Lakeshore West
Sources
- Contains information licensed under the Open Government Licence – Ontario. Source: Ontario Ministry of Education.
- Data used in this product or service is provided with the permission of Metrolinx. Metrolinx makes no representations or warranties of any kind, express or implied, with respect to the Data and assumes no responsibility for the accuracy or currency of the data used in this product or service.
MLS® #X13511726
Last updated Jul 14, 2026
MLS®, Multiple Listing Service®, and the associated logos are owned by The Canadian Real Estate Association (CREA)/the applicable board and identify the quality of services provided by real estate professionals who are members.
Listing data is provided under licence by the Toronto Regional Real Estate Board and is deemed reliable but not guaranteed accurate.