114 Victoria Street
Chatsworth · Chatsworth, ON N0H 2S0
Listing brokerage: RE/MAX Grey Bruce Realty Inc.
Asking price
$839,000
Key facts
- DetachedProperty type
- 4Bedrooms
- 2Bathrooms
- 6 spacesParking
- 2,750 sq ftLiving space
- 96.05 ftLot frontage
- Jun 30, 2026Listed
- 132 daysOn market
- X13503742MLS® number
About this home
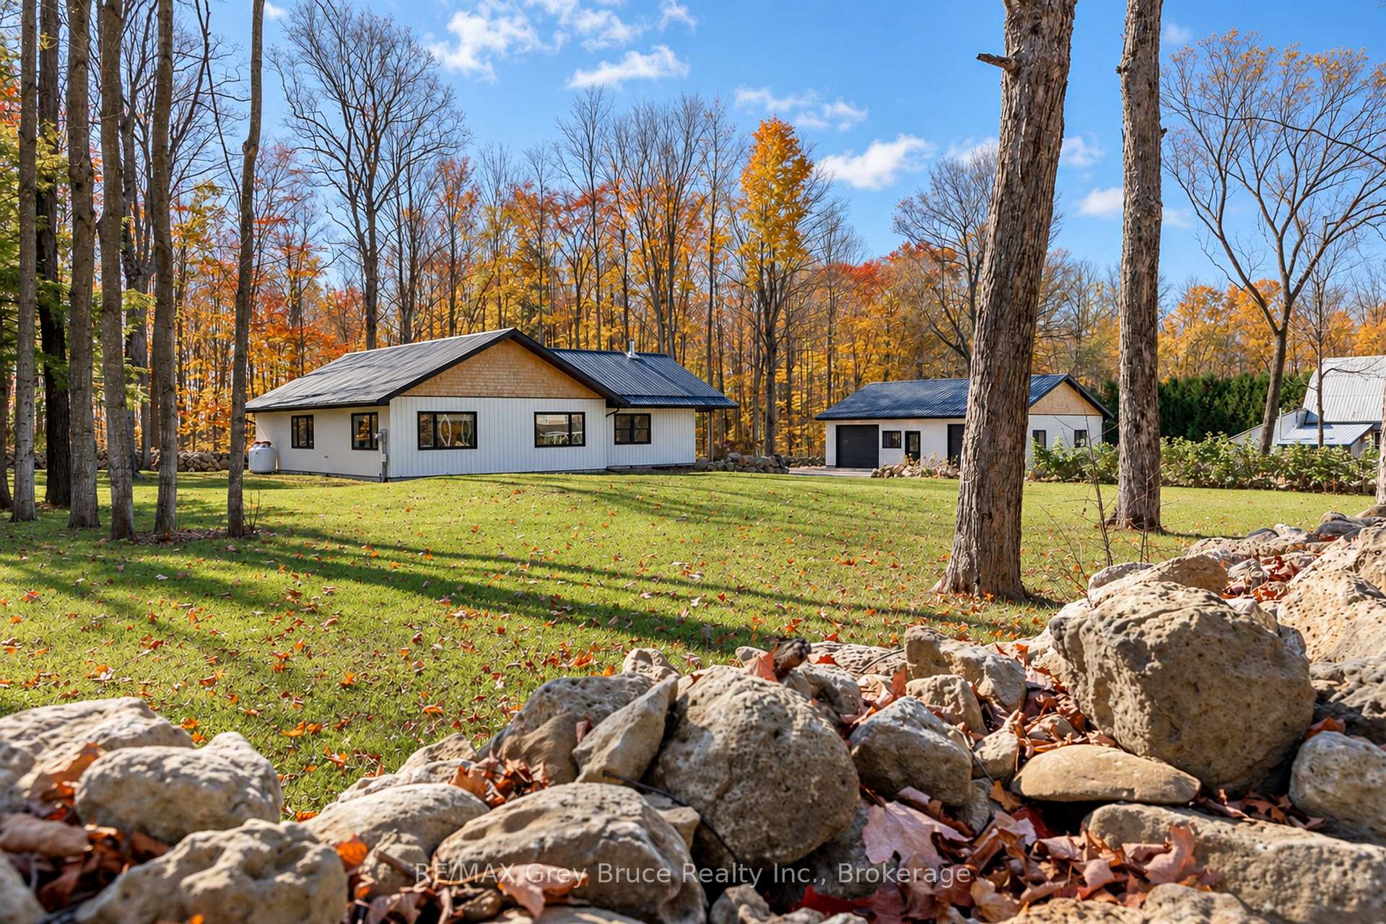
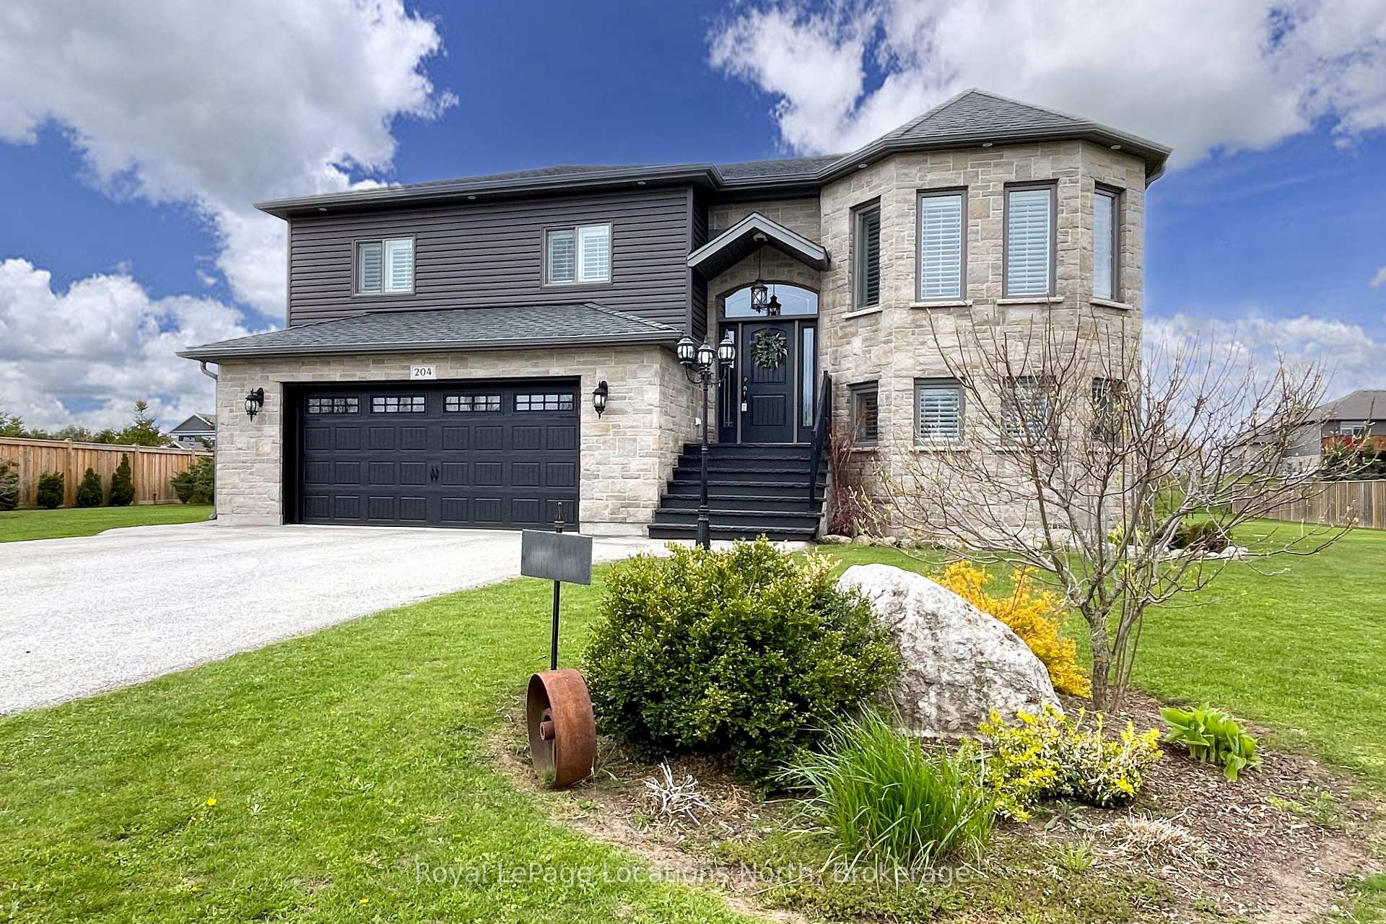
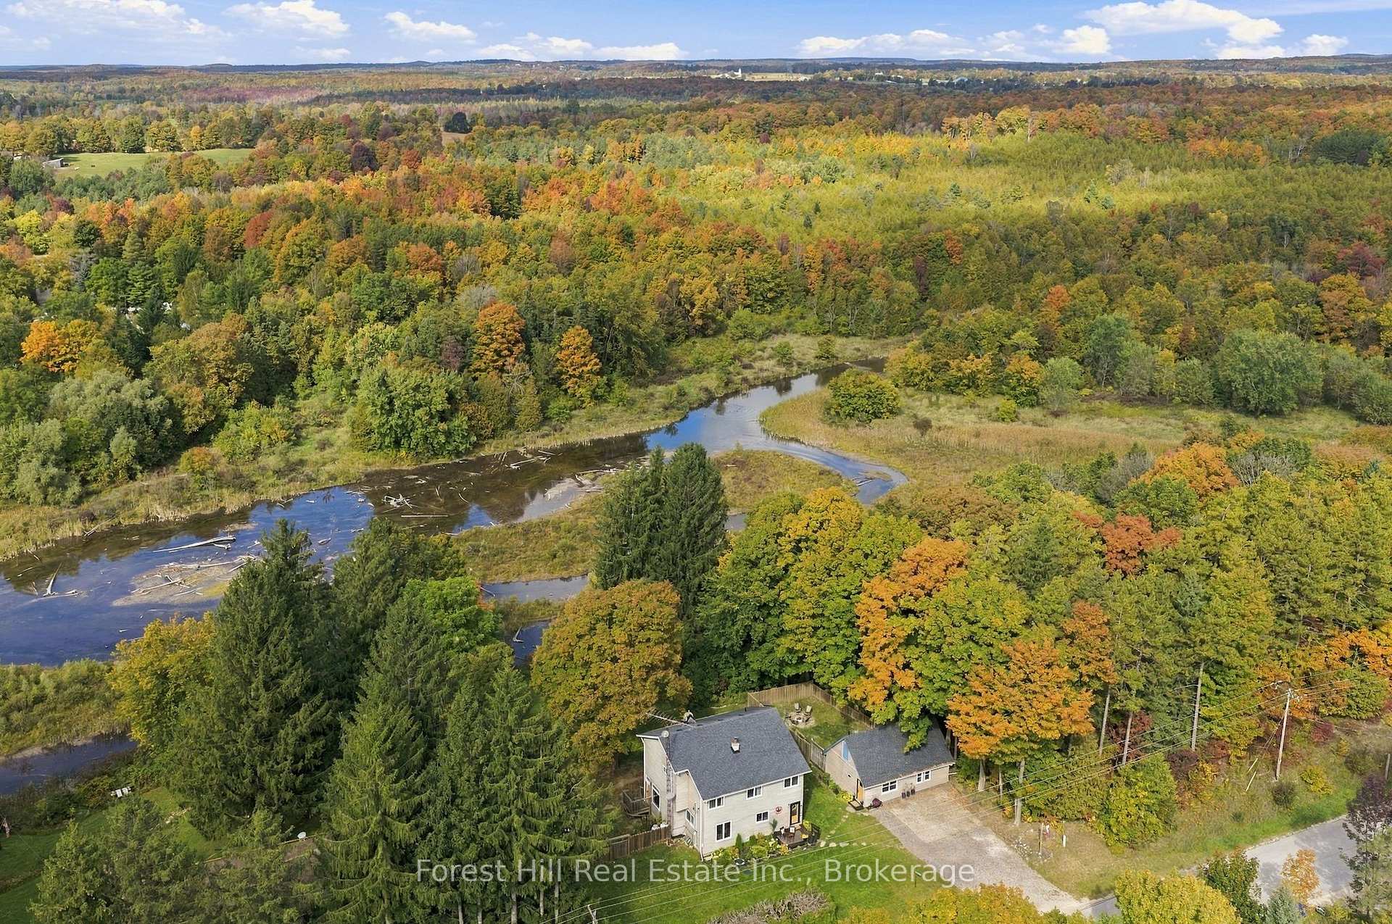
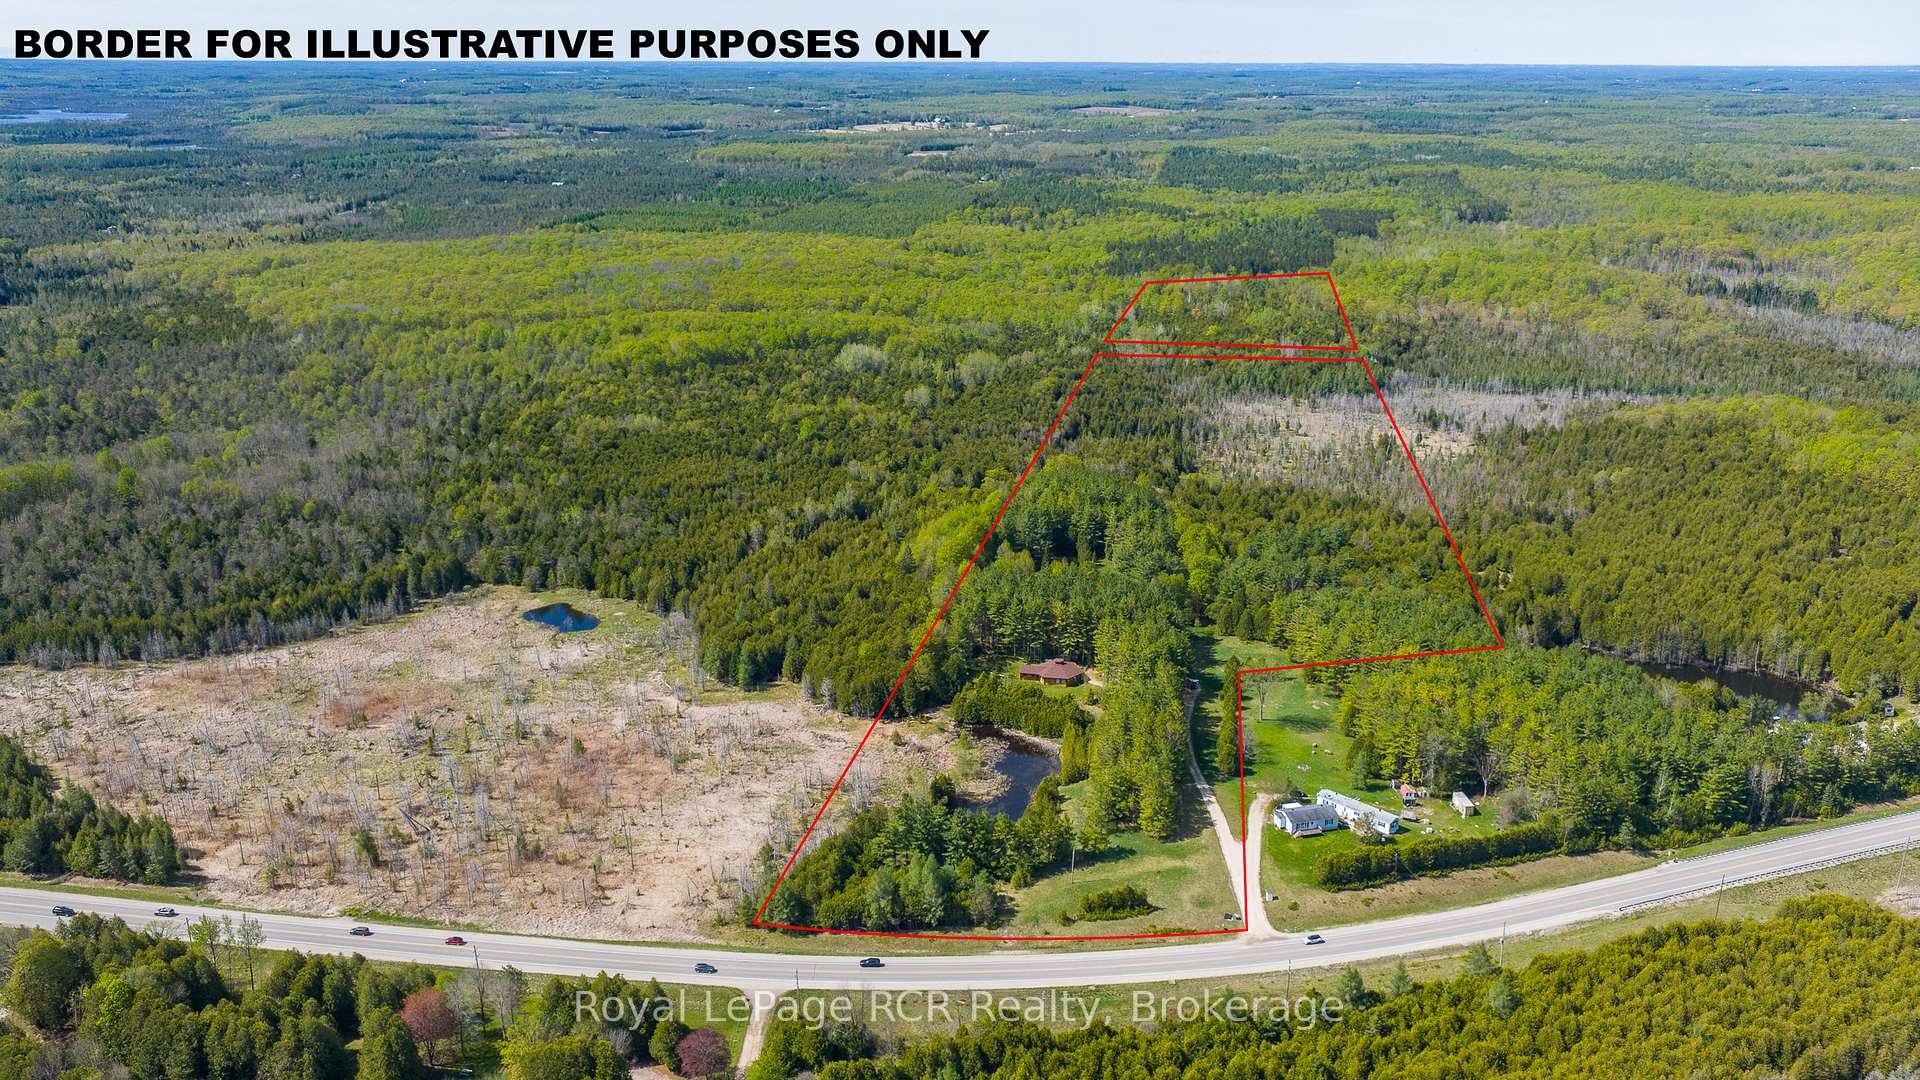
This is the property you have been looking for! As you drive up the winding driveway you will be mesmerized by the beautiful pond on the left. Upon arriving at the home you will notice the two level home has a large deck off the upper level overlooking the pond and surrounding countryside. Imagine sitting there watching the sunrise as you sip your morning coffee. The almost 3000 sq foot home features the main living area on the upper level. There you will enjoy working in the large eat-in kitchen with lots of cupboards and a large pantry with a walk-out to the deck (2024) with the same wonderful view of the pond. Off the kitchen/living room there is a den/office with woodstove (2023) and lovely windows to enjoy the view. Also on this level is the spacious primary bedroom with a walk-in closet and 4 pc ensuite bathroom which is also accessed from the living room. On the main level you will find a large entrance with a closet with a heater in it for drying the childrens' wet winter clothes. A great idea for the whole family. On this level are three more bedrooms, a 4 pc bathroom, a large family room with walk-out, a utility/laundry room, workshop, and cold room. The home which was completely renovated with a large addition in 2007 is heated and cooled by geothermal. The property is partially treed and goes back to the edge of Walters Creek. Book your showing today to view this amazing property! Please note that the property is irregular so unable to determine the depth of the property. Also the property goes to the edge of the pond but does not include the pond. THE SELLER IS MOTIVATED AND WILL CONSIDER ANY REASONABLE OFFER.
Price history
- Listed$839,000
Location
114 Victoria Street, Chatsworth
Schools & transit
School locations and boards shown from open data. We do not publish rankings; any future scores will be sourced, dated and shown factually.
Nearby schools
- East Ridge Community SchoolBluewater DSB · Elementary · 18.8 km in a straight lineBoundary data unavailable for this board — we don't guess catchment lines.
- Alexandra Community SchoolBluewater DSB · Elementary · 20.0 km in a straight lineBoundary data unavailable for this board — we don't guess catchment lines.
- École élémentaire catholique St-Dominique-SavioConseil scolaire catholique Providence · Elementary · 20.3 km in a straight lineBoundary data unavailable for this board — we don't guess catchment lines.
Nearby transit
No transit stop within 25 km of this address in the data we hold. We carry transit for the Greater Toronto Area only: TTC, GO Transit, UP Express, YRT/Viva, MiWay, Brampton Transit and Durham Region Transit.
Sources
- Contains information licensed under the Open Government Licence – Ontario. Source: Ontario Ministry of Education.
- Adapted from Statistics Canada, National Address Register, 2024-05-11. This does not constitute an endorsement by Statistics Canada of this product.
MLS® #X13503742
Last updated Oct 22, 2026
MLS®, Multiple Listing Service®, and the associated logos are owned by The Canadian Real Estate Association (CREA)/the applicable board and identify the quality of services provided by real estate professionals who are members.
Listing data is provided under licence by the Toronto Regional Real Estate Board and is deemed reliable but not guaranteed accurate.