329 Wylie Street
Almonte · Mississippi Mills, ON K0A 1A0
Listing brokerage: ROYAL LEPAGE TEAM REALTY
Asking price
$480,000
Key facts
- DetachedProperty type
- 3Bedrooms
- 1Bathrooms
- 4 spacesParking
- 900 sq ftLiving space
- 62 ftLot frontage
- Jun 29, 2026Listed
- 133 daysOn market
- X13503290MLS® number
About this home
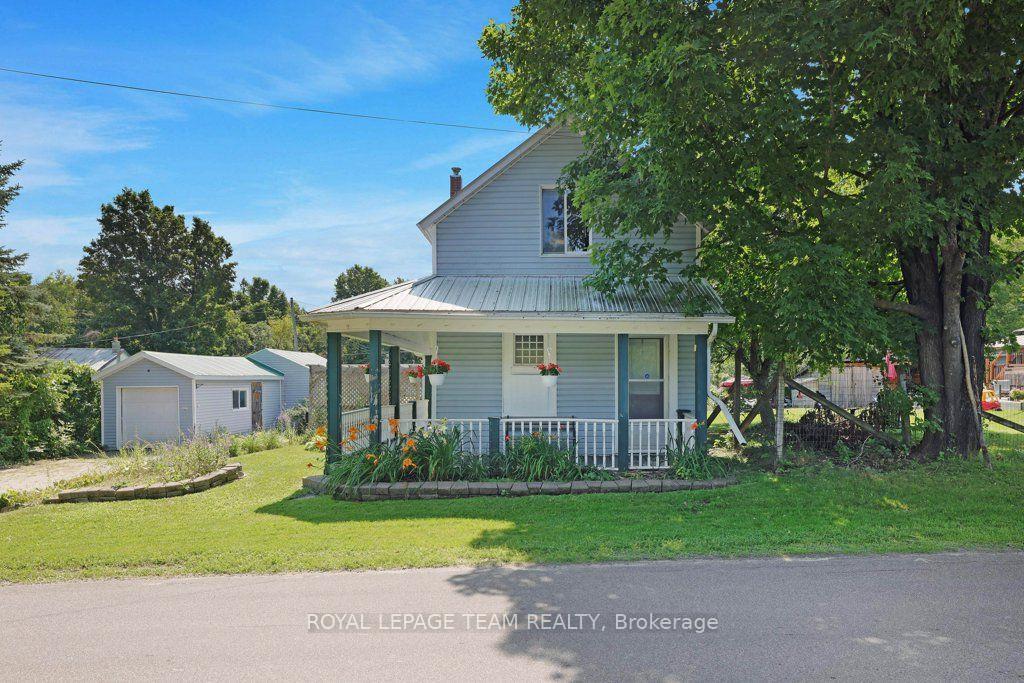
Here's a charming 3-bedroom, 1-bathroom bungalow nestled in a peaceful area of town. Imagine a picture-perfect setting with a white picket fence gracing the front yard, complemented by a durable metal roof and bright, welcoming windows. The property also features a spacious and private rear yard, offering a wonderful opportunity to create your dream gardens and backyard retreat in the friendly town of Almonte. Flooring on main level installed 2026, entire main level painted 2026, Newer Windows. You'll appreciate the convenience of being within walking distance to three parks, including a beautiful waterfront park with a boat launch. Additionally, the home is located not far from the Ottawa Valley Rail Trail (OVRT), local shops and restaurants, the library, and the heart of Almonte.
Price history
- Listed$480,000
Location
329 Wylie Street, Mississippi Mills
Schools & transit
School locations and boards shown from open data. We do not publish rankings; any future scores will be sourced, dated and shown factually.
Nearby schools
- Holy Name of Mary Separate SchoolCDSB of Eastern Ontario · Elementary · 1.9 km in a straight lineBoundary data unavailable for this board — we don't guess catchment lines.
- R Tait McKenzie Public SchoolUpper Canada DSB · Elementary · 1.9 km in a straight lineBoundary data unavailable for this board — we don't guess catchment lines.
- St Michael (Corkery) Elementary SchoolOttawa CSB · Elementary · 10.6 km in a straight lineBoundary data unavailable for this board — we don't guess catchment lines.
Nearby transit
No transit stop within 25 km of this address in the data we hold. We carry transit for the Greater Toronto Area only: TTC, GO Transit, UP Express, YRT/Viva, MiWay, Brampton Transit and Durham Region Transit.
Sources
- Contains information licensed under the Open Government Licence – Ontario. Source: Ontario Ministry of Education.
- Adapted from Statistics Canada, National Address Register, 2024-05-11. This does not constitute an endorsement by Statistics Canada of this product.
MLS® #X13503290
Last updated Oct 16, 2026
MLS®, Multiple Listing Service®, and the associated logos are owned by The Canadian Real Estate Association (CREA)/the applicable board and identify the quality of services provided by real estate professionals who are members.
Listing data is provided under licence by the Toronto Regional Real Estate Board and is deemed reliable but not guaranteed accurate.