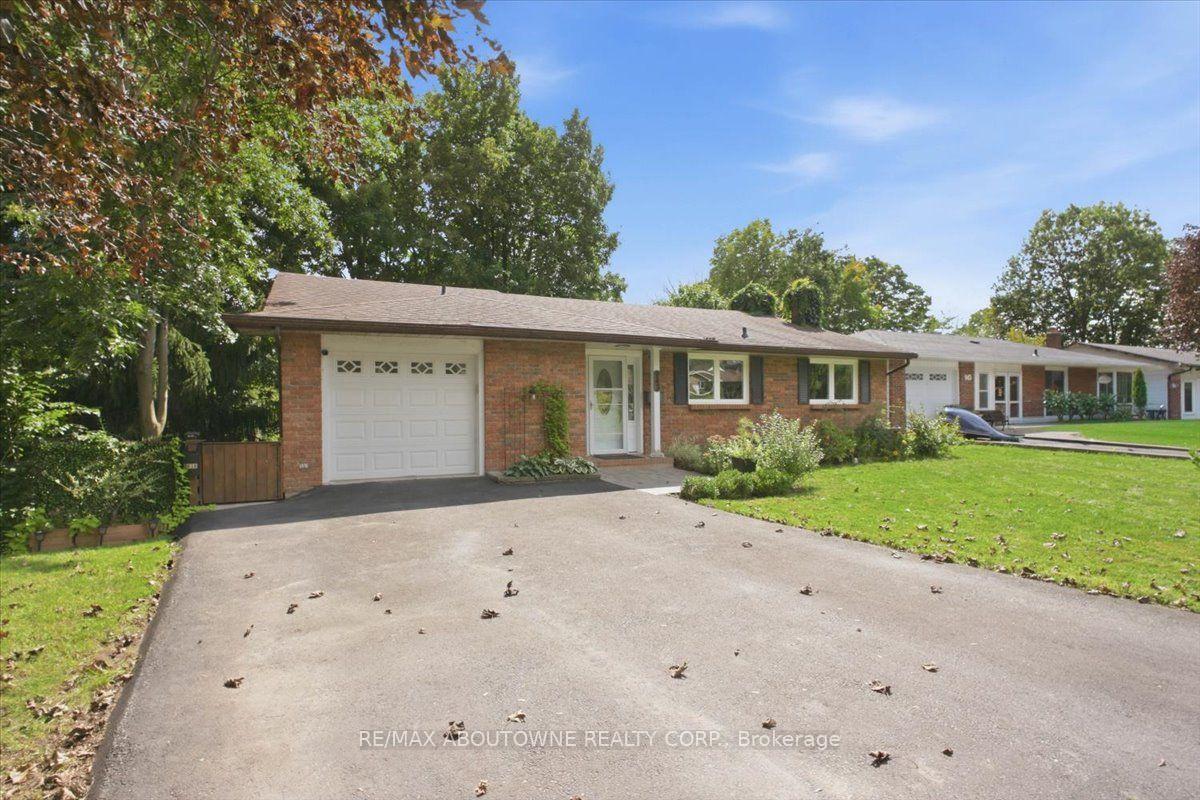
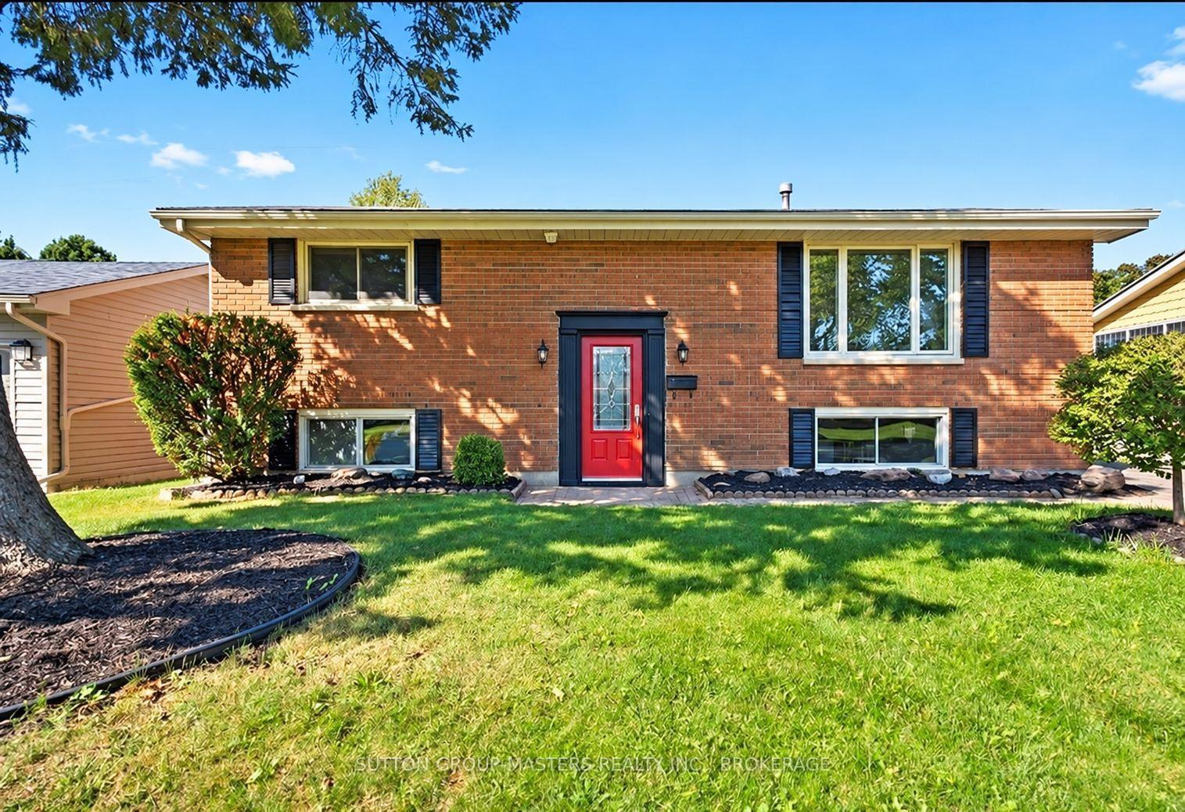
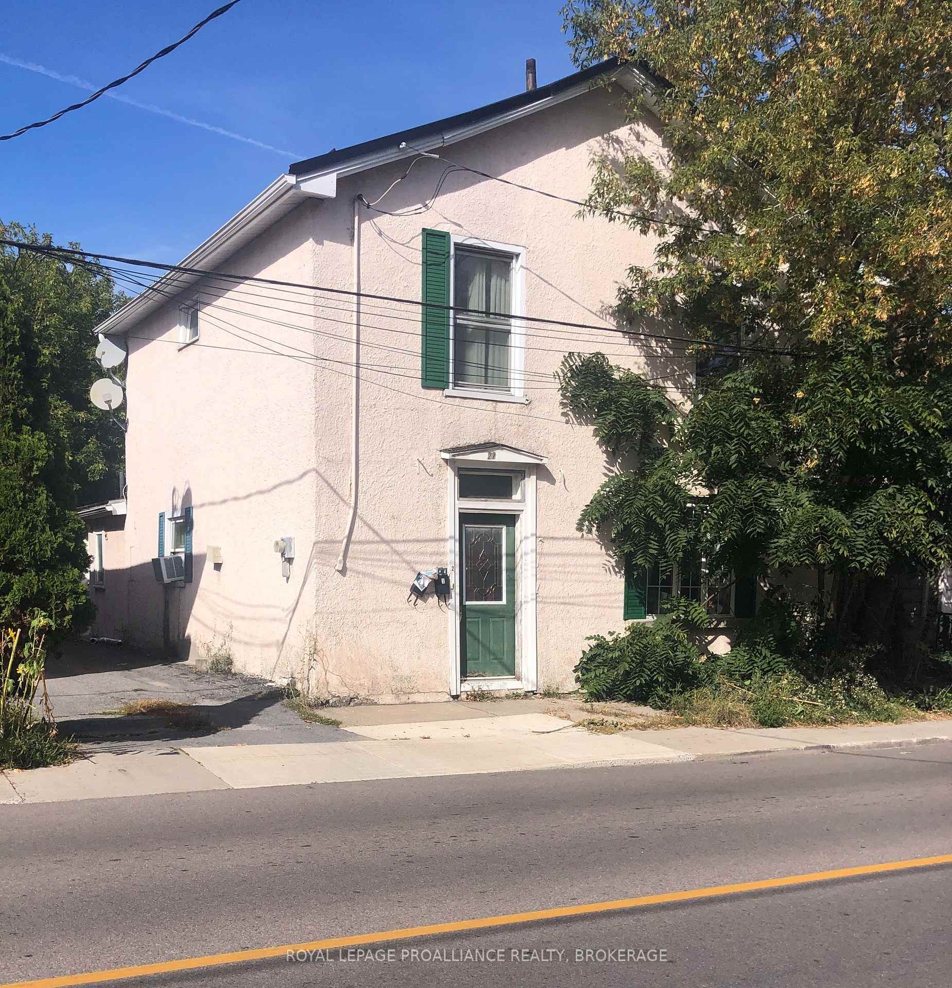
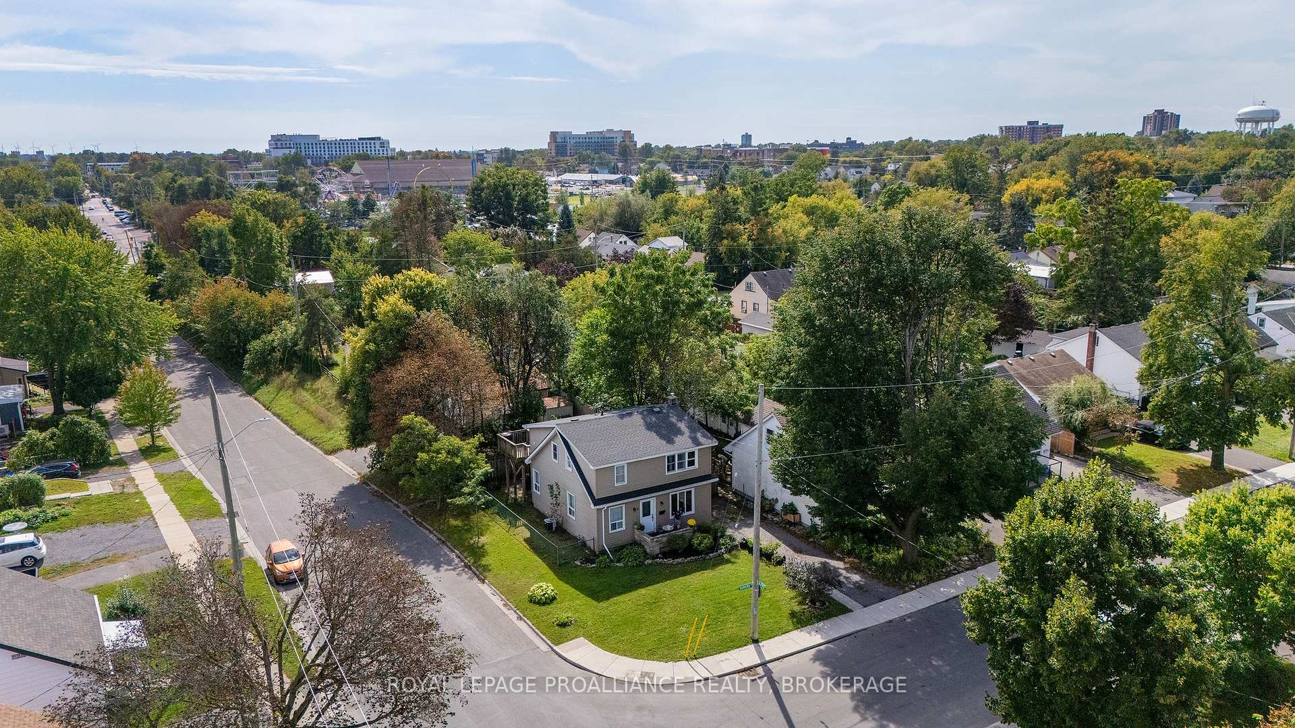
15 Redden Street
City SouthWest · Kingston, ON K7M 4K9
Listing brokerage: Exp Realty
Asking price
$515,000
Key facts
- MultiplexProperty type
- 6Bedrooms
- 2Bathrooms
- 2 spacesParking
- 1,300 sq ftLiving space
- 82 ftLot frontage
- Jun 26, 2026Listed
- 136 daysOn market
- X13493440MLS® number
About this home
Sought-after Reddendale neighborhood - lightly updated single-family home. The upper floor offers 3 bedrooms and a fully updated bath; the kitchen has been modernized and the home features updated flooring throughout for a fresh, move-in-ready feel. The partly finished basement is ready to customize and has strong potential for an in-law suite, extra bedrooms, or a rec room. If addition living space is something you desire, the permit for a 20x20ft addition is already in place for you to create what you please. For investors, this opportunity could allow you to build an ADU (additional dwelling unit) consisting of a one bedroom, one bathroom unit.
Price history
- Listed$515,000
Location
15 Redden Street, Kingston
Schools & transit
School locations and boards shown from open data. We do not publish rankings; any future scores will be sourced, dated and shown factually.
Nearby schools
- R Gordon Sinclair Public SchoolLimestone DSB · Elementary · 202 m in a straight lineBoundary data unavailable for this board — we don't guess catchment lines.
- Our Lady of Lourdes Catholic SchoolAlgonquin and Lakeshore CDSB · Elementary · 280 m in a straight lineBoundary data unavailable for this board — we don't guess catchment lines.
- Welborne Avenue Public SchoolLimestone DSB · Elementary · 841 m in a straight lineBoundary data unavailable for this board — we don't guess catchment lines.
Nearby transit
No transit stop within 25 km of this address in the data we hold. We carry transit for the Greater Toronto Area only: TTC, GO Transit, UP Express, YRT/Viva, MiWay, Brampton Transit and Durham Region Transit.
Sources
- Contains information licensed under the Open Government Licence – Ontario. Source: Ontario Ministry of Education.
MLS® #X13493440
Last updated Nov 6, 2026
MLS®, Multiple Listing Service®, and the associated logos are owned by The Canadian Real Estate Association (CREA)/the applicable board and identify the quality of services provided by real estate professionals who are members.
Listing data is provided under licence by the Toronto Regional Real Estate Board and is deemed reliable but not guaranteed accurate.