171 Histand Trail
Kitchener, ON N2E 3X7
Listing brokerage: HOMELIFE/MIRACLE REALTY LTD
Asking price
$1,080,000
Key facts
- DetachedProperty type
- 4Bedrooms
- 4Bathrooms
- 4 spacesParking
- 2,750 sq ftLiving space
- 38.14 ftLot frontage
- Jun 24, 2026Listed
- 138 daysOn market
- X13486584MLS® number
About this home
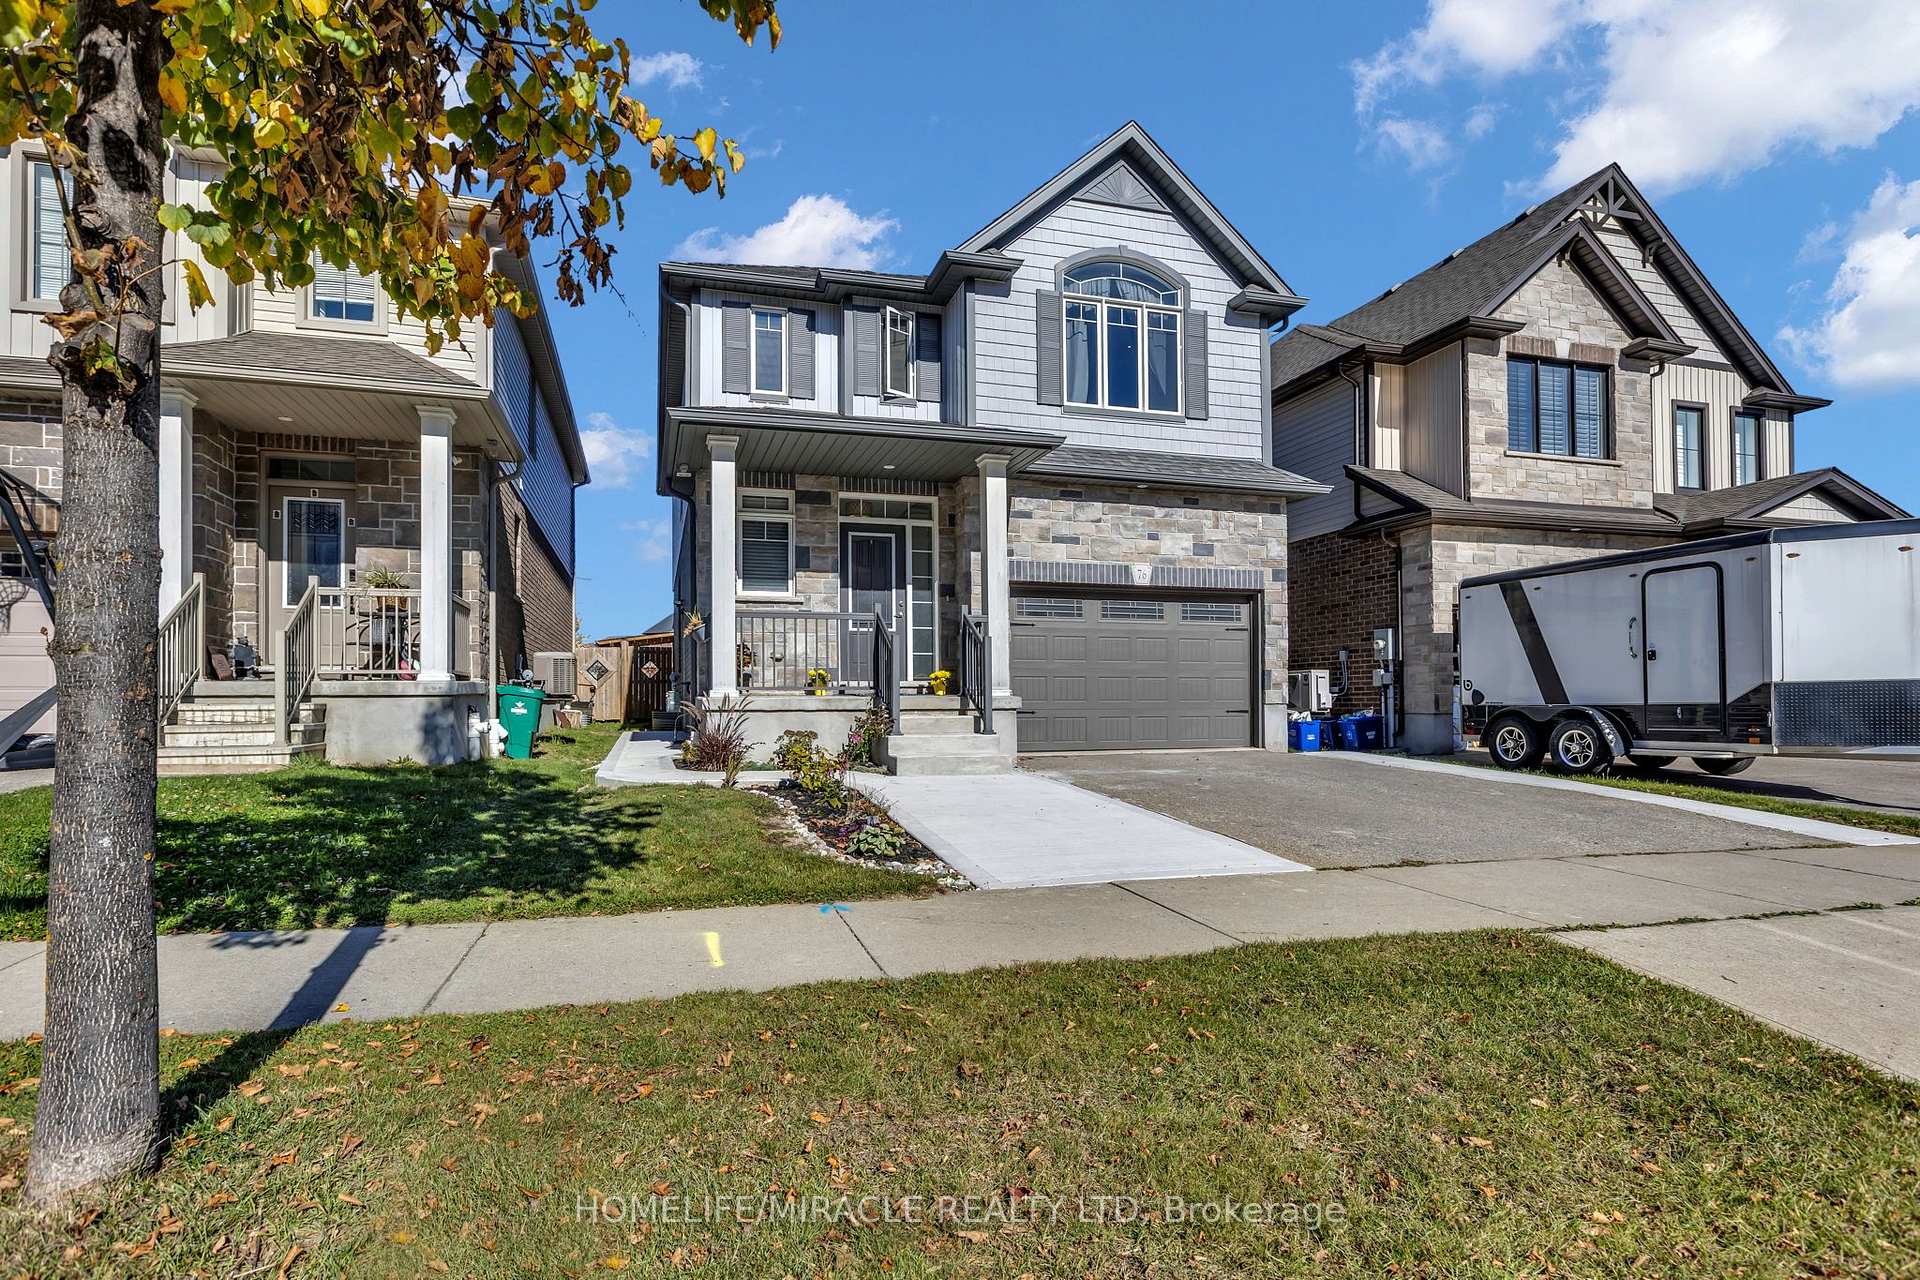
Welcome to stunning Mattamy built new home in very sought after new community in Kitchener. 2615 Sq. Feet. Modern style with modern finish in open layout. 4 big size bedrooms. Big Open style bonus rooms (Can be used as 5th Bedroom). Nice neighborhood. Plenty of cabinets with quartz countertops. and good quality stainless steel appliances. Hardwood flooring and modern tiles on the ground floor and carpet on upper floor. 9 feet ceiling throughout. Nice washer and Dryer upstairs. This home is most stylish upgraded model from the builder along with plenty of $$ spent on the upgrades in the house. Close to all amenities. The community is surrounded with shopping centers and public schools. Must visit !!
Price history
- Listed$1,080,000
Location
171 Histand Trail, Kitchener
Schools & transit
School locations and boards shown from open data. We do not publish rankings; any future scores will be sourced, dated and shown factually.
Nearby schools
- Williamsburg Public SchoolWaterloo Region DSB · Elementary · 454 m in a straight lineBoundary data unavailable for this board — we don't guess catchment lines.
- John Sweeney Catholic Elementary SchoolWaterloo CDSB · Elementary · 1.3 km in a straight lineBoundary data unavailable for this board — we don't guess catchment lines.
- W.T. Townshend Public SchoolWaterloo Region DSB · Elementary · 1.4 km in a straight lineBoundary data unavailable for this board — we don't guess catchment lines.
Nearby transit
Lines nearby: 30
- Weber St. E. @ Montgomery Rd.GO Transit · 5.6 km in a straight line · about 70 min walk (estimate) · 30
- Weber St. E. @ Queen St. N.GO Transit · 6.0 km in a straight line · about 75 min walk (estimate) · 30
- Weber St. W. @ Queen St. N.GO Transit · 6.0 km in a straight line · about 75 min walk (estimate) · 30
Sources
- Contains information licensed under the Open Government Licence – Ontario. Source: Ontario Ministry of Education.
- Data used in this product or service is provided with the permission of Metrolinx. Metrolinx makes no representations or warranties of any kind, express or implied, with respect to the Data and assumes no responsibility for the accuracy or currency of the data used in this product or service.
- Contains information provided by the Regional Municipality of Waterloo under licence.
MLS® #X13486584
Last updated Jul 9, 2026
MLS®, Multiple Listing Service®, and the associated logos are owned by The Canadian Real Estate Association (CREA)/the applicable board and identify the quality of services provided by real estate professionals who are members.
Listing data is provided under licence by the Toronto Regional Real Estate Board and is deemed reliable but not guaranteed accurate.