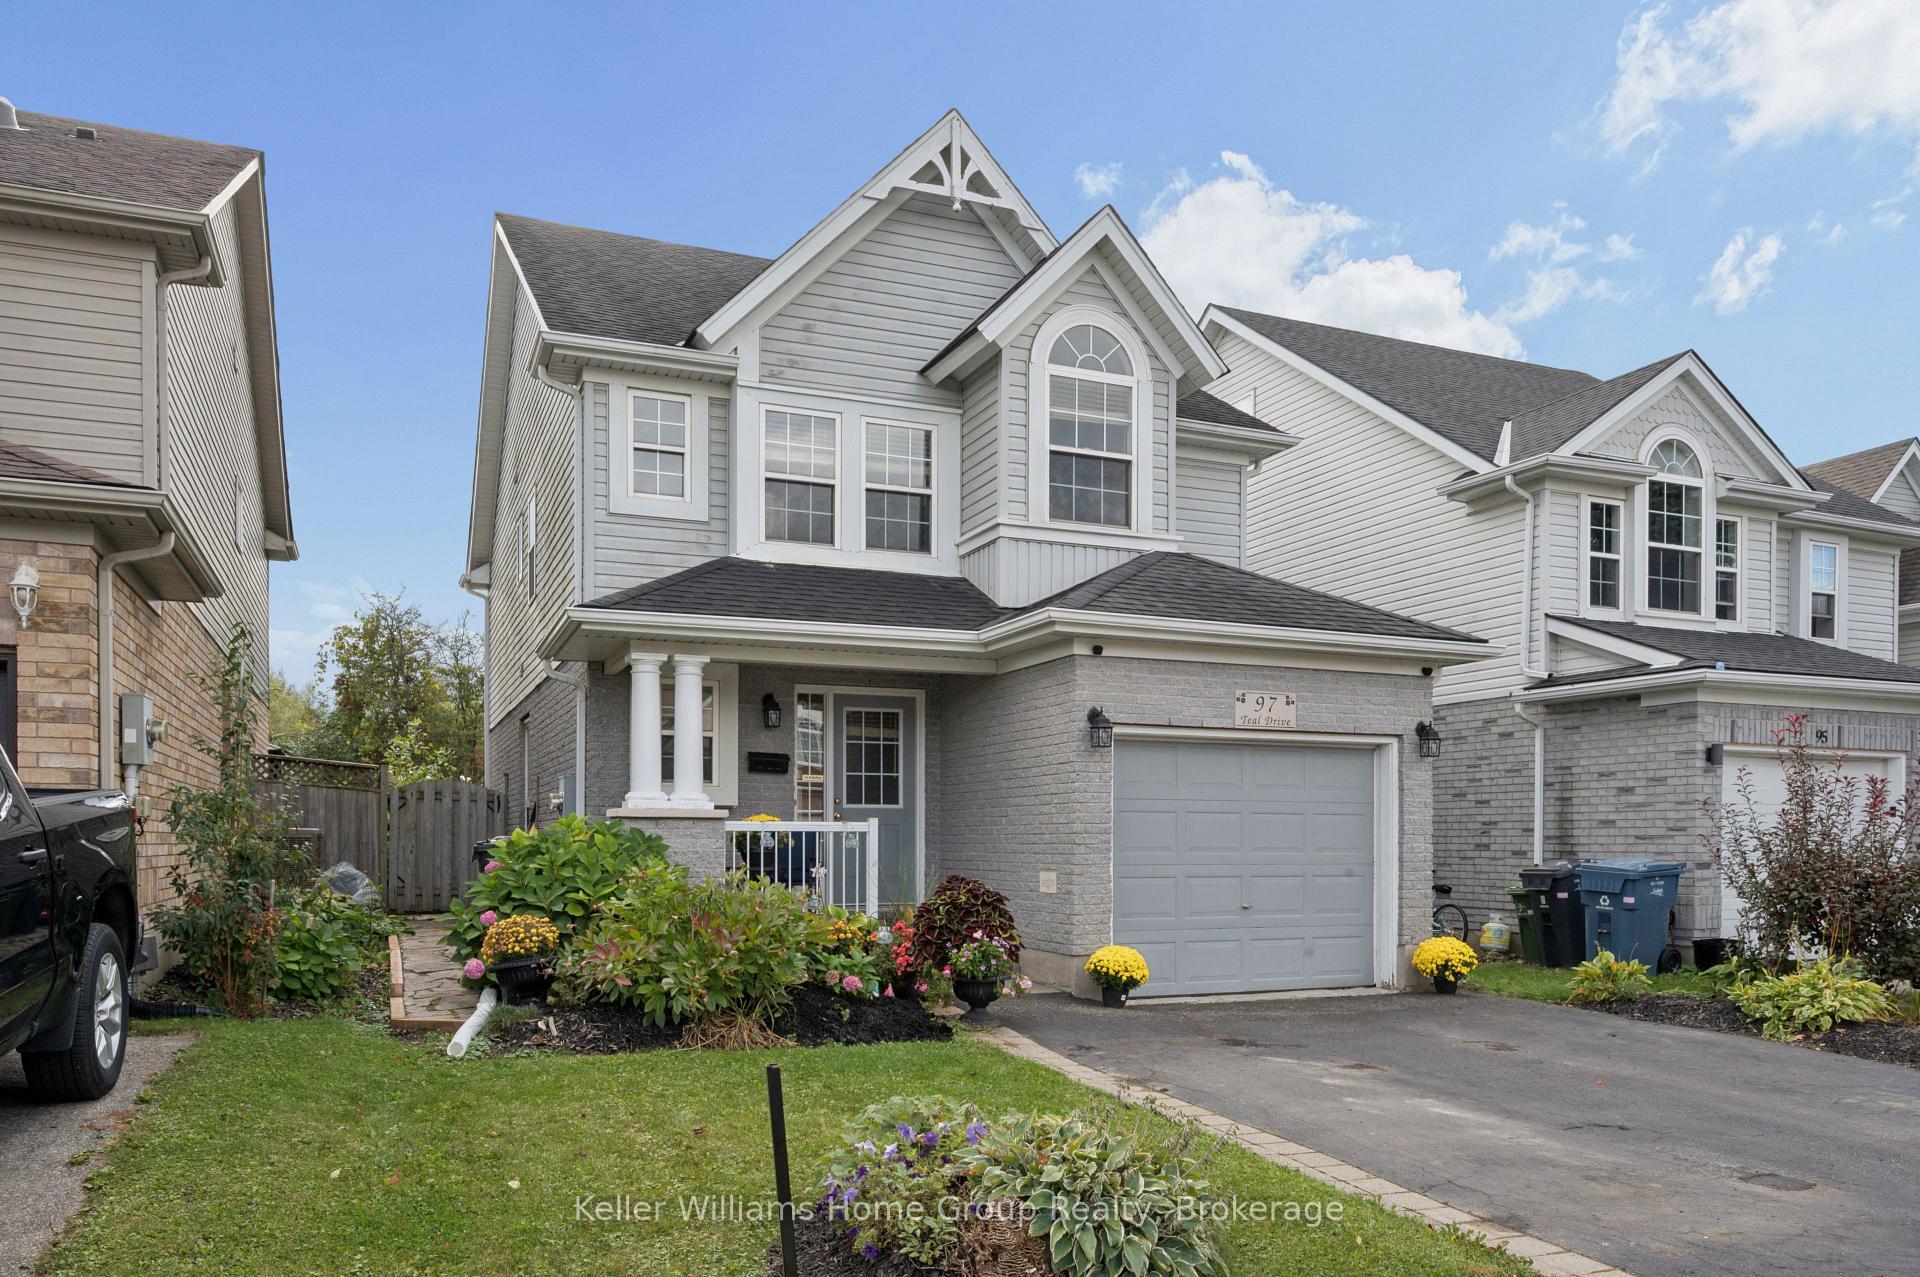
34 Golfview Road
Victoria North · Guelph, ON N1E 1A6
Listing brokerage: ROYAL LEPAGE WOLLE REALTY
Asking price
$775,000
Key facts
- DetachedProperty type
- 4Bedrooms
- 2Bathrooms
- 5 spacesParking
- 1,300 sq ftLiving space
- 56.25 ftLot frontage
- Jun 22, 2026Listed
- 140 daysOn market
- X13476360MLS® number
About this home
Welcome to 34 Golfview Drive, a beautifully renovated 4-bedroom family home nestled in one of Guelph's most sought-after neighbourhoods. From the moment you arrive, this home delivers the perfect blend of character, comfort, and modern upgrades that today's families are looking for. The heart of this home is a stunning fully renovated kitchen featuring gorgeous butcher block countertops, backsplash, and incredible appliances that bring warmth and craftsmanship to the space. With four generously sized bedrooms and updated bathrooms, there is room for every stage of family life. The thoughtful layout offers flexibility for growing families, a home office or guests. The finished basement and separate back door entrance offer a chance to consider an investment or in-law suite potential that adds incredible value and versatility for multi-generational families or future income. Step outside to a private backyard, a true retreat for summer entertaining, kids at play or simply unwinding after a long day. The attached garage adds everyday convenience that Ontario winters make you truly appreciate. Located on a quiet, tree-lined street in the heart of Waverley, this home sits just minutes from Riverside Park, top-rated schools, shopping, transit, and all the amenities that make Guelph such a wonderful place to call home. The Royal City's charm is right outside your door. This is the one you have been waiting for. WINDOWS (2023), INSULATION (2023), NEWLY RENOVATED LUXURY FLOORING, NEWLY RENOVATED BATHROOMS & KITCHEN INCLUDING BACKSPLASH, SINK, CUPBOARDS, APPLIANCES AND COUNTERS. NEW INSULATED GARAGE DOOR (2023).
Price history
- Listed$775,000
Location
34 Golfview Road, Guelph
Schools & transit
School locations and boards shown from open data. We do not publish rankings; any future scores will be sourced, dated and shown factually.
Nearby schools
- Trillium Waldorf SchoolPrivate · Elementary · 599 m in a straight lineBoundary data unavailable for this board — we don't guess catchment lines.
- Waverley Drive Public SchoolUpper Grand DSB · Elementary · 643 m in a straight lineBoundary data unavailable for this board — we don't guess catchment lines.
- St Patrick Catholic SchoolWellington CDSB · Elementary · 853 m in a straight lineBoundary data unavailable for this board — we don't guess catchment lines.
Nearby transit
Lines nearby: 31, 33
- Elizabeth St. @ Stevenson St. S.GO Transit · 3.6 km in a straight line · about 44 min walk (estimate) · 31, 33
- MacDonell St. @ Carden St. (Guelph Central GO)GO Transit · 3.7 km in a straight line · about 46 min walk (estimate) · 31, 33
- Elizabeth St. @ Victoria Rd.GO Transit · 3.7 km in a straight line · about 46 min walk (estimate) · 31, 33
Sources
- Contains information licensed under the Open Government Licence – Ontario. Source: Ontario Ministry of Education.
- Data used in this product or service is provided with the permission of Metrolinx. Metrolinx makes no representations or warranties of any kind, express or implied, with respect to the Data and assumes no responsibility for the accuracy or currency of the data used in this product or service.
MLS® #X13476360
Last updated Oct 8, 2026
MLS®, Multiple Listing Service®, and the associated logos are owned by The Canadian Real Estate Association (CREA)/the applicable board and identify the quality of services provided by real estate professionals who are members.
Listing data is provided under licence by the Toronto Regional Real Estate Board and is deemed reliable but not guaranteed accurate.