88 ETONIA Road
Burford · Brant, ON N0J 1V0
Listing brokerage: RE/MAX TWIN CITY REALTY INC.
Asking price
$1,999,999
Key facts
- DetachedProperty type
- 4Bedrooms
- 3Bathrooms
- 30 spacesParking
- 4,250 sq ftLiving space
- 434.62 ftLot frontage
- Jun 22, 2026Listed
- 140 daysOn market
- X13473518MLS® number
About this home
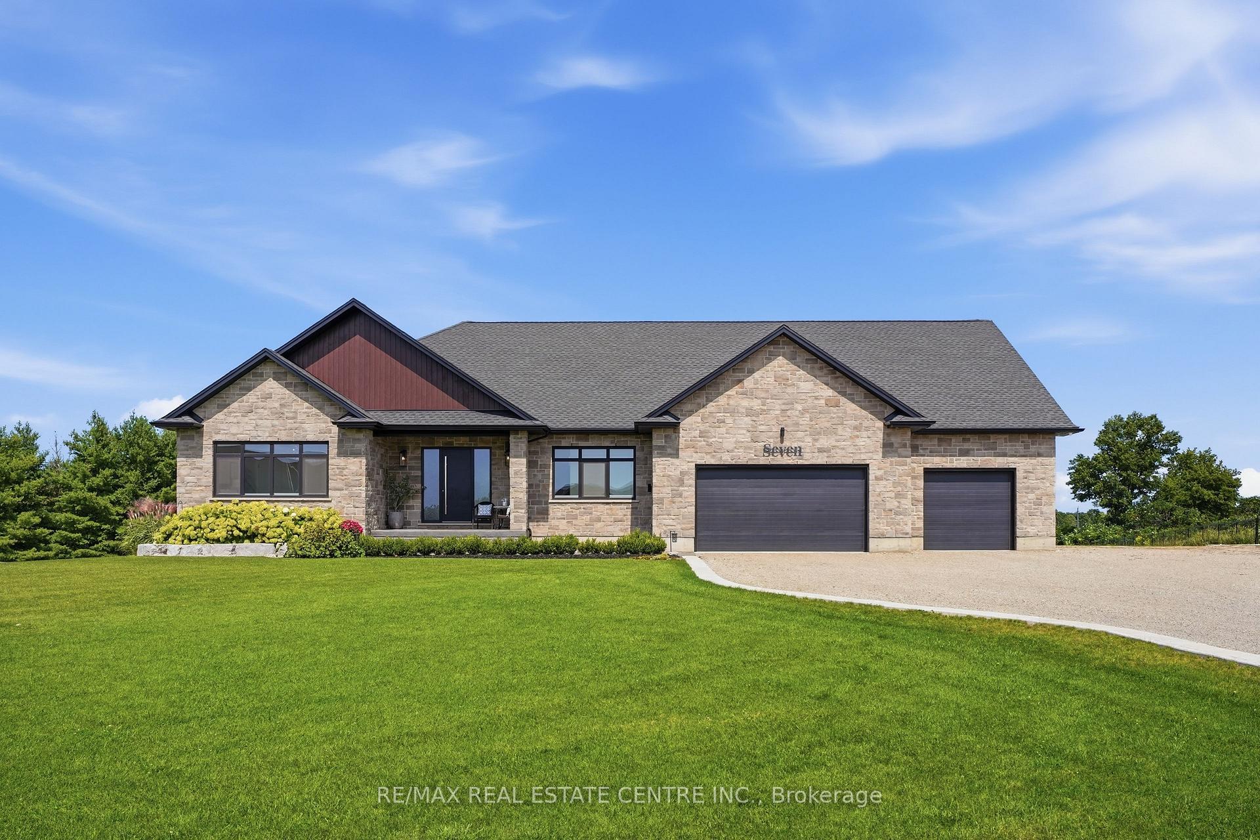
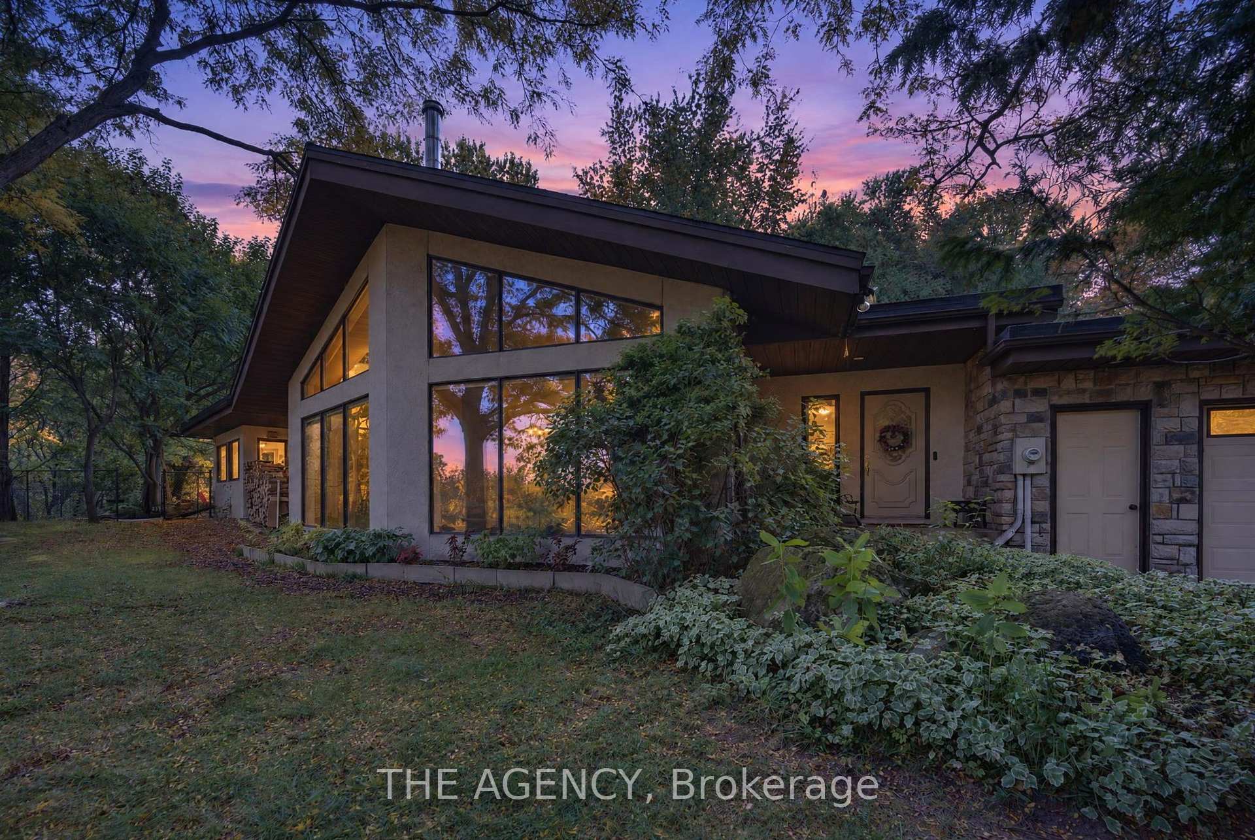
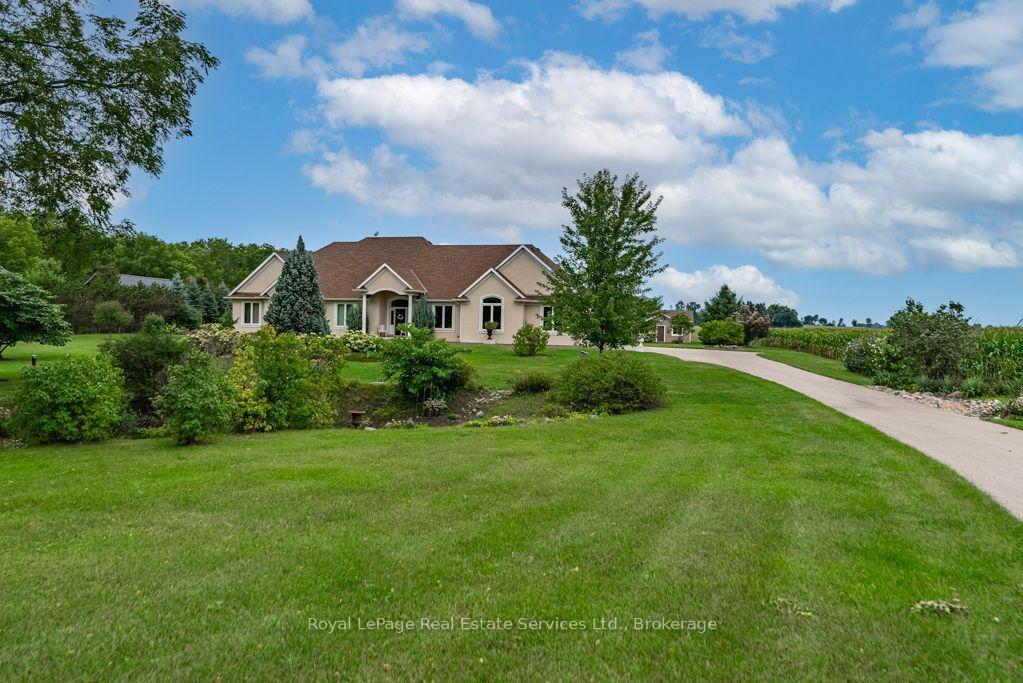
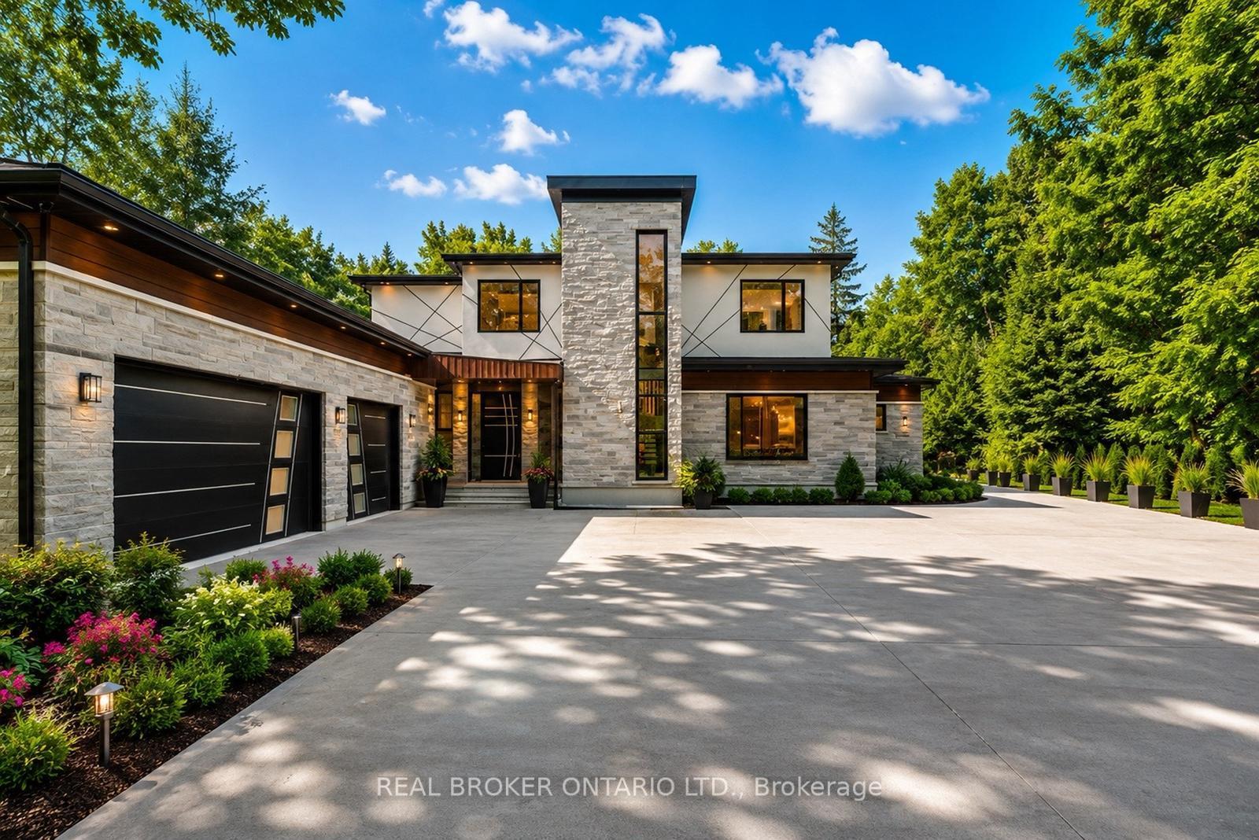
Welcome to 88 Etonia Road, Princeton - an exquisite countryside estate perched on 10.36 acres of prime Brant County soil. The show-stopping, better than new (2021) custom designed stone and brick ranch w/ full unfinished basement is set back off the quiet country road on an extra long driveway & boasts 3,824 sf of beautifully finished main level living space with 5 bedrooms, 3 full baths & two attached garages with parking for 5 cars! This home features everything that todays' discerning buyers are searching for, including an open concept design w/ numerous large windows allowing tons of natural lighting and panoramic views of the magnificent landscape. A lavish eat-in cooks kitchen w/ premium Bosch appliances included, walk-in pantry, large island, pot lighting, & cathedral ceiling. The stone fireplace is the focal point of the living room. Of course, the primary suite has it's own wing and comes complete with a dream ensuite and walk in closets. The full, unfinished basement is currently set up with a home floor hockey/pickle ball court but is also the perfect candidate for an in-law suite. Head either out front to the covered front porch or out back off the living room to the gorgeous 25'x22' Timber frame gazebo with herringbone pavers, overlooking the raised garden beds, armour stone accent walls and your expansive backyard with approximately five acres planted in a gorgeous hay crop. For the small business owner, hobby farmer, or motor enthusiast there is the 1,415 sf heated & insulated workshop with natural gas & water supply. Massive driveway with plenty of space to turn large vehicles, trailers and equipment. Many mature trees, gorgeous landscaping, lush lawns and beautiful hardscaping, the list goes on and on; too much to mention here. Located mins outside of Paris and with quick and easy access to both Hwy 403 and Hwy 401. No disappointments here. Book your private viewing today and see firsthand why life is better in the country.
Price history
- Listed$1,999,999
Location
88 ETONIA Road, Brant
Schools & transit
School locations and boards shown from open data. We do not publish rankings; any future scores will be sourced, dated and shown factually.
Nearby schools
- Sacred Heart Catholic Elementary SchoolBrant Haldimand Norfolk CDSB · Elementary · 7.0 km in a straight lineBoundary data unavailable for this board — we don't guess catchment lines.
- North Ward SchoolGrand Erie DSB · Elementary · 7.8 km in a straight lineBoundary data unavailable for this board — we don't guess catchment lines.
- Holy Family SchoolBrant Haldimand Norfolk CDSB · Elementary · 8.4 km in a straight lineBoundary data unavailable for this board — we don't guess catchment lines.
Nearby transit
Lines nearby: 15
- Brantford Bus TerminalGO Transit · 17.5 km in a straight line · about 218 min walk (estimate) · 15
- Dalhousie St. @ Park Ave.GO Transit · 18.3 km in a straight line · about 228 min walk (estimate) · 15
- Colborne St. E. @ Park Ave.GO Transit · 18.3 km in a straight line · about 229 min walk (estimate) · 15
Sources
- Contains information licensed under the Open Government Licence – Ontario. Source: Ontario Ministry of Education.
- Data used in this product or service is provided with the permission of Metrolinx. Metrolinx makes no representations or warranties of any kind, express or implied, with respect to the Data and assumes no responsibility for the accuracy or currency of the data used in this product or service.
- Adapted from Statistics Canada, National Address Register, 2024-05-11. This does not constitute an endorsement by Statistics Canada of this product.
MLS® #X13473518
Last updated Oct 30, 2026
MLS®, Multiple Listing Service®, and the associated logos are owned by The Canadian Real Estate Association (CREA)/the applicable board and identify the quality of services provided by real estate professionals who are members.
Listing data is provided under licence by the Toronto Regional Real Estate Board and is deemed reliable but not guaranteed accurate.