73 Pineglen Crescent
Pineglen · Ottawa, ON K2G 0G9
Listing brokerage: ICI SOURCE REAL ASSET SERVICES INC.
Asking price
$1,900,000
Key facts
- DetachedProperty type
- 4Bedrooms
- 3Bathrooms
- 8 spacesParking
- 4,250 sq ftLiving space
- 127.87 ftLot frontage
- Jun 19, 2026Listed
- 142 daysOn market
- X13465620MLS® number
About this home
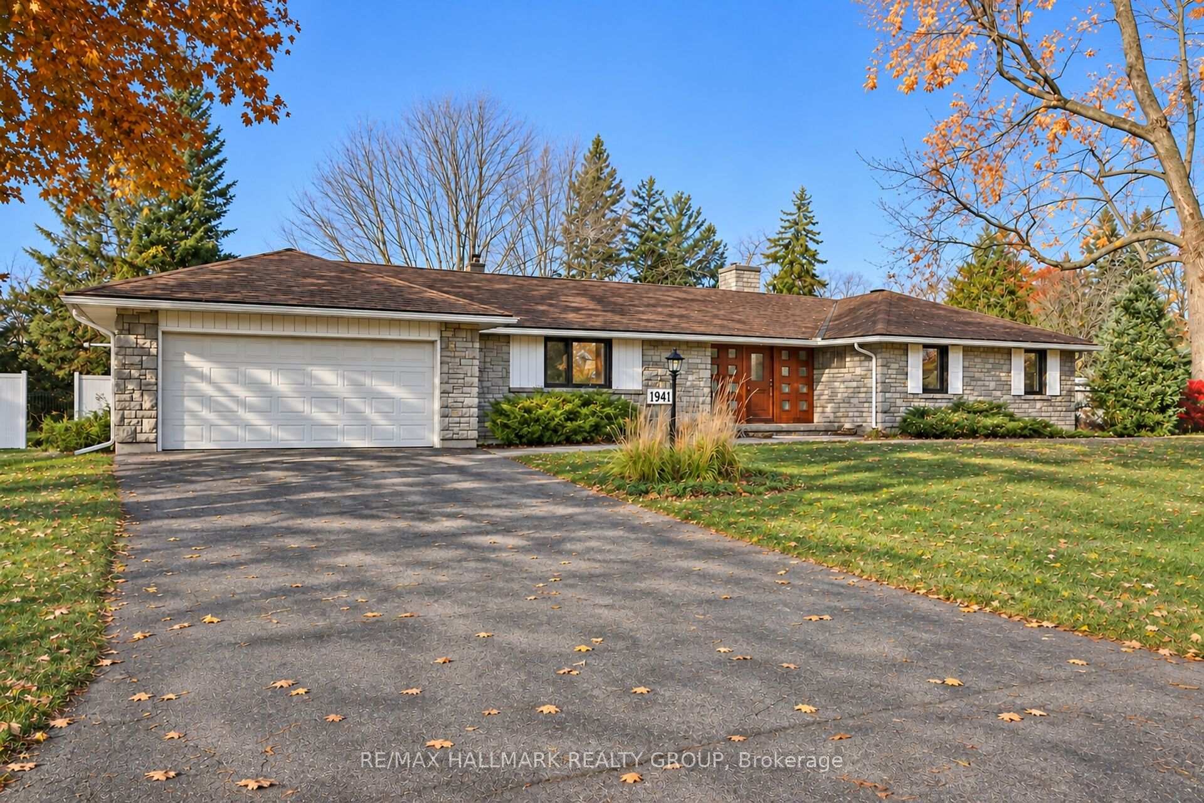
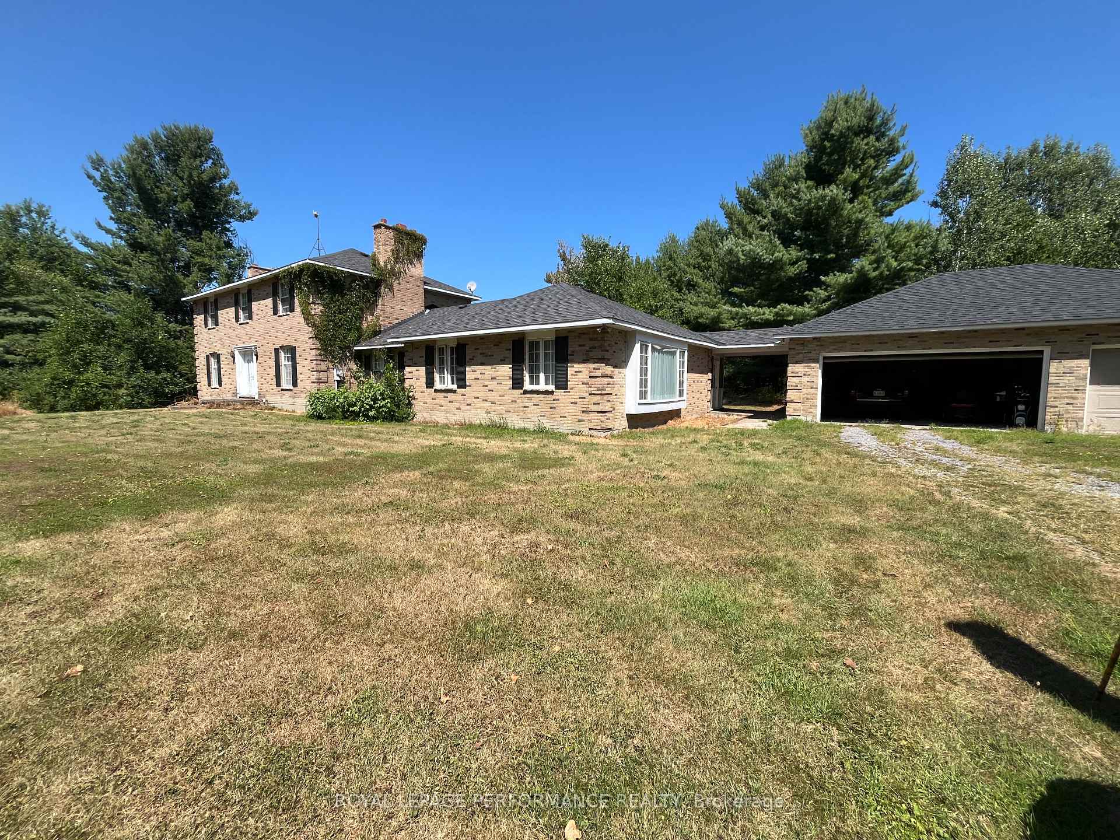
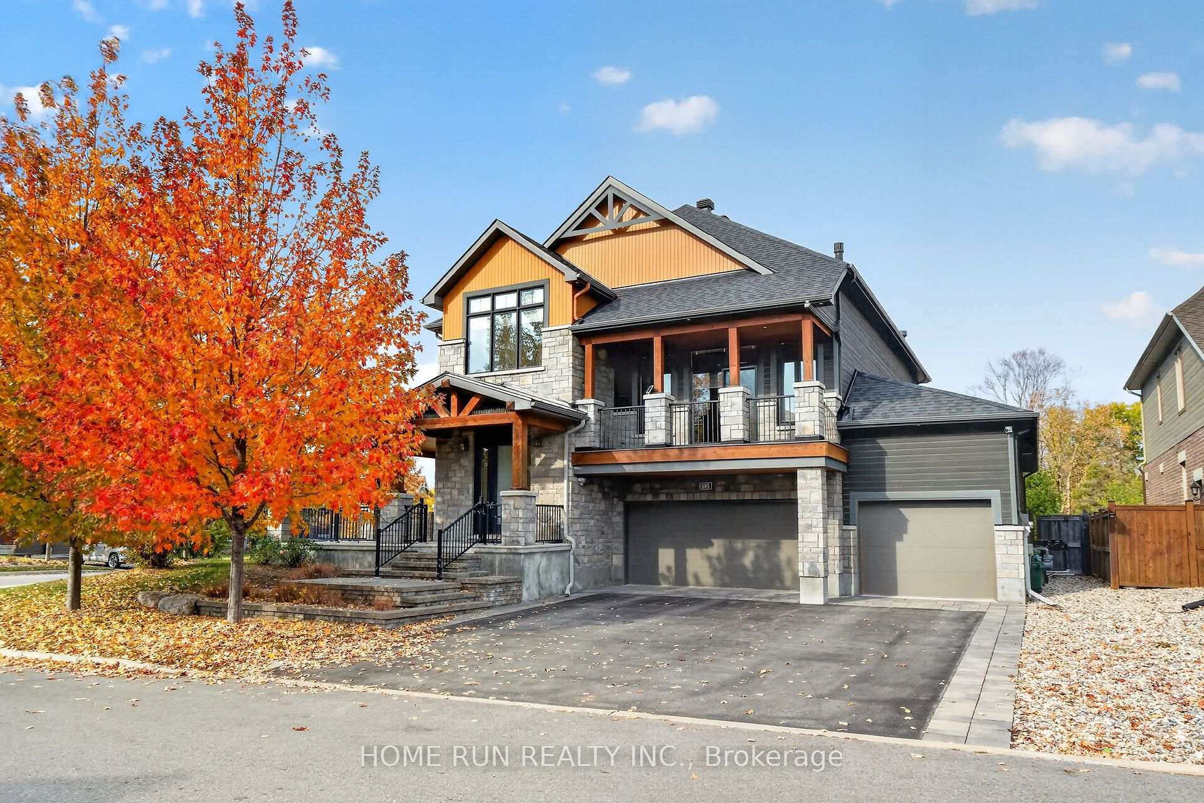
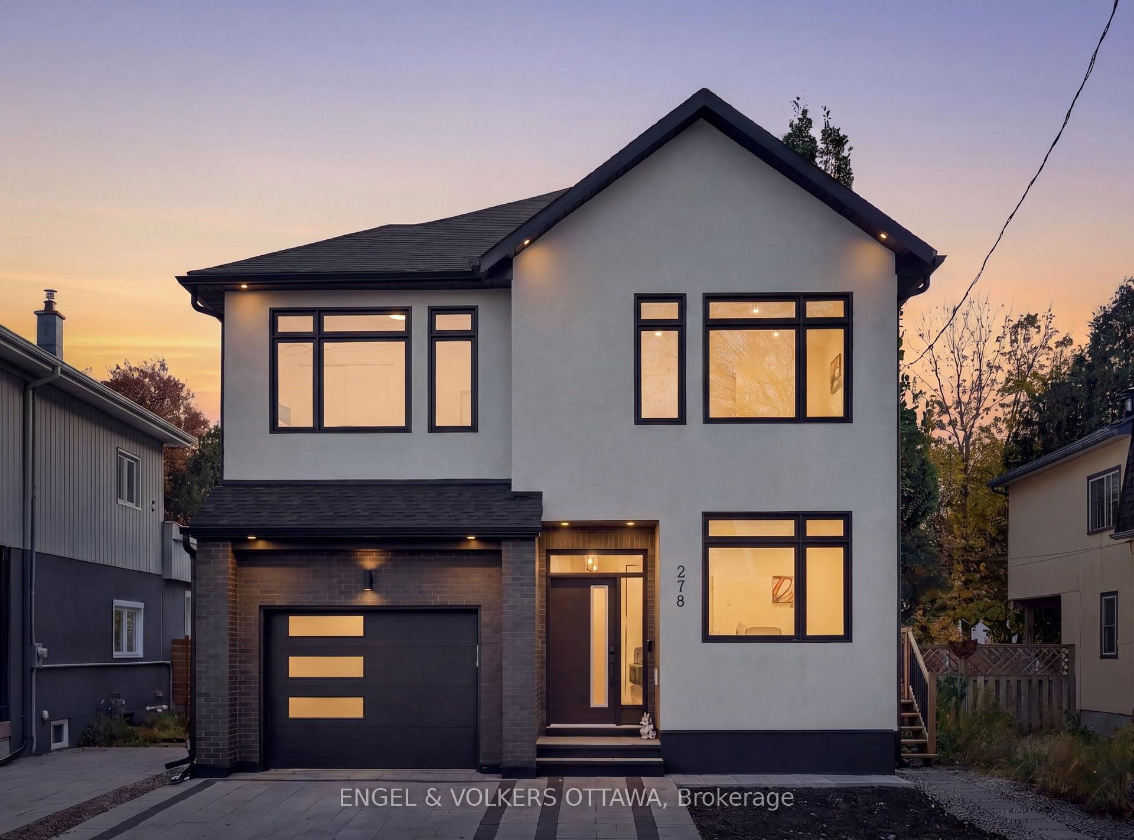
Tucked away on a quiet, tree-lined street just steps from a picturesque walking trail, this extraordinary residence combines refined craftsmanship with timeless elegance. Sun-drenched, open-concept living spaces are framed by expansive windows overlooking a private, wooded backyard retreat. Throughout the home, Northern wide plank hand-hewn white oak flooring and nine-foot ceilings create an atmosphere of understated sophistication. The designer kitchen impresses with an 11-foot waterfall island, Wolf range, custom cabinetry, and a spacious walk-in pantry-an entertainer's dream. The adjacent dining area and inviting living room with a statement fireplace provide the perfect setting for both intimate gatherings and grand celebrations. The serene primary suite offers a tranquil sitting area, private deck, and spa-inspired ensuite featuring a freestanding soaking tub, oversized glass shower, and dual vanities. Three additional bedrooms share a beautifully appointed bath with a custom walnut vanity. Outside, enjoy resort-style living with a screened-in porch, expansive deck, and sparkling pool surrounded by lush landscaping and raised garden beds. An oversized garage completes this exceptional home. New Furnace and Air Conditioner. *For Additional Property Details Click The Brochure Icon Below*
Price history
- Listed$1,900,000
Location
73 Pineglen Crescent, Ottawa
Schools & transit
School locations and boards shown from open data. We do not publish rankings; any future scores will be sourced, dated and shown factually.
Nearby schools
- St Monica Elementary SchoolOttawa CSB · Elementary · 610 m in a straight lineBoundary data unavailable for this board — we don't guess catchment lines.
- R.I.S.E. AcademyPrivate · Secondary · 1.6 km in a straight lineBoundary data unavailable for this board — we don't guess catchment lines.
- OCSB Achievement CentreOttawa CSB · Secondary · 1.7 km in a straight lineBoundary data unavailable for this board — we don't guess catchment lines.
Nearby transit
No transit stop within 25 km of this address in the data we hold. We carry transit for the Greater Toronto Area only: TTC, GO Transit, UP Express, YRT/Viva, MiWay, Brampton Transit and Durham Region Transit.
Estimated commute
- Downtown Ottawa (Parliament Hill)~50 minestimate
How is the commute estimated?
Estimate only. A coarse model from straight-line distance and an average transit speed — not a live routed trip. Actual times vary with schedules, transfers and traffic.
Sources
- Contains information licensed under the Open Government Licence – Ontario. Source: Ontario Ministry of Education.
MLS® #X13465620
Last updated Oct 30, 2026
MLS®, Multiple Listing Service®, and the associated logos are owned by The Canadian Real Estate Association (CREA)/the applicable board and identify the quality of services provided by real estate professionals who are members.
Listing data is provided under licence by the Toronto Regional Real Estate Board and is deemed reliable but not guaranteed accurate.