180 Lawrence Lane
Fonthill · Pelham, ON L2S 1E4
Listing brokerage: ROCK STAR REAL ESTATE INC.
Asking price
$629,900
Key facts
- TownhouseProperty type
- 3Bedrooms
- 4Bathrooms
- 3 spacesParking
- 1,750 sq ftLiving space
- 32.16 ftLot frontage
- Jun 7, 2026Listed
- 155 daysOn market
- X13412456MLS® number
About this home
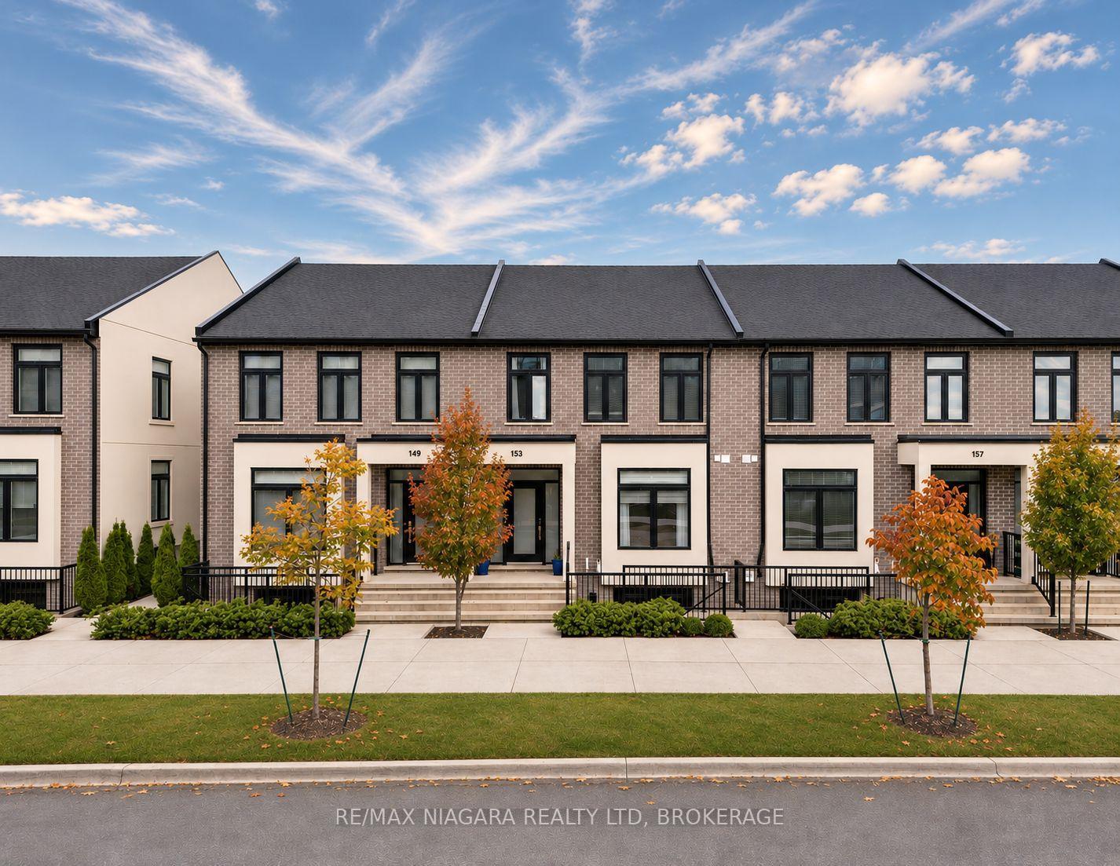
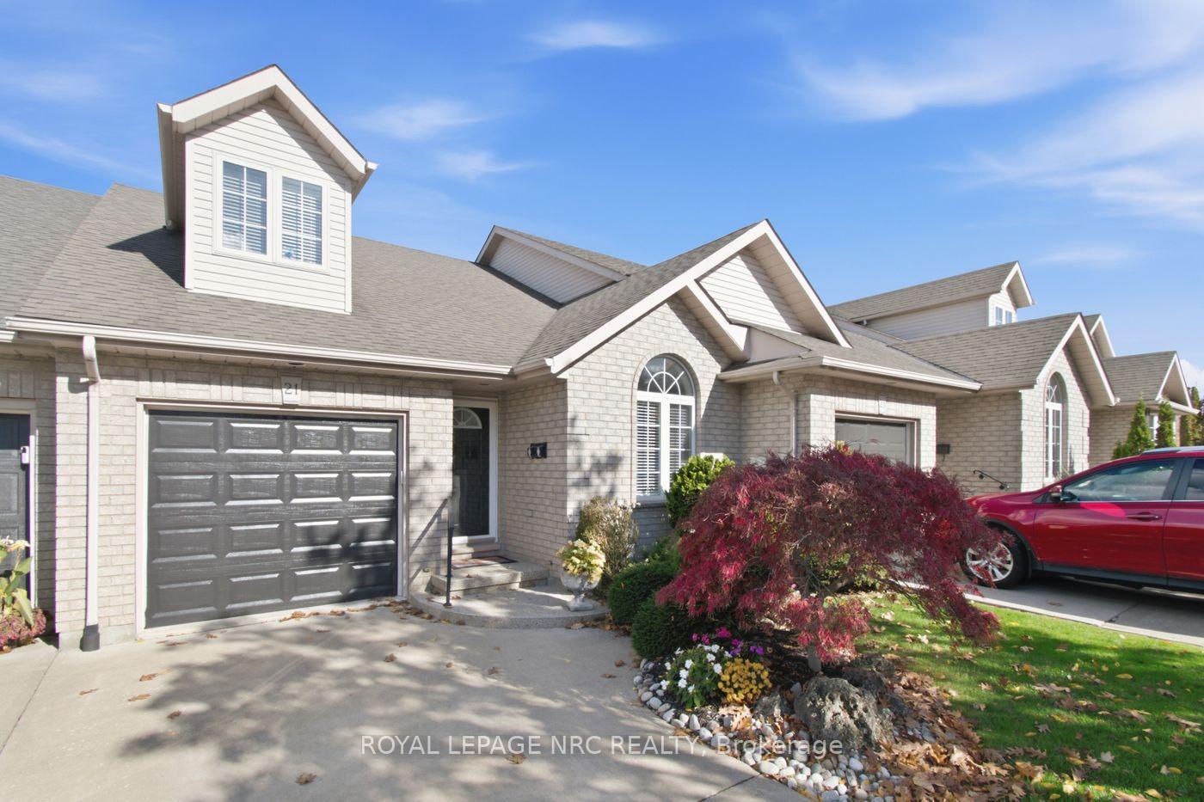
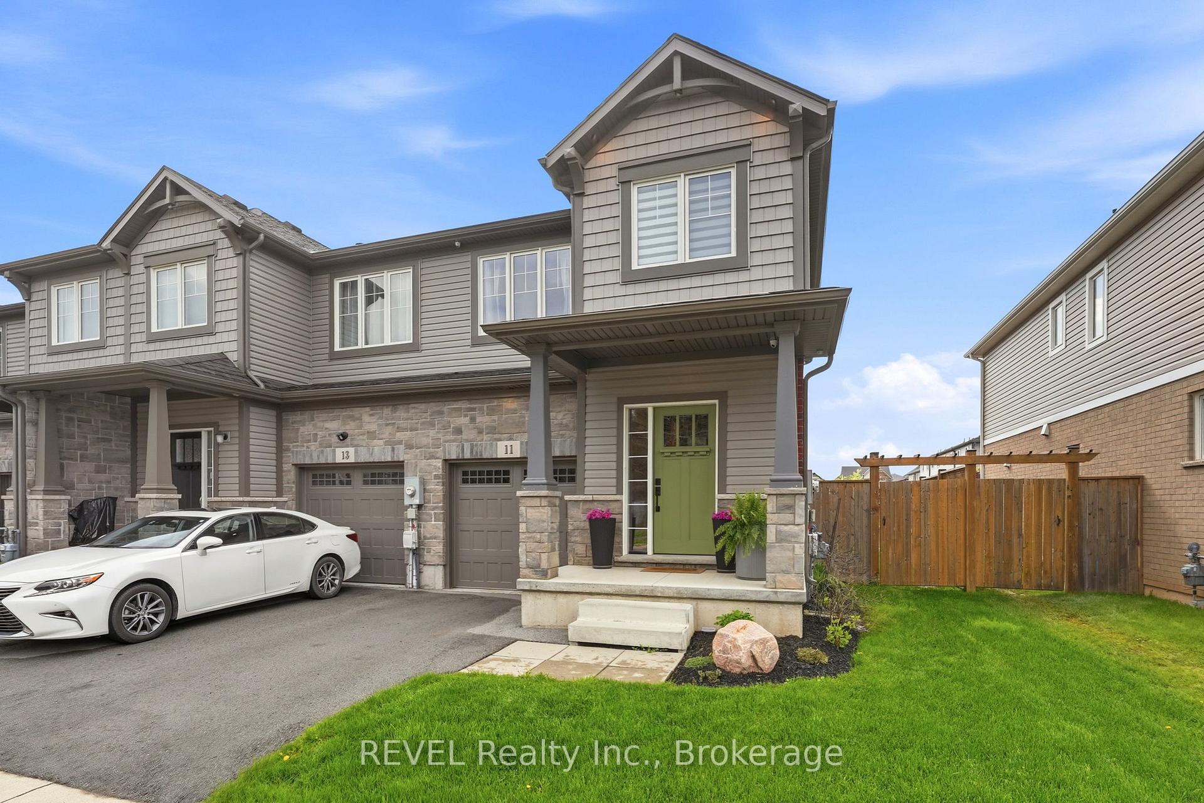
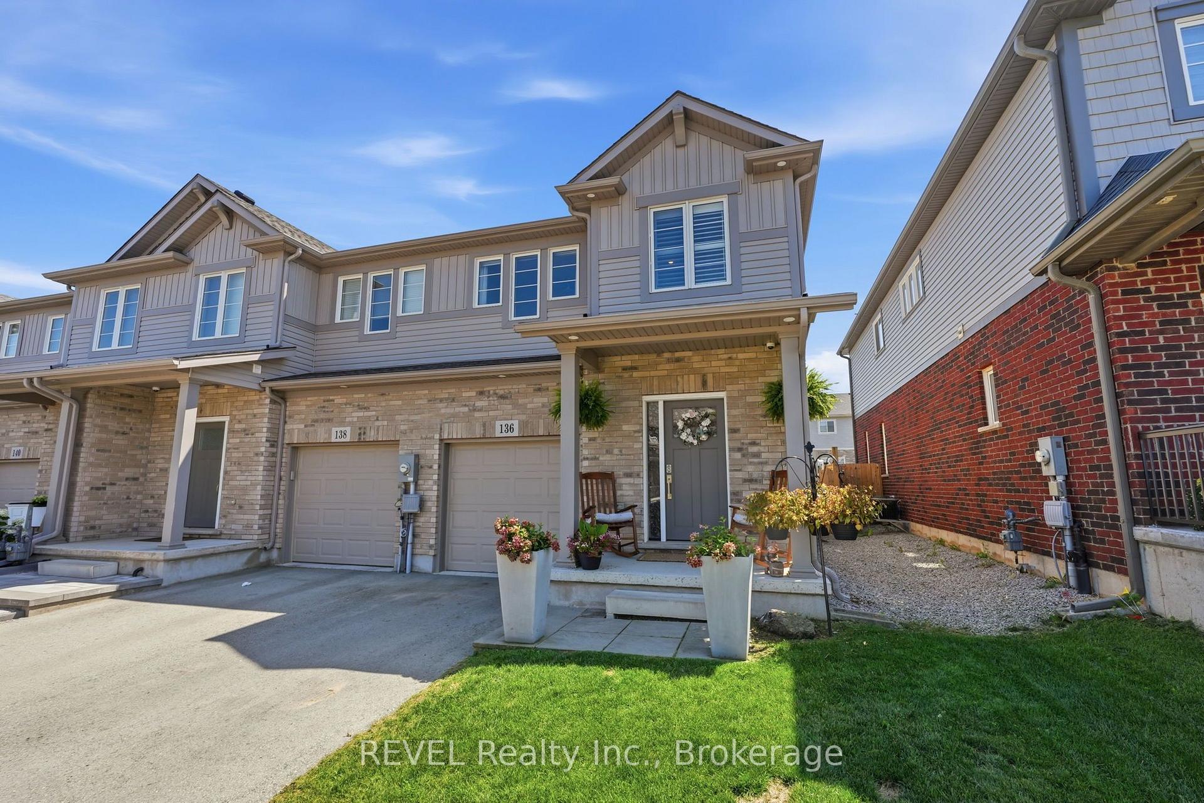
Welcome to your new home in the charming town of Fonthill. This beautifully maintained end-unit townhome is move-in ready and offers a functional layout with thoughtful updates throughout. Stepping inside, you are greeted by a grand staircase and lovely natural light from the living room patio doors, creating a bright and inviting first impression. The living room features a gas fireplace and provides access to a raised deck so you can enjoy lounging outside in the warm summer months. The updated kitchen features quartz countertops, newer appliances, and plenty of counter space while the separate dining area with bay window overlooks the parklike backyard. A lovely space to entertain friends and family. The main floor also includes a powder room and inside access to the garage for your convenience. Upstairs, you'll find three spacious bedrooms, a full main bathroom, and a private ensuite in the primary bedroom featuring a brand-new shower. The fully finished basement is bright and inviting with a large rec-room complete with beautiful wide-plank vinyl flooring, newly installed pot lights, and a walkout to the backyard. There is also a second powder room here that is combined with a spacious laundry room. Outside, the deep backyard offers a quiet place to relax, surrounded by gorgeous mature trees, that provide a bit of nature to complete this little piece of paradise. This is a wonderful opportunity to enjoy comfortable living in one of Fonthill's most desirable communities. Come see it for yourself!
Price history
- Listed$629,900
Location
180 Lawrence Lane, Pelham
Schools & transit
School locations and boards shown from open data. We do not publish rankings; any future scores will be sourced, dated and shown factually.
Nearby schools
- École élémentaire Nouvel HorizonCS Viamonde · Elementary · 1.7 km in a straight lineBoundary data unavailable for this board — we don't guess catchment lines.
- A K Wigg Public SchoolDSB Niagara · Elementary · 1.8 km in a straight lineBoundary data unavailable for this board — we don't guess catchment lines.
- Glynn A Green Public SchoolDSB Niagara · Elementary · 2.3 km in a straight lineBoundary data unavailable for this board — we don't guess catchment lines.
Nearby transit
Lines nearby: GO Lakeshore West, 11
- Brock UniversityGO Transit · 11.3 km in a straight line · about 142 min walk (estimate) · 11
- St. Catharines GOGO Transit · 14.3 km in a straight line · about 179 min walk (estimate) · GO Lakeshore West
- St. Catharines Downtown TerminalGO Transit · 16.0 km in a straight line · about 200 min walk (estimate) · 11
Sources
- Contains information licensed under the Open Government Licence – Ontario. Source: Ontario Ministry of Education.
- Data used in this product or service is provided with the permission of Metrolinx. Metrolinx makes no representations or warranties of any kind, express or implied, with respect to the Data and assumes no responsibility for the accuracy or currency of the data used in this product or service.
- Contains information licensed under the Open Government Licence - Niagara Region.
MLS® #X13412456
Last updated Nov 7, 2026
MLS®, Multiple Listing Service®, and the associated logos are owned by The Canadian Real Estate Association (CREA)/the applicable board and identify the quality of services provided by real estate professionals who are members.
Listing data is provided under licence by the Toronto Regional Real Estate Board and is deemed reliable but not guaranteed accurate.