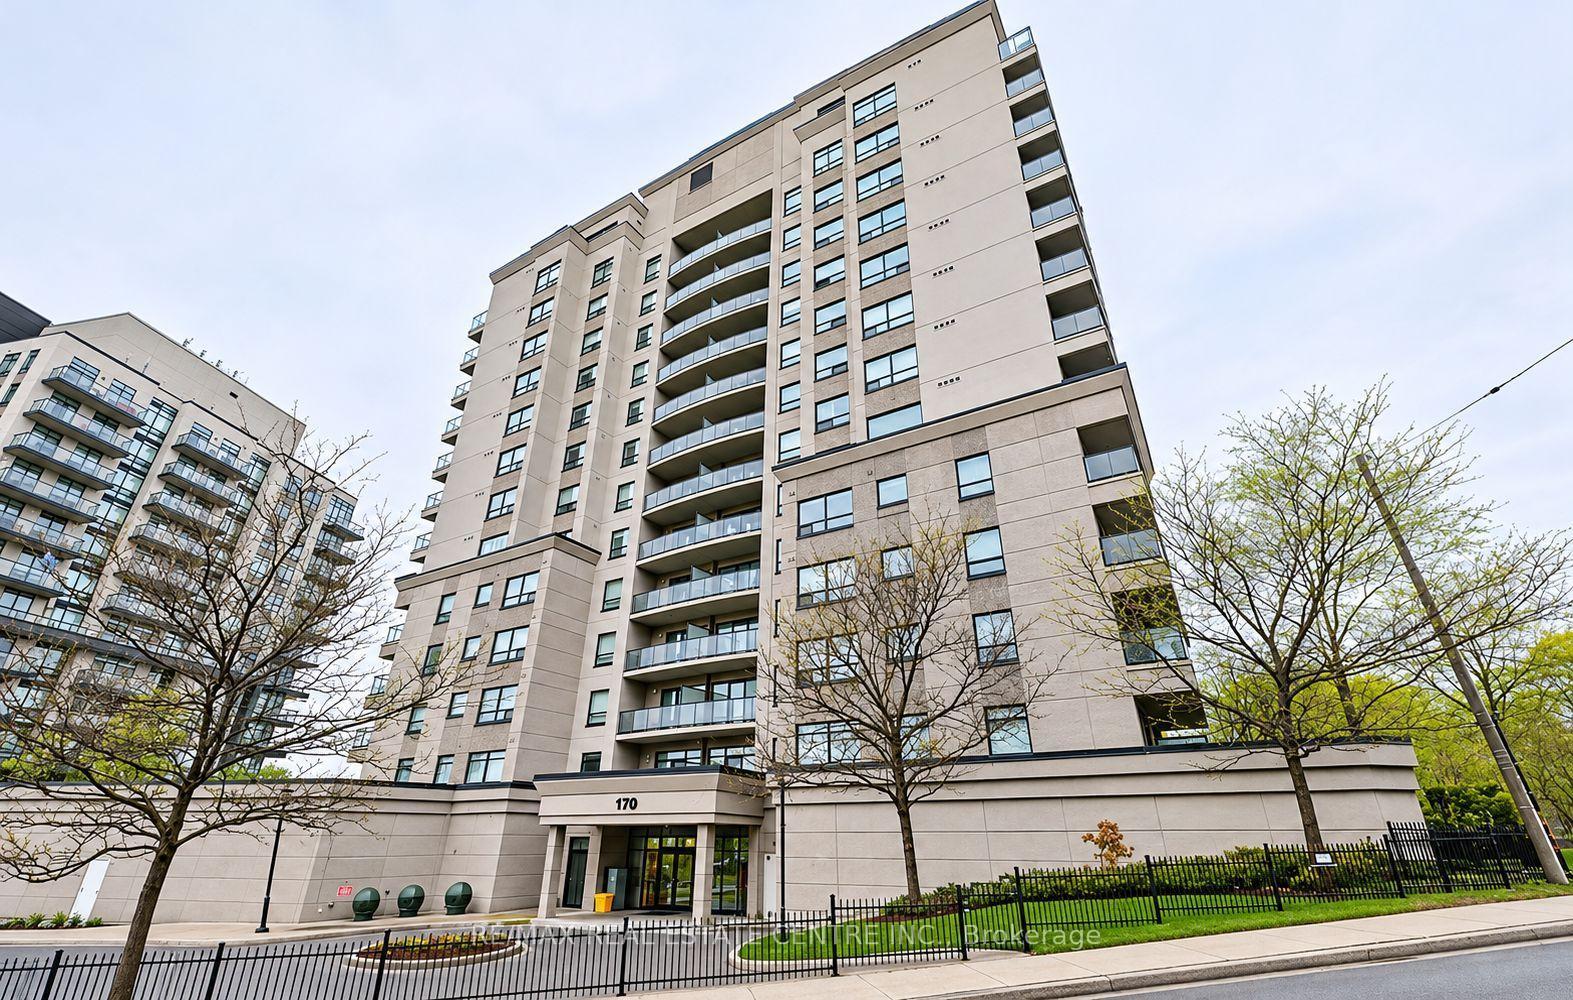
170 Water Street N 1207
Cambridge, ON N1R 3B6
Listing brokerage: ROYAL LEPAGE REALTY PLUS OAKVILLE
Asking price
$379,999
Key facts
- Condo aptProperty type
- 2Bedrooms
- 1Bathrooms
- 1 spaceParking
- 750 sq ftLiving space
- Jun 6, 2026Listed
- 155 daysOn market
- X13411206MLS® number
About this home
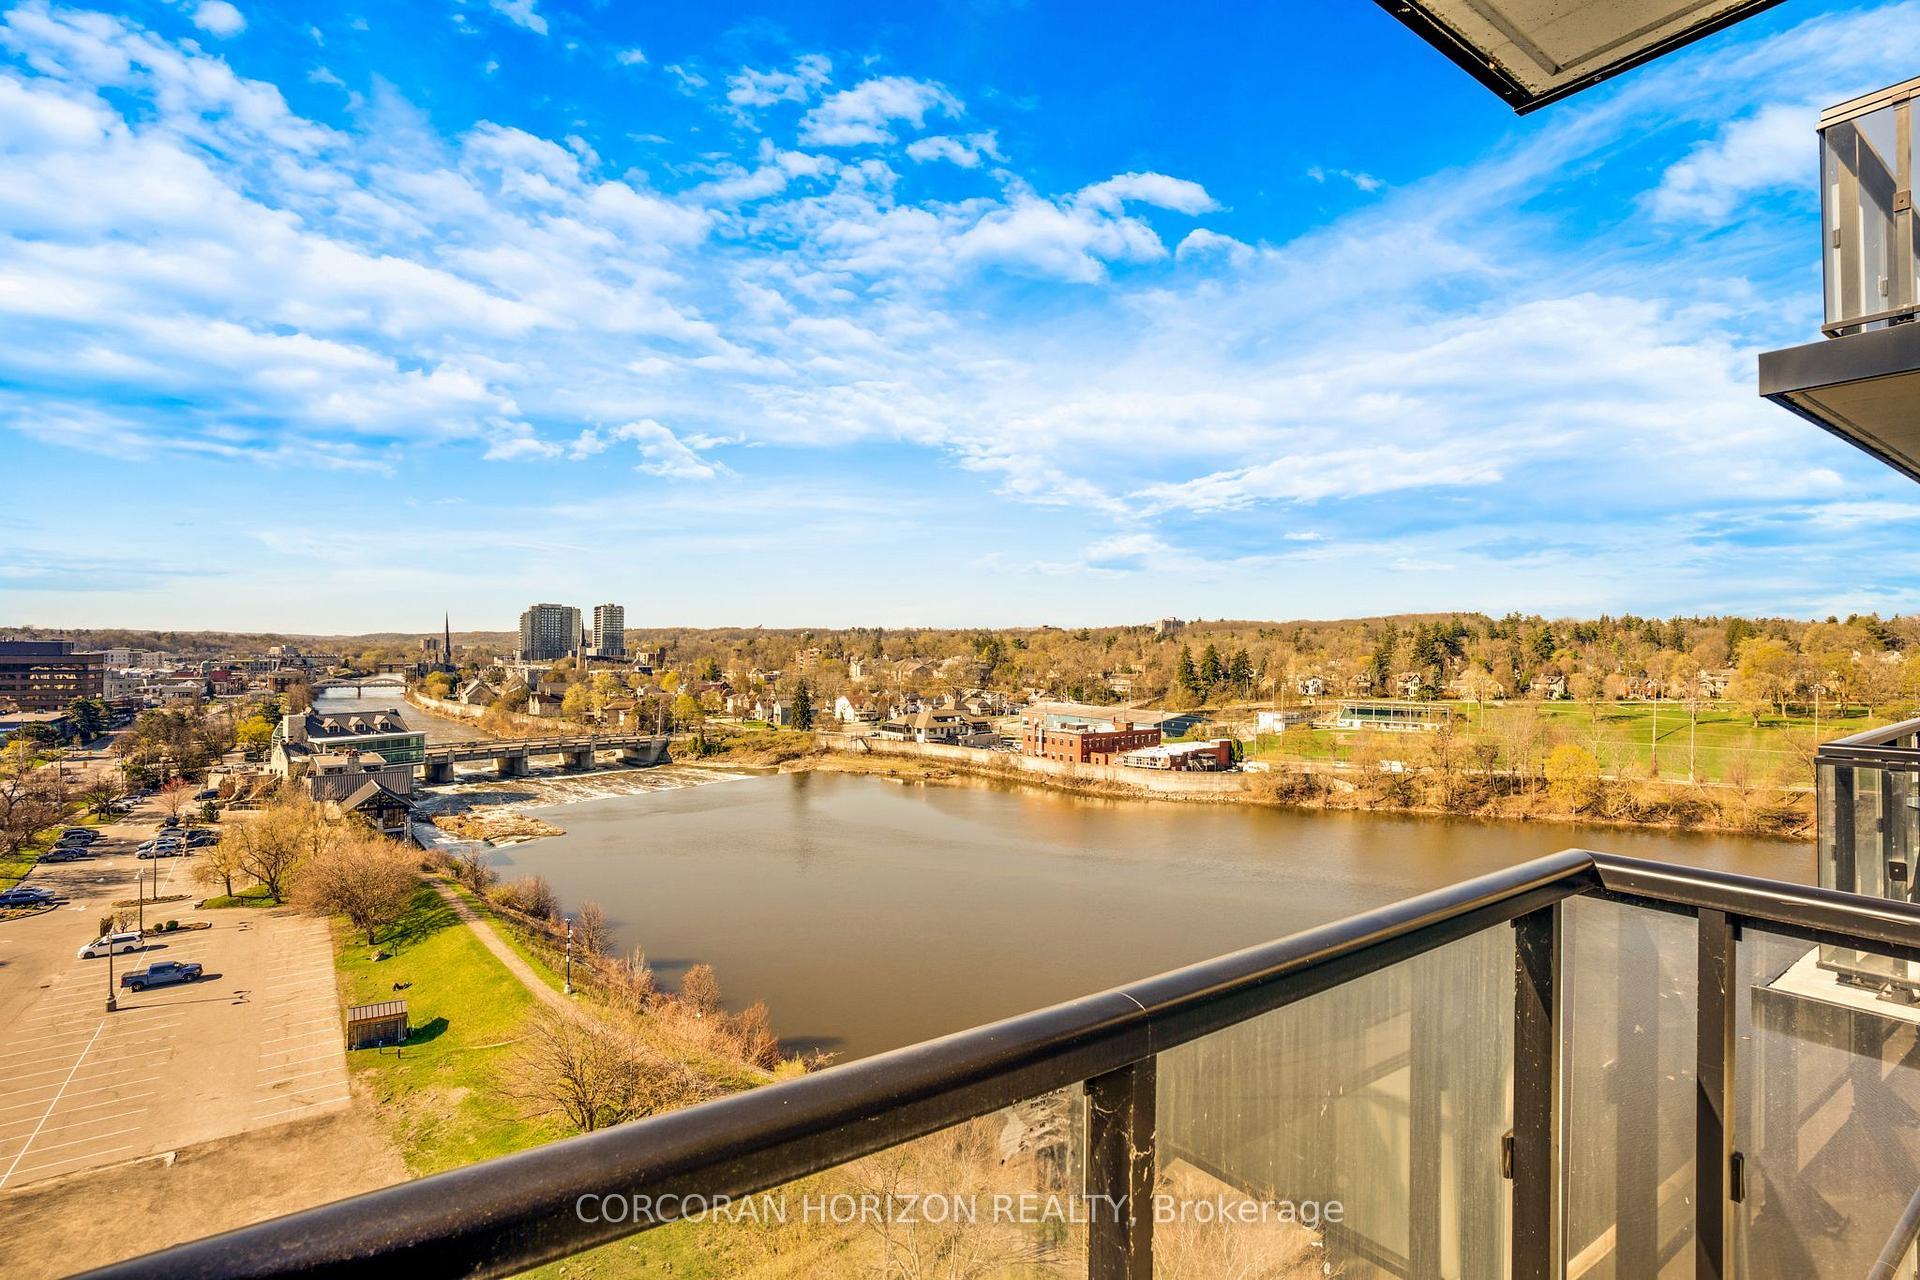
Not your typical condo layout, this expansive, bright and airy penthouse condo feels so spacious with its wide open layout, 10 ft ceilings andfantastic city view of historic Galt from its many windows. Plenty of space to spread out in this one bedroom plus den with lots of extra storagespace in the laundry room and two extra closets. Comes with a parking spot and storage locker. The building boasts a guest room, party room,shared barbecue, rooftop patio, top floor gym with views, a secondary terraced outdoor space and common area lounge where you can enjoy thebeautiful grand river views. Water, heat and AC are included in the condo fees.
Price history
- Listed$379,999
Location
170 Water Street N 1207, Cambridge
Schools & transit
School locations and boards shown from open data. We do not publish rankings; any future scores will be sourced, dated and shown factually.
Nearby schools
- Galt Collegiate and Vocational InstituteWaterloo Region DSB · Secondary · 328 m in a straight lineBoundary data unavailable for this board — we don't guess catchment lines.
- Montessori School of CambridgePrivate · Elementary · 505 m in a straight lineBoundary data unavailable for this board — we don't guess catchment lines.
- Manchester Public SchoolWaterloo Region DSB · Elementary · 572 m in a straight lineBoundary data unavailable for this board — we don't guess catchment lines.
Nearby transit
Lines nearby: 25
- Hespeler Rd. @ Pinebush Rd.GO Transit · 4.8 km in a straight line · about 60 min walk (estimate) · 25
- Cambridge Smart CentreGO Transit · 5.1 km in a straight line · about 63 min walk (estimate) · 25
- Sportsworld Dr. @ Hwy. 8 Park & RideGO Transit · 7.8 km in a straight line · about 98 min walk (estimate) · 25
Sources
- Contains information licensed under the Open Government Licence – Ontario. Source: Ontario Ministry of Education.
- Data used in this product or service is provided with the permission of Metrolinx. Metrolinx makes no representations or warranties of any kind, express or implied, with respect to the Data and assumes no responsibility for the accuracy or currency of the data used in this product or service.
MLS® #X13411206
Last updated Oct 7, 2026
MLS®, Multiple Listing Service®, and the associated logos are owned by The Canadian Real Estate Association (CREA)/the applicable board and identify the quality of services provided by real estate professionals who are members.
Listing data is provided under licence by the Toronto Regional Real Estate Board and is deemed reliable but not guaranteed accurate.