113 Edgewater Boulevard
Kilworth · Middlesex Centre, ON N0L 1R0
Listing brokerage: EXP REALTY
Asking price
$1,799,000
Key facts
- DetachedProperty type
- 7Bedrooms
- 6Bathrooms
- 7 spacesParking
- 4,250 sq ftLiving space
- 65.58 ftLot frontage
- Jun 4, 2026Listed
- 159 daysOn market
- X13242274MLS® number
About this home
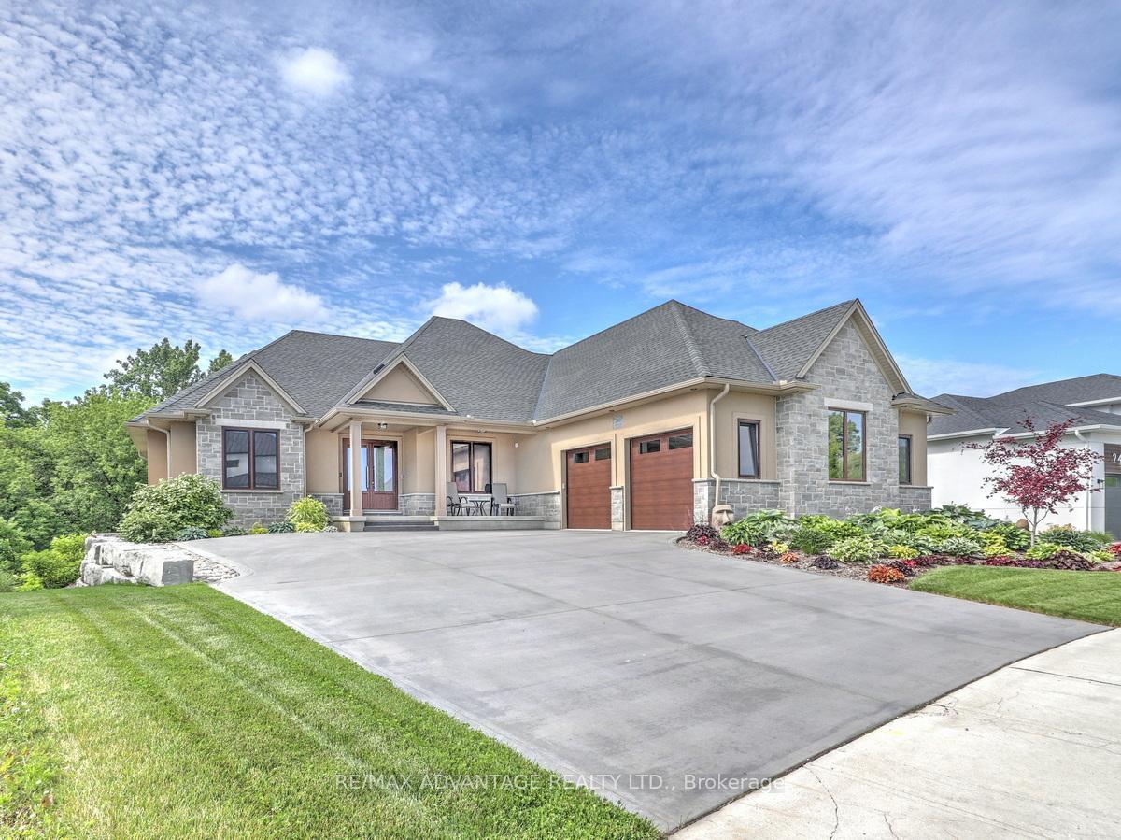
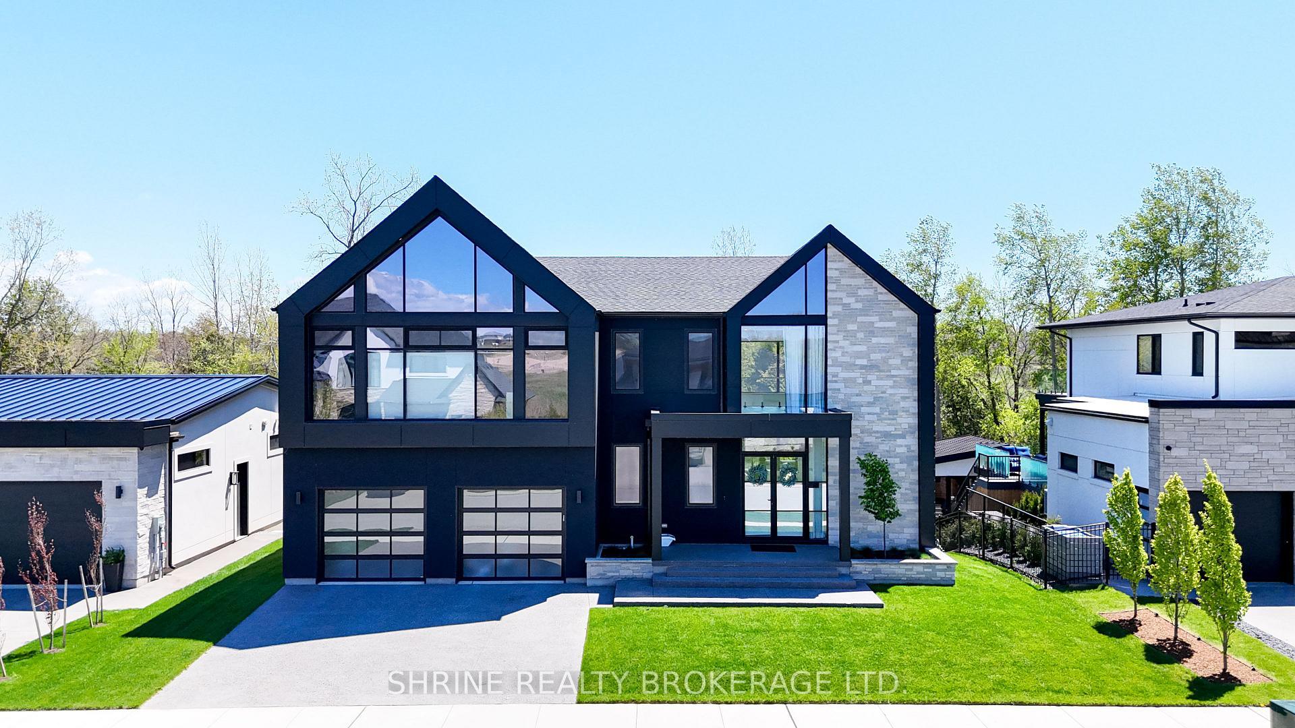
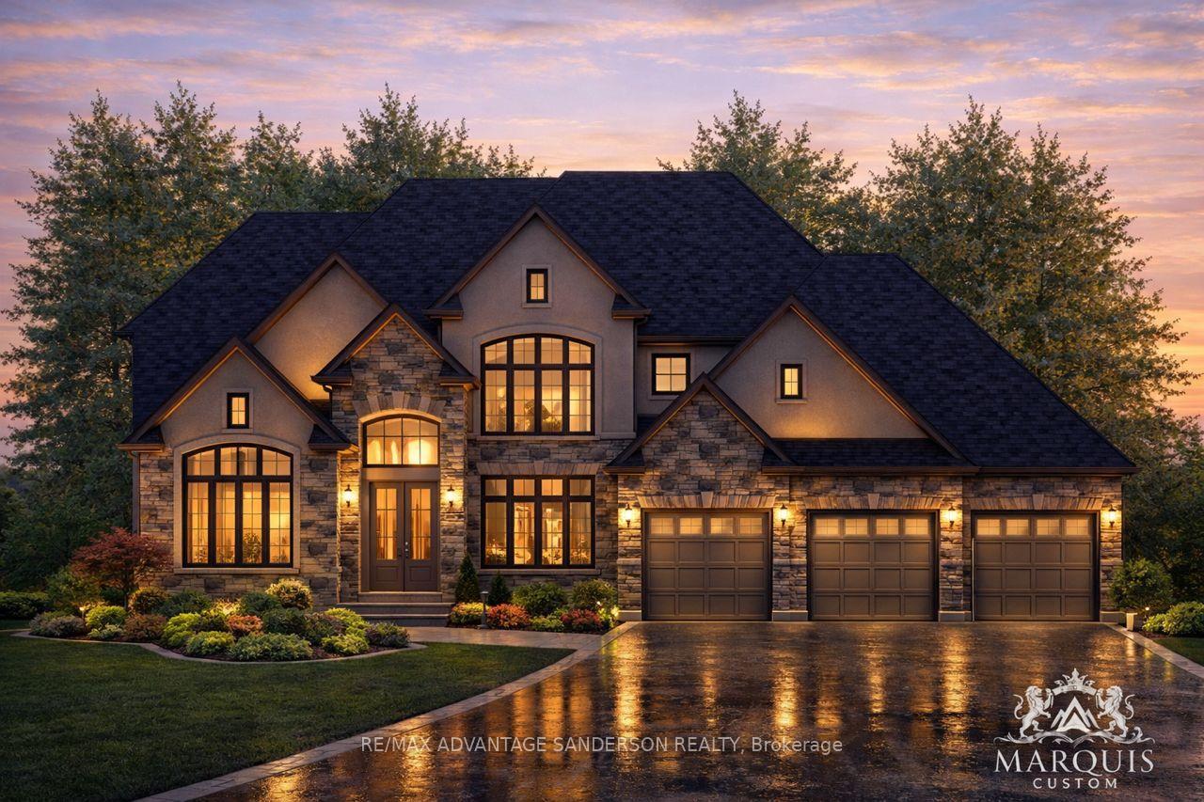
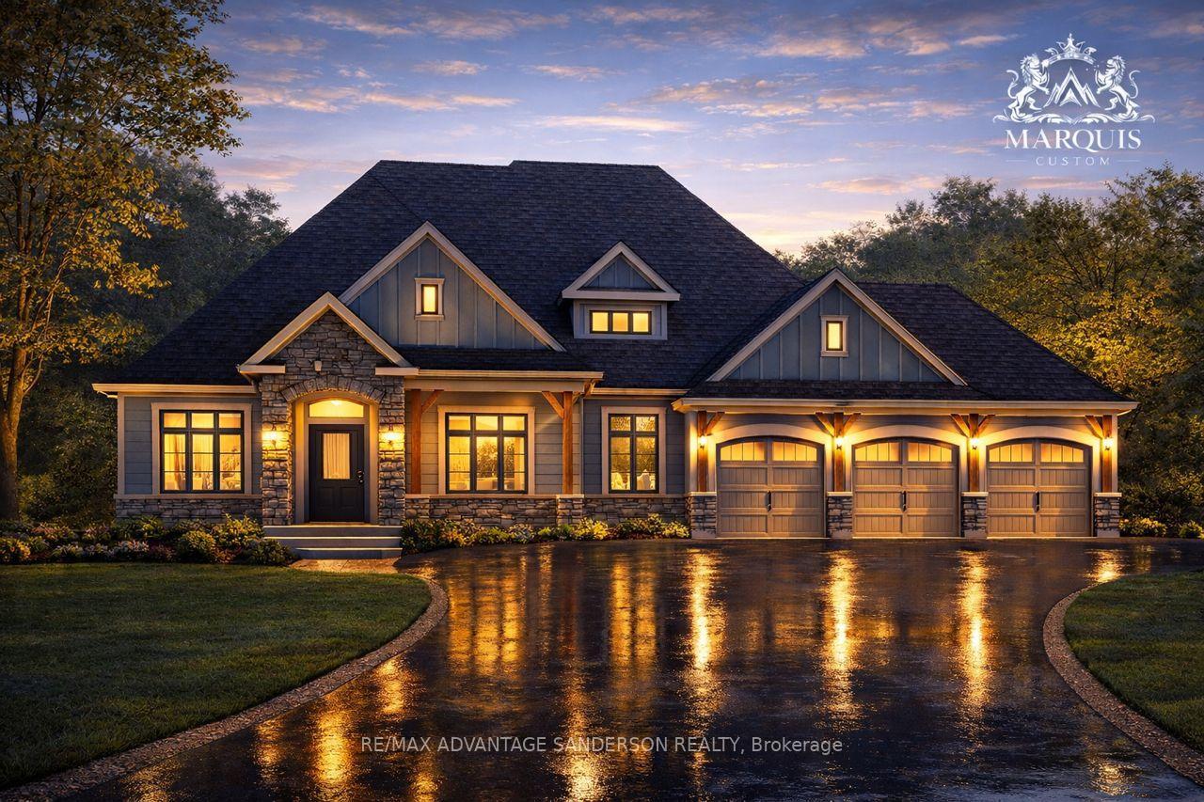
Over 5,200 sq ft of finished living space, 5+2 bedrooms, 5.5 bathrooms, a separate-entry 2-bedroom in-law suite, 65.5 ft frontage, and a 3-car tandem garage in sought-after Edgewater Estates. This extensively upgraded Kilworth home delivers the space, flexibility, and finish level large or multi-generational families are searching for. The main floor features 10-ft ceilings, oversized upgraded European style windows, engineered hardwood floors, a formal dining room, and a main floor office or bedroom with walk-in closet. The custom kitchen is a standout with built-in designer appliances, waterfall quartz island, quartz backsplash, and hidden pantry and plenty of seating at the island. Upstairs offers four generous bedrooms, including a spa-like primary suite with soaker tub, glass shower, and built-in closet storage, plus convenient second-floor laundry with stone counters. Additional ensuite off of one of the second level bedrooms as well. The finished lower level adds serious value with its own entrance from the garage, full kitchen, 2 bedrooms, 2 bathrooms, fireplace, spacious living area, and laundry. Outside, enjoy a covered porch with BBQ gas line, spacious yard ready for a pool. Located minutes west of London near parks, trails, Kilworth Park, local cafes, schools, highway access, and new amenities including No Frills and a future elementary school.
Price history
- Listed$1,799,000
Location
113 Edgewater Boulevard, Middlesex Centre
Schools & transit
School locations and boards shown from open data. We do not publish rankings; any future scores will be sourced, dated and shown factually.
Nearby schools
- Providence Reformed CollegiatePrivate · Secondary · 1.8 km in a straight lineBoundary data unavailable for this board — we don't guess catchment lines.
- Parkview Public SchoolThames Valley DSB · Elementary · 2.8 km in a straight lineBoundary data unavailable for this board — we don't guess catchment lines.
- Riverbend AcademyPrivate · Elementary · 4.2 km in a straight lineBoundary data unavailable for this board — we don't guess catchment lines.
Nearby transit
No transit stop within 25 km of this address in the data we hold. We carry transit for the Greater Toronto Area only: TTC, GO Transit, UP Express, YRT/Viva, MiWay, Brampton Transit and Durham Region Transit.
Sources
- Contains information licensed under the Open Government Licence – Ontario. Source: Ontario Ministry of Education.
MLS® #X13242274
Last updated Jun 8, 2026
MLS®, Multiple Listing Service®, and the associated logos are owned by The Canadian Real Estate Association (CREA)/the applicable board and identify the quality of services provided by real estate professionals who are members.
Listing data is provided under licence by the Toronto Regional Real Estate Board and is deemed reliable but not guaranteed accurate.