76 London Road W
Exhibition Park · Guelph, ON N1H 2B7
Listing brokerage: Royal LePage Royal City Realty
Asking price
$1,690,000
Key facts
- DetachedProperty type
- 6Bedrooms
- 5Bathrooms
- 3 spacesParking
- 4,250 sq ftLiving space
- 72 ftLot frontage
- May 29, 2026Listed
- 164 daysOn market
- X13214914MLS® number
About this home
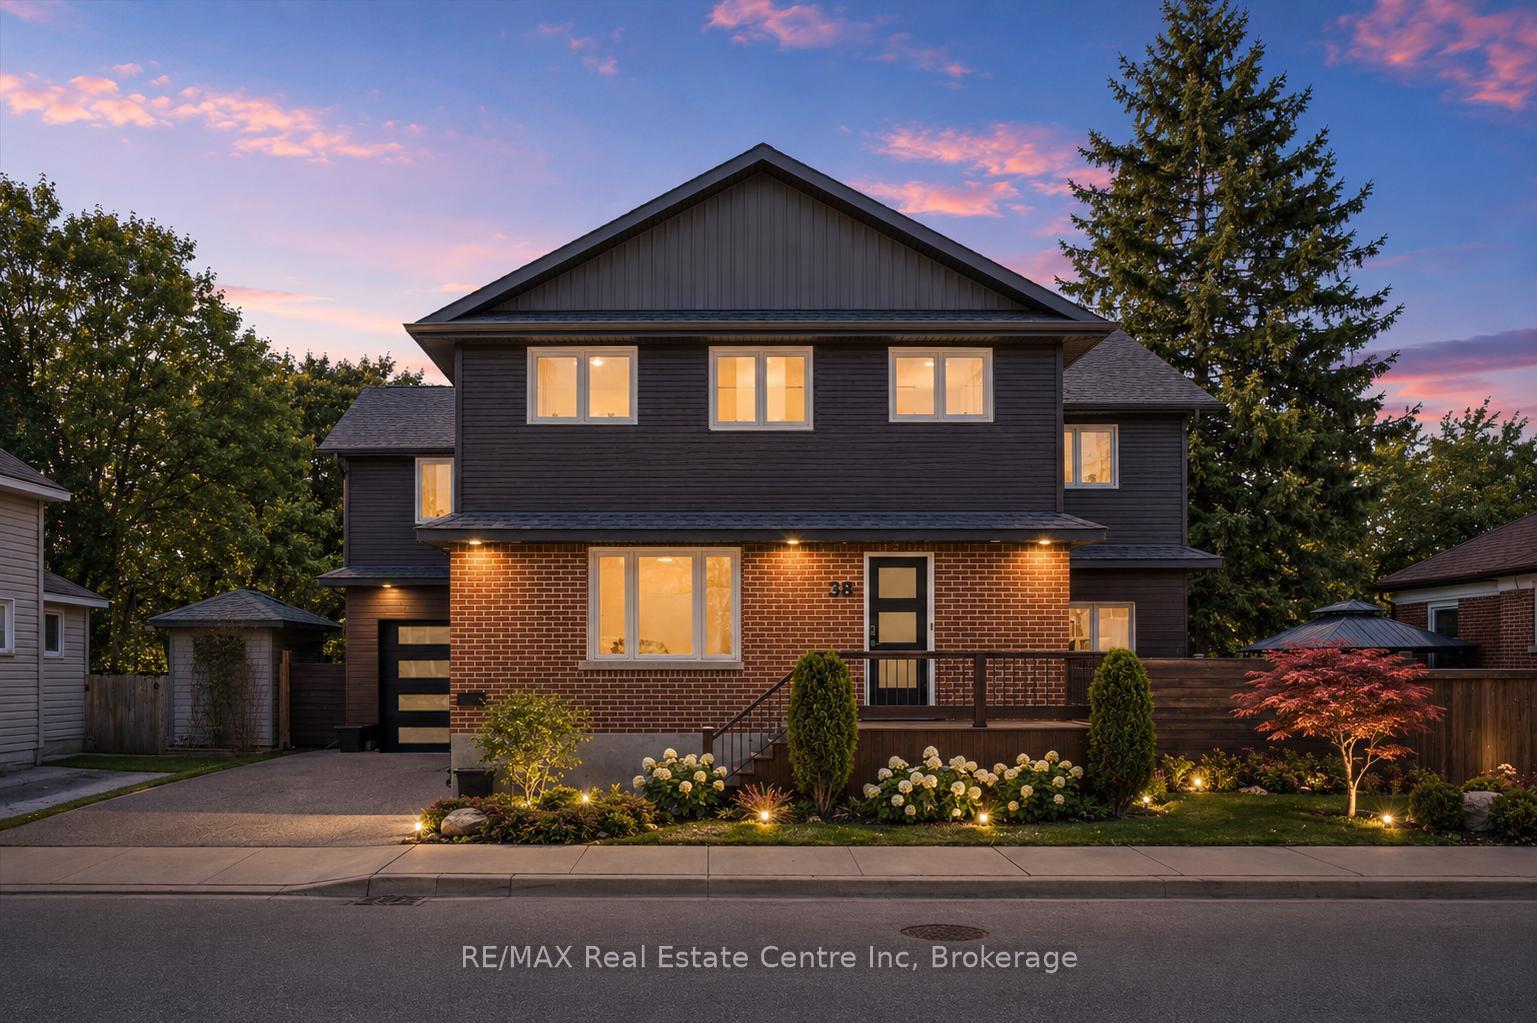
Commanding attention in one of Guelph's most coveted neighbourhoods, this is your rare opportunity to own a truly iconic residence! Ideally situated across the road from the beautiful Exhibition Park, 76 London Road is more than a home; it is a piece of the area's architectural and cultural legacy. Built in 1929 by prominent entrepreneur T.E. Bissell, the namesake of Elora's Bissell Park, this extraordinary Tudor-style estate was inspired by his father's ancestral home in England. Rich with historical significance and timeless charm, this is one of Guelph's most admired properties, celebrated for its striking curb appeal and storied past. The main home offers four elegant bedrooms and four bathrooms, showcasing exquisite millwork, original butler bells, beautiful original hardwood flooring and enchanting details at every turn, including a grand staircase landing with built-in window seats that overlook the greenery of the park. Adding further versatility and sophistication, the property also features a self-contained, legal two-bedroom, one-bathroom loft apartment with soaring cathedral ceilings, its own private deck, and a warm, inviting character all its own, ideal for guests, in-laws, or additional income. From its impeccably preserved craftsmanship to its undeniable presence within the community, this residence is a true one-of-a-kind offering, a legacy home in every sense.
Price history
- Listed$1,690,000
Location
76 London Road W, Guelph
Schools & transit
School locations and boards shown from open data. We do not publish rankings; any future scores will be sourced, dated and shown factually.
Nearby schools
- Victory Public SchoolUpper Grand DSB · Elementary · 556 m in a straight lineBoundary data unavailable for this board — we don't guess catchment lines.
- Guelph Collegiate and Vocational InstituteUpper Grand DSB · Secondary · 598 m in a straight lineBoundary data unavailable for this board — we don't guess catchment lines.
- Central Public SchoolUpper Grand DSB · Elementary · 632 m in a straight lineBoundary data unavailable for this board — we don't guess catchment lines.
Nearby transit
Lines nearby: GO Kitchener, 17, 29, 31, 33
- Guelph Central GOGO Transit · 1.1 km in a straight line · about 13 min walk (estimate) · GO Kitchener, 17, 29, 31, 33
- MacDonell St. @ Carden St. (Guelph Central GO)GO Transit · 1.1 km in a straight line · about 14 min walk (estimate) · 31, 33
- Elizabeth St. @ Stevenson St. S.GO Transit · 2.0 km in a straight line · about 25 min walk (estimate) · 31, 33
Sources
- Contains information licensed under the Open Government Licence – Ontario. Source: Ontario Ministry of Education.
- Data used in this product or service is provided with the permission of Metrolinx. Metrolinx makes no representations or warranties of any kind, express or implied, with respect to the Data and assumes no responsibility for the accuracy or currency of the data used in this product or service.
MLS® #X13214914
Last updated Oct 27, 2026
MLS®, Multiple Listing Service®, and the associated logos are owned by The Canadian Real Estate Association (CREA)/the applicable board and identify the quality of services provided by real estate professionals who are members.
Listing data is provided under licence by the Toronto Regional Real Estate Board and is deemed reliable but not guaranteed accurate.