137 Emerald Street S 28
Stinson · Hamilton, ON L8N 2V4
Listing brokerage: RIGHT AT HOME REALTY
Asking price
$209,900
Key facts
- Condo aptProperty type
- 1Bedrooms
- 1Bathrooms
- 1 spaceParking
- 550 sq ftLiving space
- May 25, 2026Listed
- 168 daysOn market
- X13171786MLS® number
About this home
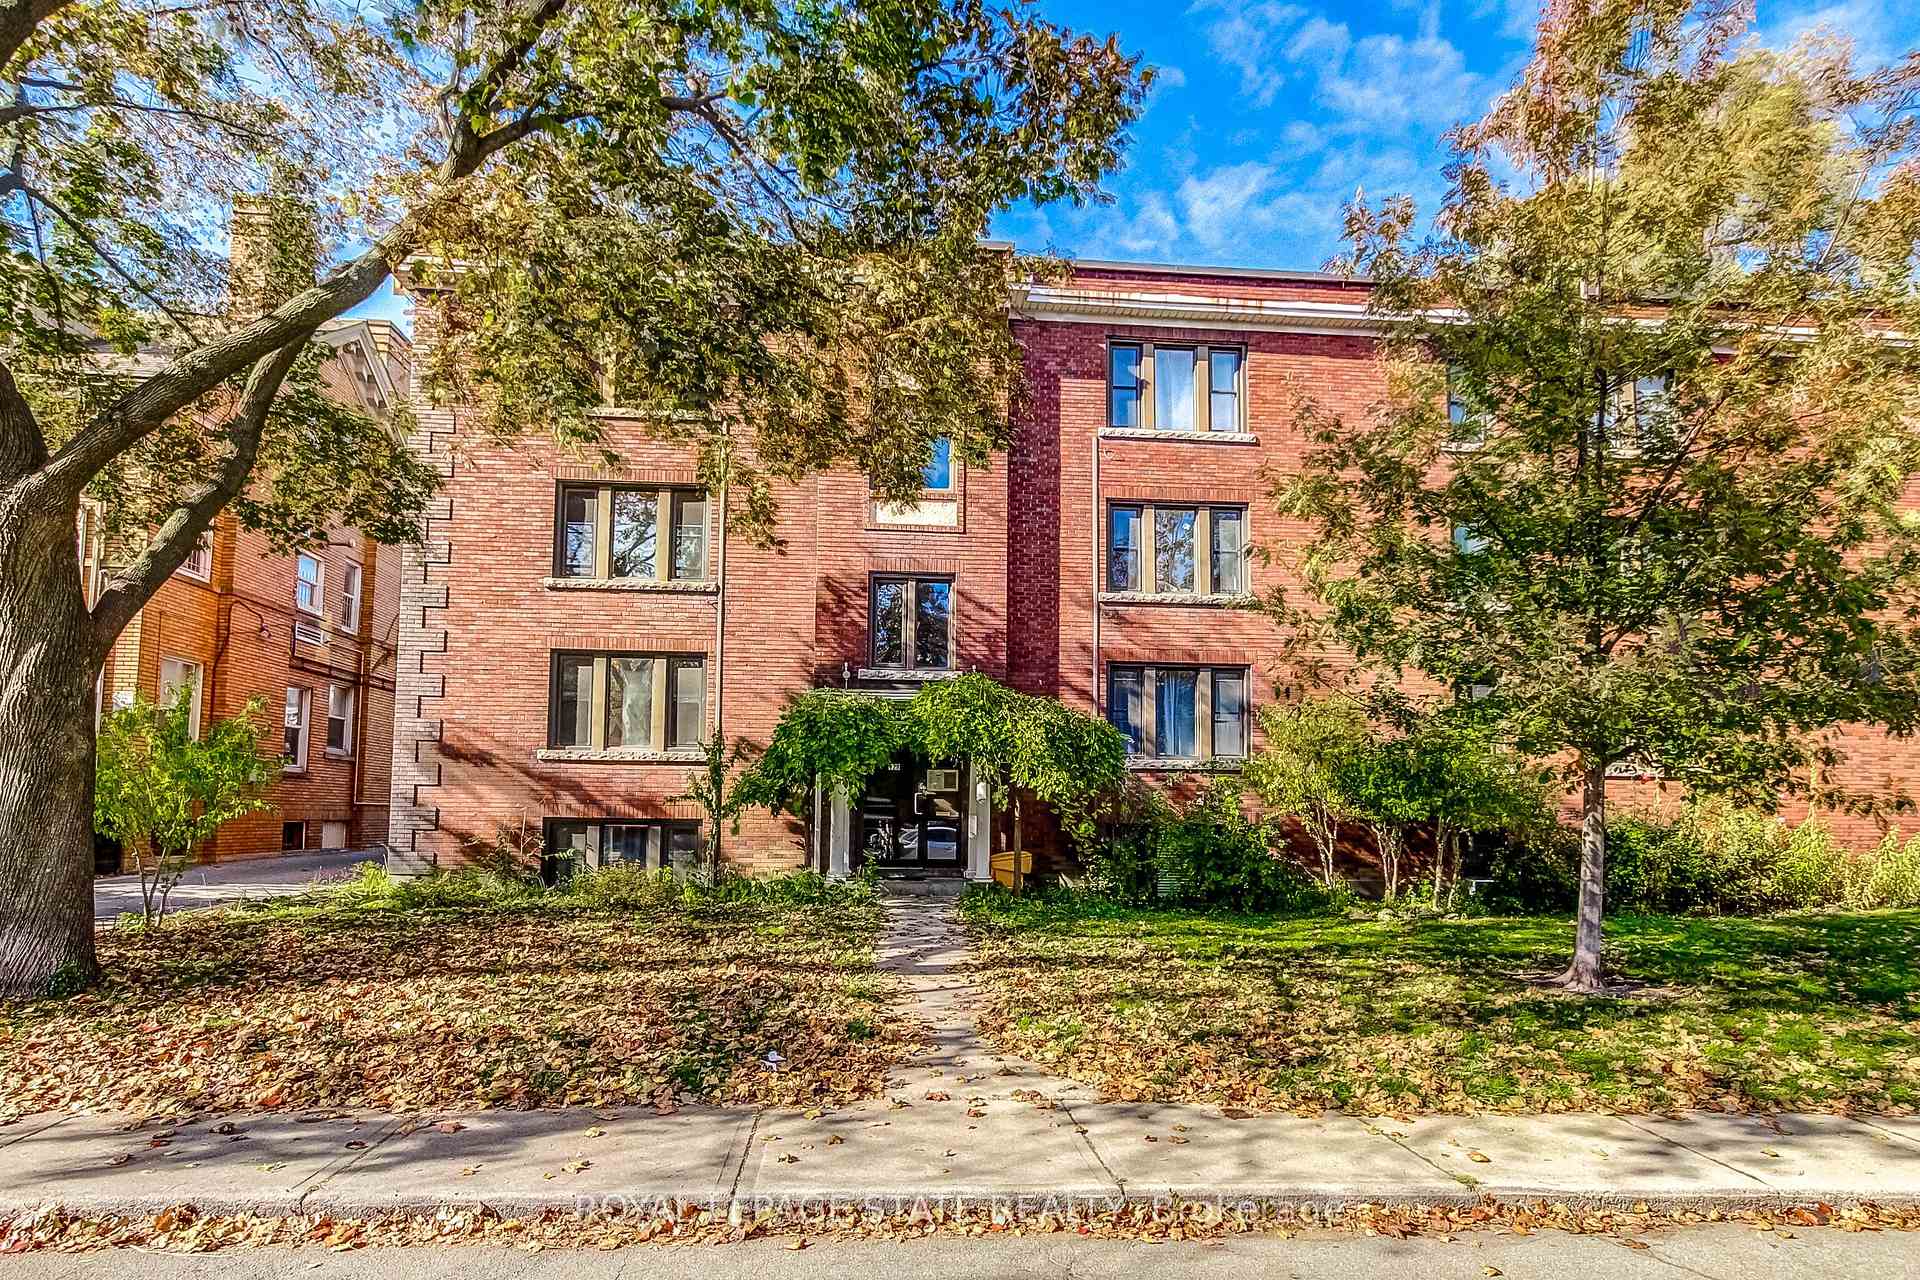
Rare opportunity to live close to the Hamilton core, with exceptionally affordable monthly living costs of approximately $500/month! Discover the incredible value in this updated, spacious one bedroom suite nestled within a charming 3rd floor unit in a quaint, 36 unit, cooperative building. The renovated, bright, kitchen is cheerful and functional while the generous room sizes offer true comfort, including a bedroom, large enough to accommodate a king size bed. The renovated four-piece bathroom features a newly glazed tub and decorative, stylish, tile accents. . Storage is abundant with three closets and an included locker. Step outside and you are minutes from the escarpment rail trail, public transit & easy commuting with quick access to the 403, GO station, McMaster University, Mohawk College, major hospitals, and minutes from downtown and the trendy James Street district. This is a truly unique opportunity to enjoy a convenient, community oriented lifestyle at an exceptionally affordable price point in one of Hamilton's original, stately, neighborhoods. Please note: co-op guidelines apply - Buyer is required to be approved by the Board of Directors. Approval process requires 3 references, full credit check & a level 2 police report. Please provide 10 business days for this approval. Traditional mortgages NOT permitted, must be purchased with cash. Building is strictly shareholder occupied - no rentals. Pets are restricted. No smoking is permitted. 48 hours irrevocable on all offers per Sellers direction. Please include RAHR Schedule B from Supplements.
Price history
- Listed$209,900
Location
137 Emerald Street S 28, Hamilton
Schools & transit
School locations and boards shown from open data. We do not publish rankings; any future scores will be sourced, dated and shown factually.
Nearby schools
- St. Patrick Catholic Elementary SchoolHamilton-Wentworth CDSB · Elementary · 428 m in a straight lineBoundary data unavailable for this board — we don't guess catchment lines.
- Queen Victoria Elementary Public SchoolHamilton-Wentworth DSB · Elementary · 764 m in a straight lineBoundary data unavailable for this board — we don't guess catchment lines.
- Cathedral High SchoolHamilton-Wentworth CDSB · Secondary · 819 m in a straight lineBoundary data unavailable for this board — we don't guess catchment lines.
Nearby transit
Lines nearby: GO Lakeshore West, 11, 16, 17, 18, 40, 41, 47
- Hamilton GO CentreGO Transit · 1.2 km in a straight line · about 15 min walk (estimate) · GO Lakeshore West
- Hamilton GO Centre BusGO Transit · 1.2 km in a straight line · about 15 min walk (estimate) · 11, 16, 17, 18, 40, 41, 47
- King St. E. @ Hughson St. N.GO Transit · 1.2 km in a straight line · about 15 min walk (estimate) · 11, 16, 17, 18, 40, 41, 47
Sources
- Contains information licensed under the Open Government Licence – Ontario. Source: Ontario Ministry of Education.
- Data used in this product or service is provided with the permission of Metrolinx. Metrolinx makes no representations or warranties of any kind, express or implied, with respect to the Data and assumes no responsibility for the accuracy or currency of the data used in this product or service.
MLS® #X13171786
Last updated Oct 16, 2026
MLS®, Multiple Listing Service®, and the associated logos are owned by The Canadian Real Estate Association (CREA)/the applicable board and identify the quality of services provided by real estate professionals who are members.
Listing data is provided under licence by the Toronto Regional Real Estate Board and is deemed reliable but not guaranteed accurate.