551 Louisa Street
West Grey · West Grey, ON N0G 1C0
Listing brokerage: LPT Realty
Asking price
$424,900
Key facts
- DetachedProperty type
- 3Bedrooms
- 1Bathrooms
- 1 spaceParking
- 1,300 sq ftLiving space
- 50.53 ftLot frontage
- May 22, 2026Listed
- 171 daysOn market
- X13161292MLS® number
About this home
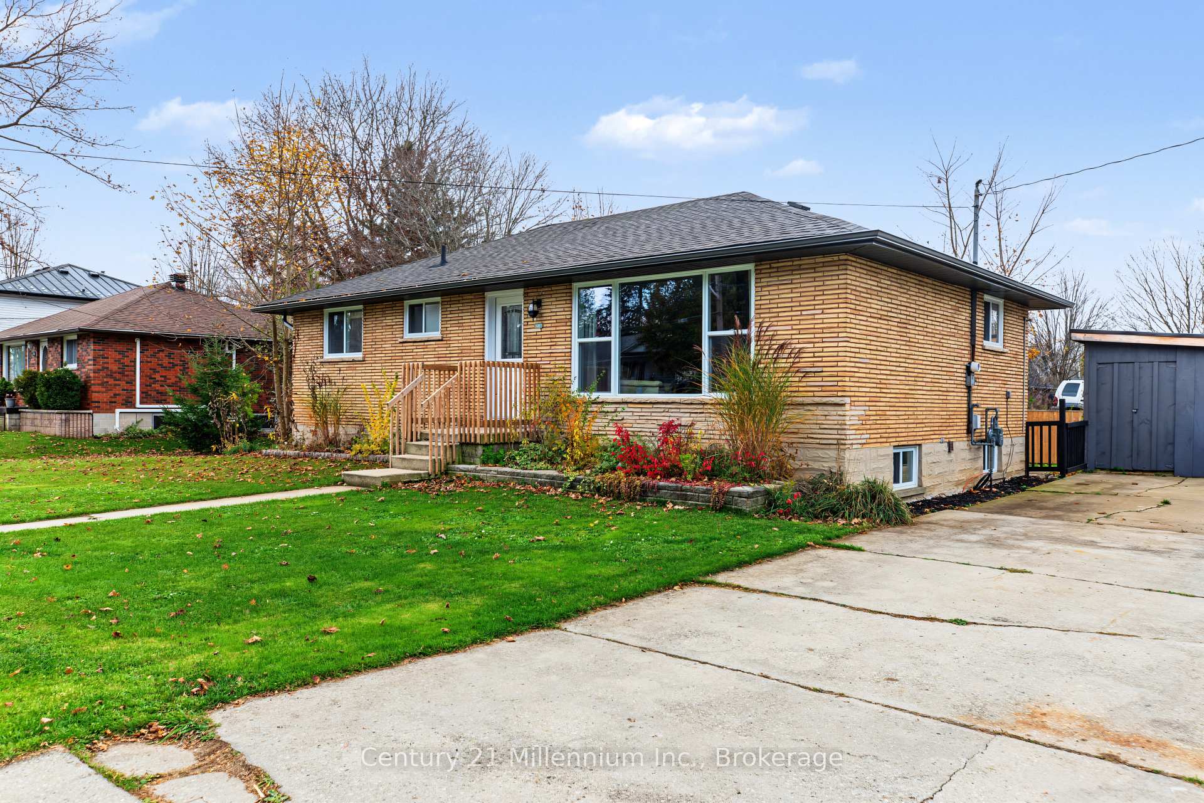
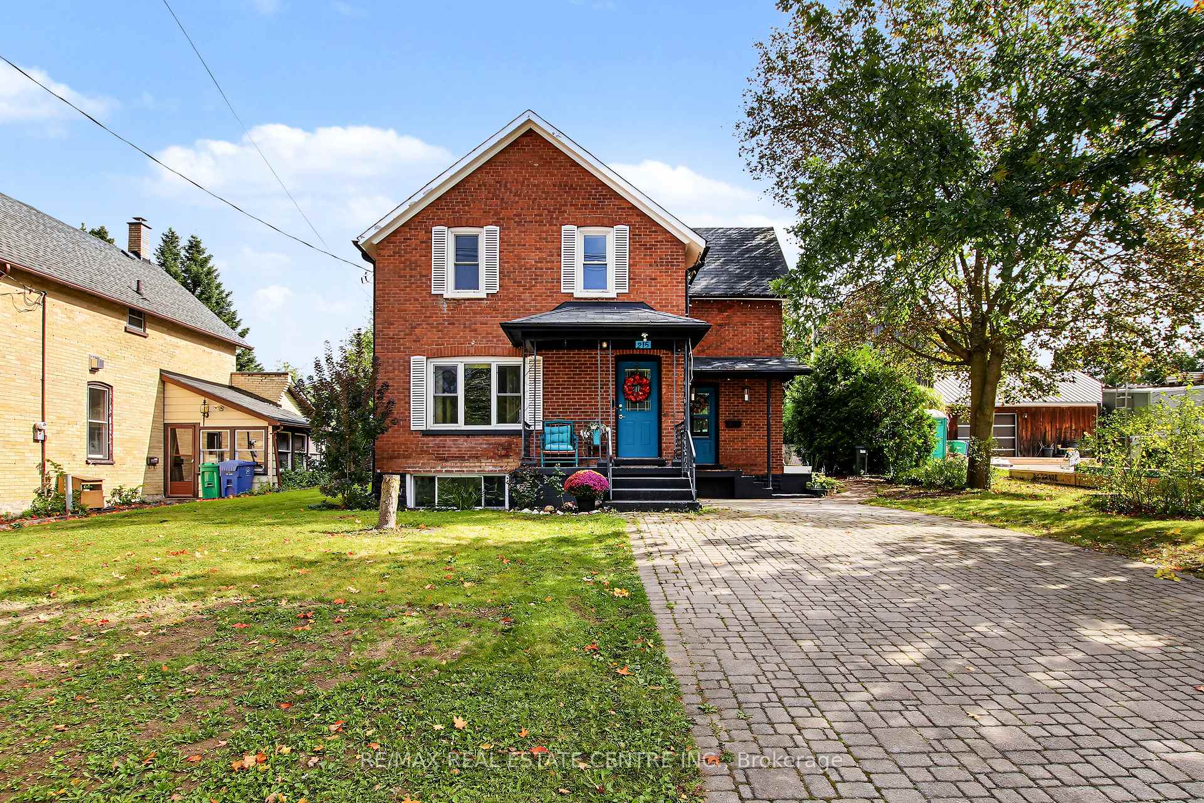
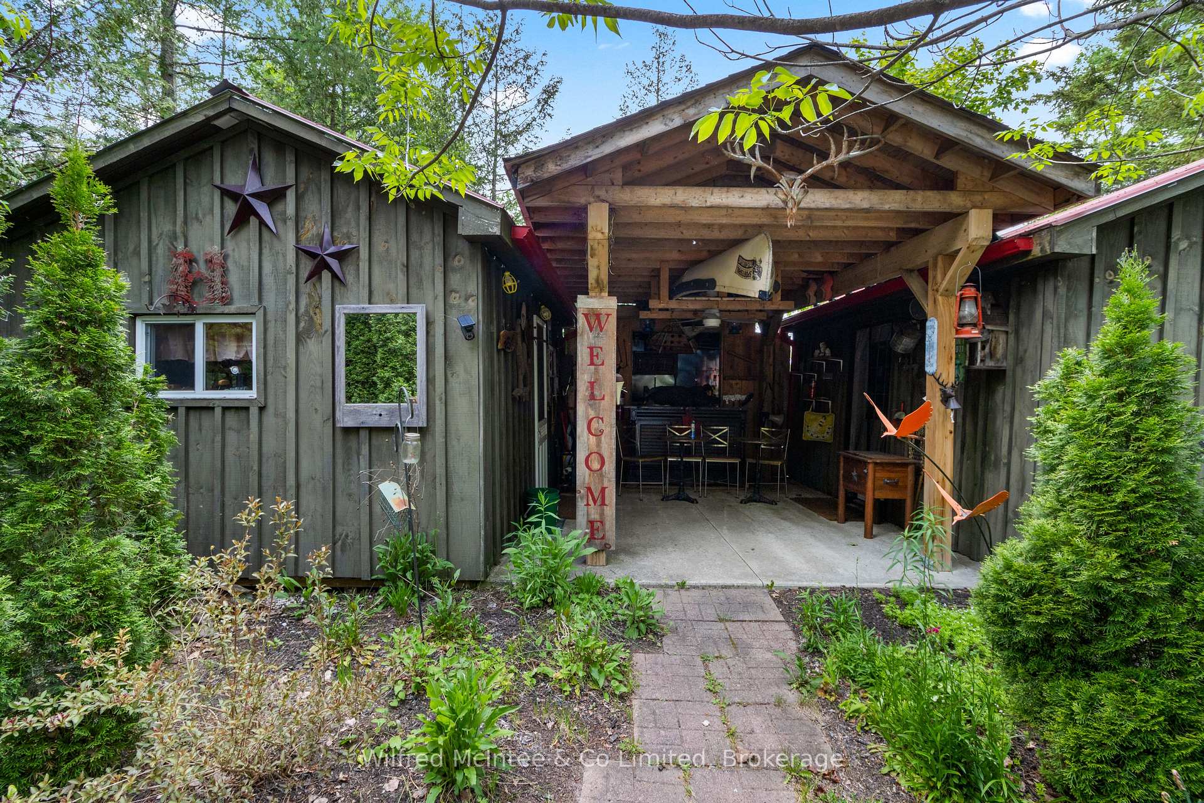
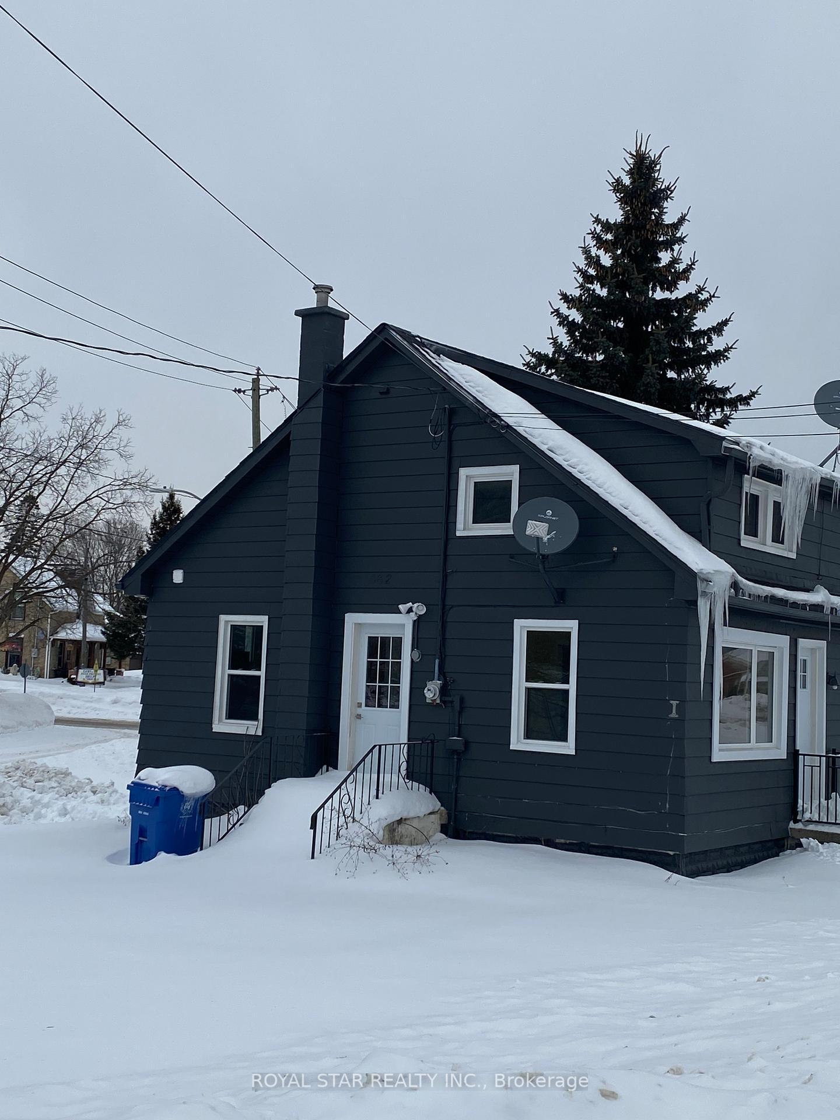
Just like brand new! This freshly renovated home offers a large, bright living area that greets you as you enter the front door from the charming covered porch OR make the side door your main entrance where you will find enough space for a "boot room" and the convenient main floor laundry area. Newer cabinets in the kitchen with upgraded appliances open to the dining area and patio door make cooking a pleasure. You will also find a nice 4 piece bathroom on the main level. Upstairs you will find a good sized primary bedroom and two additional bedrooms. Don't forget the spacious backyard where you can enjoy the covered stamped concrete patio, 30'x8'10 shed/workshop and fire pit. Don't miss out on this one!
Price history
- Listed$424,900
Location
551 Louisa Street, West Grey
Schools & transit
School locations and boards shown from open data. We do not publish rankings; any future scores will be sourced, dated and shown factually.
Nearby schools
- Dawnview Public SchoolBluewater DSB · Elementary · 12.4 km in a straight lineBoundary data unavailable for this board — we don't guess catchment lines.
- Holy Family Separate SchoolBruce-Grey CDSB · Elementary · 13.0 km in a straight lineBoundary data unavailable for this board — we don't guess catchment lines.
- Hanover Community Christian SchoolPrivate · Elementary · 13.2 km in a straight lineBoundary data unavailable for this board — we don't guess catchment lines.
Nearby transit
No transit stop within 25 km of this address in the data we hold. We carry transit for the Greater Toronto Area only: TTC, GO Transit, UP Express, YRT/Viva, MiWay, Brampton Transit and Durham Region Transit.
Sources
- Contains information licensed under the Open Government Licence – Ontario. Source: Ontario Ministry of Education.
MLS® #X13161292
Last updated Nov 3, 2026
MLS®, Multiple Listing Service®, and the associated logos are owned by The Canadian Real Estate Association (CREA)/the applicable board and identify the quality of services provided by real estate professionals who are members.
Listing data is provided under licence by the Toronto Regional Real Estate Board and is deemed reliable but not guaranteed accurate.