233 Main Street
Kearney · Kearney, ON P0A 1M0
Listing brokerage: Coldwell Banker Thompson Real Estate
Asking price
$299,900
Key facts
- DetachedProperty type
- 2Bedrooms
- 1Bathrooms
- 4 spacesParking
- 700 sq ftLiving space
- 49 ftLot frontage
- May 21, 2026Listed
- 172 daysOn market
- X13155416MLS® number
About this home
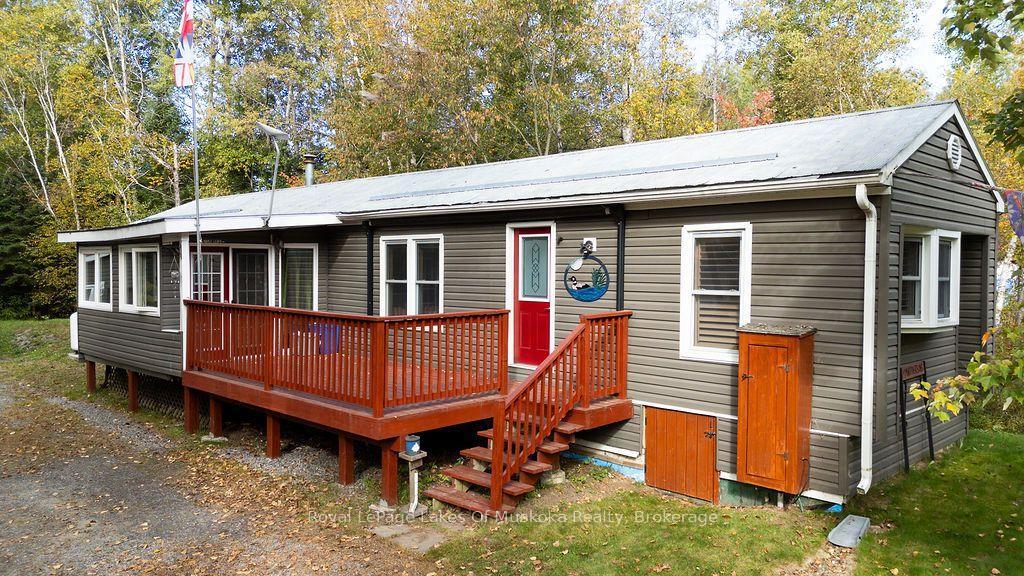
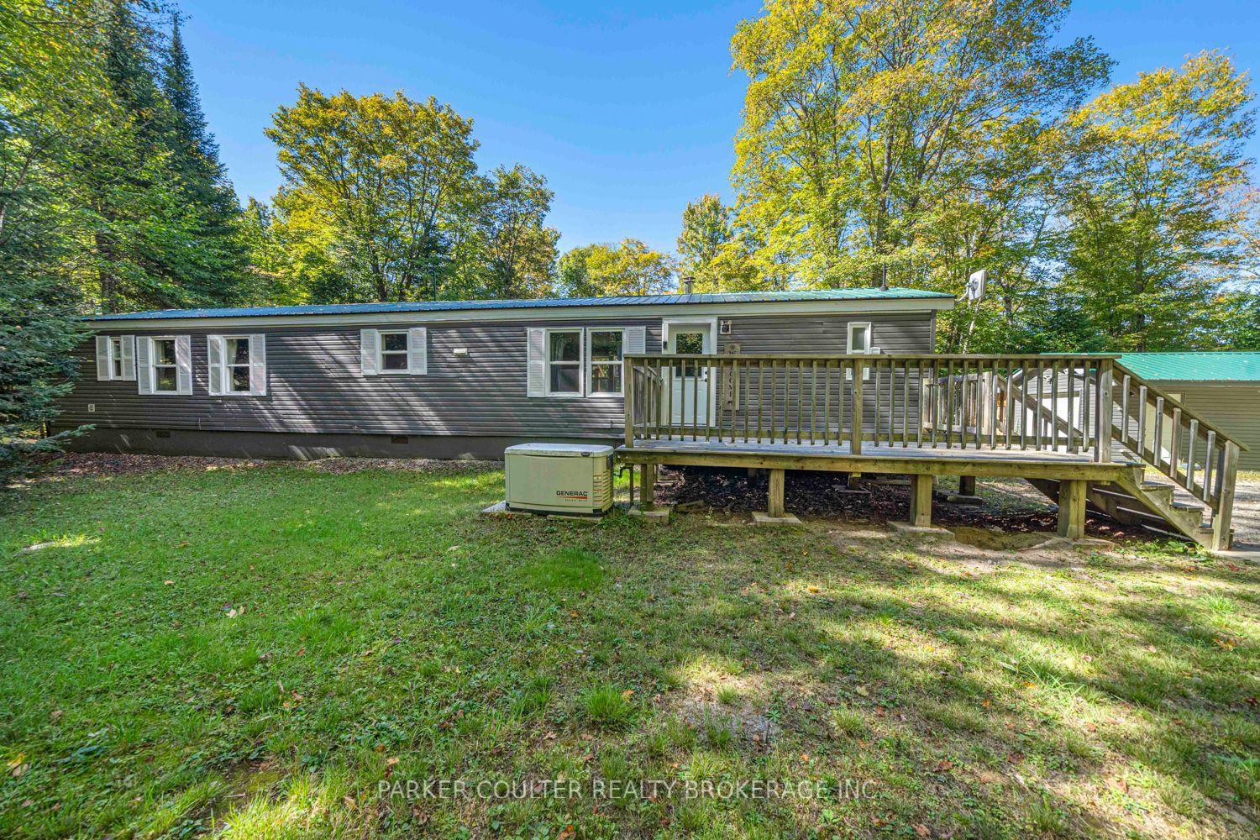
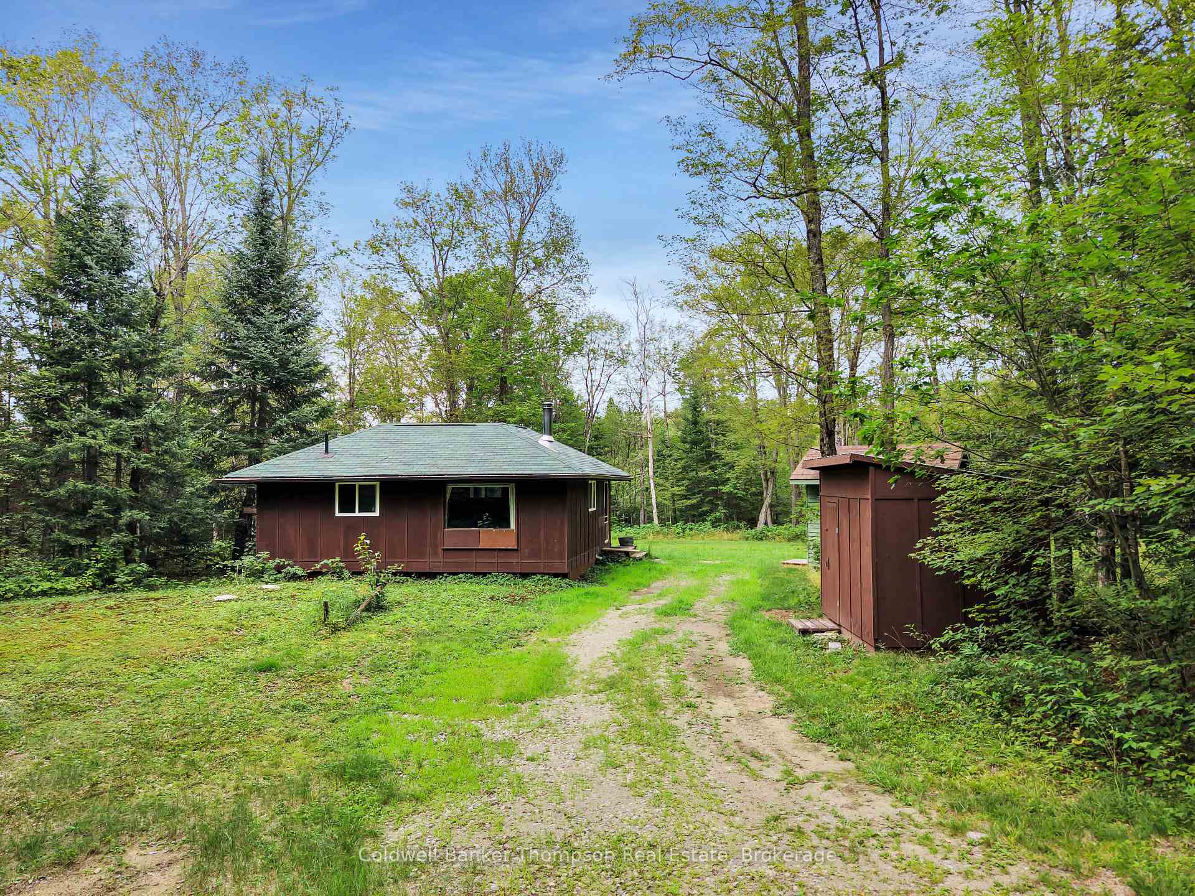
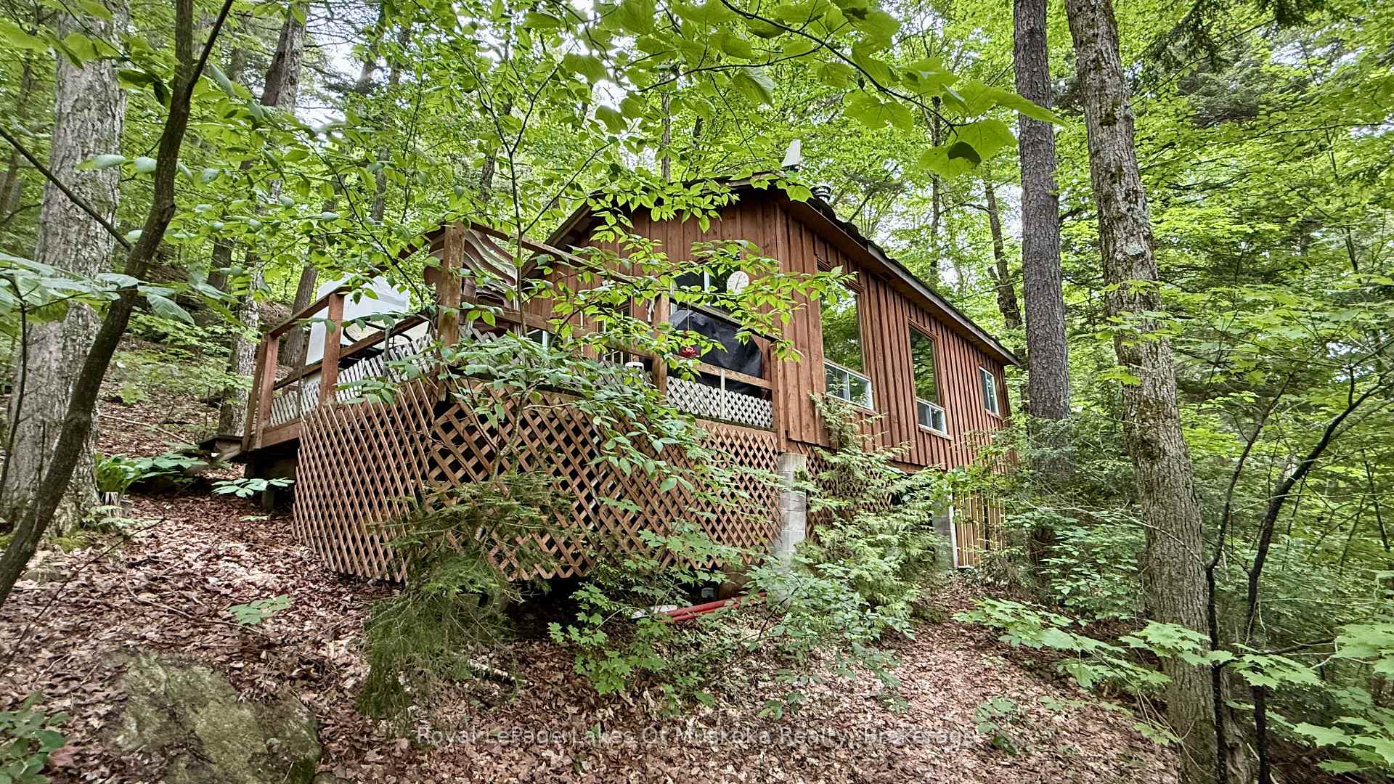
Move in ready 2 bedroom home in the Village of Kearney. There is 1 3-Piece Bath with laundry. Nice sized livingroom with pine lined walls. There is a heated and insulated utility space. Lots of natural light. Well treed lot with an inviting patio and firepit area. There are 3 storage sheds and a portable garage. Level lot. New wall heater/air conditioners. There is also a generac. The home is on piers. Close to beach, boat access, community centre and the Seguin trail. 24 hours notice required. Popular recreational area. This could be used as a year round home or a cottage.
Price history
- Listed$299,900
Location
233 Main Street, Kearney
Schools & transit
School locations and boards shown from open data. We do not publish rankings; any future scores will be sourced, dated and shown factually.
Nearby schools
- At Last Forest Schools - HuntsvillePrivate · Elementary · 17.7 km in a straight lineBoundary data unavailable for this board — we don't guess catchment lines.
- Spruce Glen Public SchoolTrillium Lakelands DSB · Elementary · 22.8 km in a straight lineBoundary data unavailable for this board — we don't guess catchment lines.
- Pine Glen Public SchoolTrillium Lakelands DSB · Elementary · 24.3 km in a straight lineBoundary data unavailable for this board — we don't guess catchment lines.
Nearby transit
No transit stop within 25 km of this address in the data we hold. We carry transit for the Greater Toronto Area only: TTC, GO Transit, UP Express, YRT/Viva, MiWay, Brampton Transit and Durham Region Transit.
Sources
- Contains information licensed under the Open Government Licence – Ontario. Source: Ontario Ministry of Education.
MLS® #X13155416
Last updated Sep 24, 2026
MLS®, Multiple Listing Service®, and the associated logos are owned by The Canadian Real Estate Association (CREA)/the applicable board and identify the quality of services provided by real estate professionals who are members.
Listing data is provided under licence by the Toronto Regional Real Estate Board and is deemed reliable but not guaranteed accurate.