7549A Kalar Road 301
Brown · Niagara Falls, ON L2H 3W6
Listing brokerage: RE/MAX ESCARPMENT REALTY INC.
Asking price
$549,900
Key facts
- Condo aptProperty type
- 2Bedrooms
- 2Bathrooms
- 1 spaceParking
- 950 sq ftLiving space
- May 8, 2026Listed
- 185 daysOn market
- X13105734MLS® number
About this home
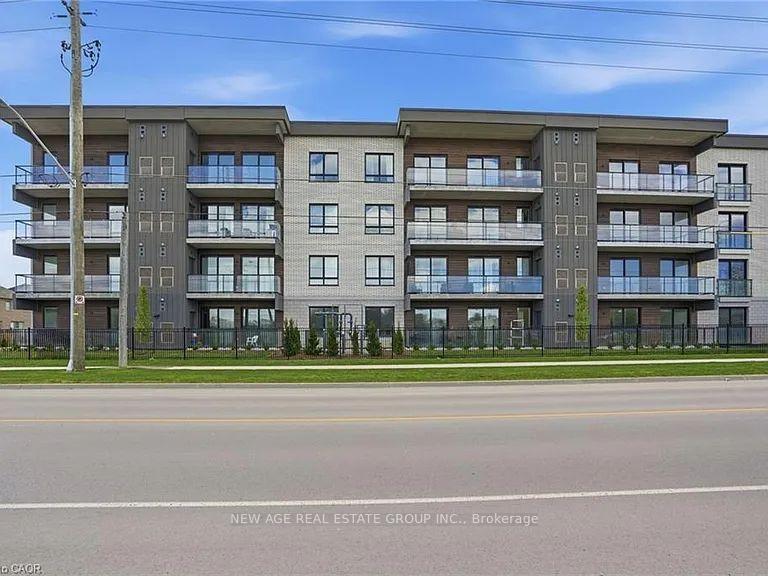
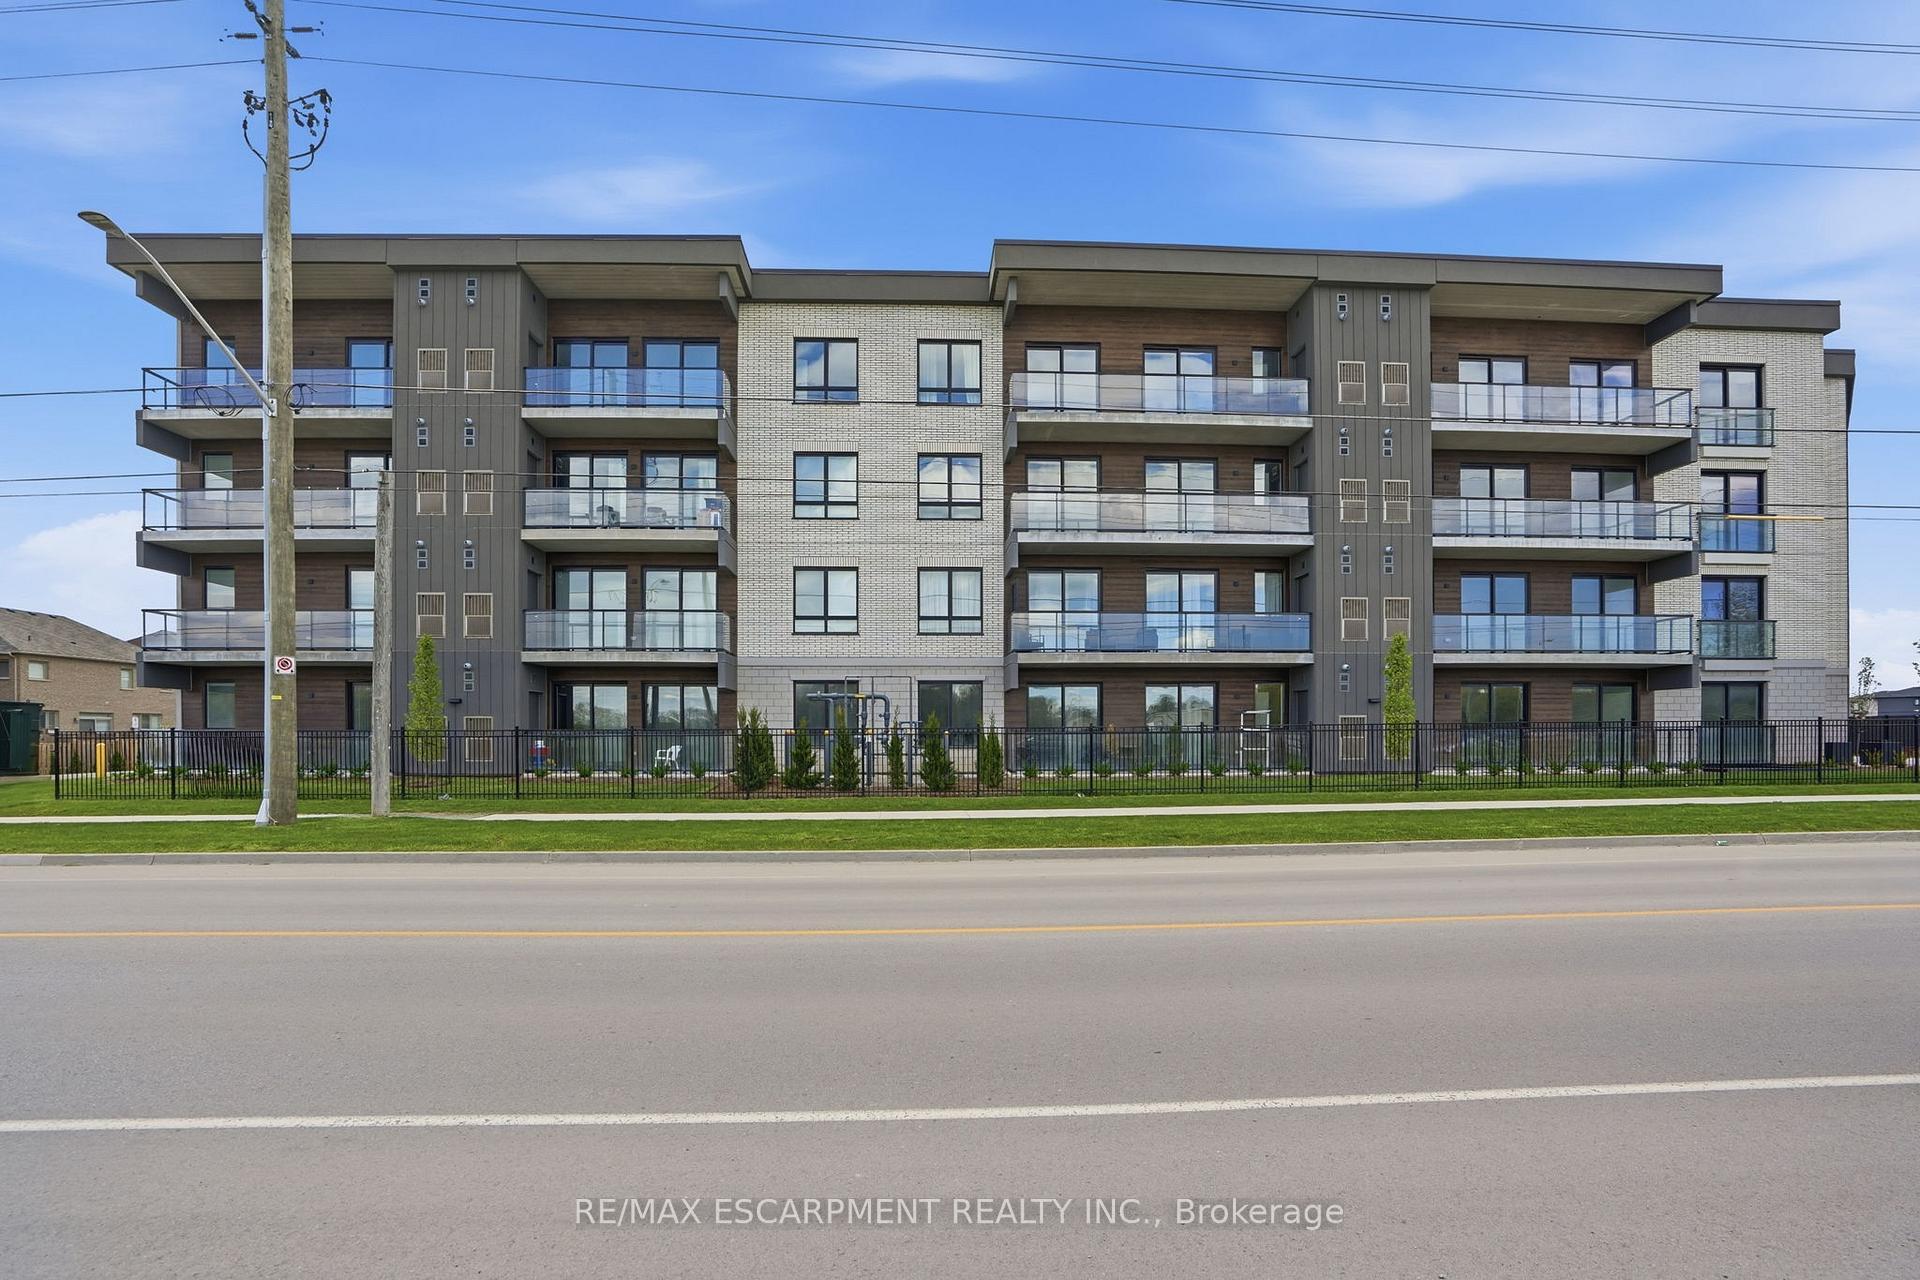
Completed + ready for immediate possession at Marbella, a refined low-rise concrete condominium community in Niagara Falls' South End. Suite A301 is a 964 sq ft two-bedroom layout - the Birch plan - with an open central living area, a dedicated laundry + storage room, a walk-in closet in the primary bedroom, and an ensuite primary bath. The kitchen features Nobilia German cabinetry, Caesarstone quartz countertops, and Liebherr + AEG appliances. Wide-plank vinyl flooring runs throughout (tile in bathrooms + laundry), and the building's precast concrete construction provides exceptional sound separation between suites. Included with every Marbella residence: an underground parking space, a same-floor storage locker, and access to the building's furnished lobby, party room with fireplace lounge, fitness + stretching studio, landscaped courtyard spaces, EV charger, and pet wash. A short distance to South Niagara Hospital, Costco, wineries, golf, GO Transit, and the QEW. HST rebate savings for eligible buyers with agreements signed by March 31, 2027. RSA.
Price history
- Listed$549,900
Location
7549A Kalar Road 301, Niagara Falls
Schools & transit
School locations and boards shown from open data. We do not publish rankings; any future scores will be sourced, dated and shown factually.
Nearby schools
- Thundering Heights Public SchoolDSB Niagara · Elementary · 257 m in a straight lineBoundary data unavailable for this board — we don't guess catchment lines.
- Saint Michael Catholic High SchoolNiagara CDSB · Secondary · 753 m in a straight lineBoundary data unavailable for this board — we don't guess catchment lines.
- Kate S Durdan Public SchoolDSB Niagara · Elementary · 954 m in a straight lineBoundary data unavailable for this board — we don't guess catchment lines.
Nearby transit
Lines nearby: GO Lakeshore West, 12
- Stanley Ave. @ Hwy. 420 Park & RideGO Transit · 5.4 km in a straight line · about 67 min walk (estimate) · 12
- Niagara Falls Bus TerminalGO Transit · 7.5 km in a straight line · about 94 min walk (estimate) · 12
- Niagara Falls GOGO Transit · 7.5 km in a straight line · about 94 min walk (estimate) · GO Lakeshore West
Sources
- Contains information licensed under the Open Government Licence – Ontario. Source: Ontario Ministry of Education.
- Data used in this product or service is provided with the permission of Metrolinx. Metrolinx makes no representations or warranties of any kind, express or implied, with respect to the Data and assumes no responsibility for the accuracy or currency of the data used in this product or service.
- Contains information licensed under the Open Government Licence - Niagara Region.
MLS® #X13105734
Last updated Jul 31, 2026
MLS®, Multiple Listing Service®, and the associated logos are owned by The Canadian Real Estate Association (CREA)/the applicable board and identify the quality of services provided by real estate professionals who are members.
Listing data is provided under licence by the Toronto Regional Real Estate Board and is deemed reliable but not guaranteed accurate.