120 Springvalley Crescent 208
Gourley · Hamilton, ON L9C 0G2
Listing brokerage: RE/MAX NIAGARA REALTY LTD, BROKERAGE
Asking price
$509,900
Key facts
- Condo aptProperty type
- 1Bedrooms
- 1Bathrooms
- 1 spaceParking
- 850 sq ftLiving space
- Apr 24, 2026Listed
- 199 daysOn market
- X13040308MLS® number
About this home
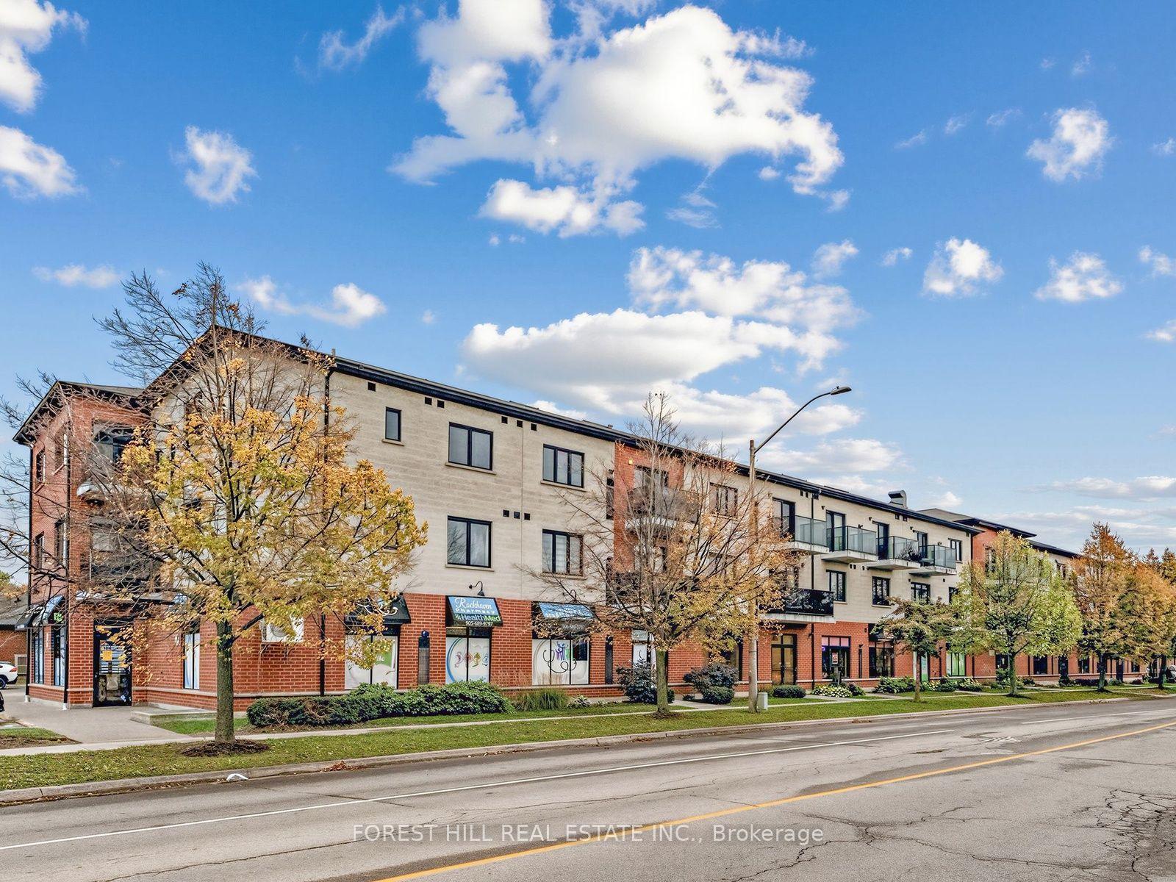
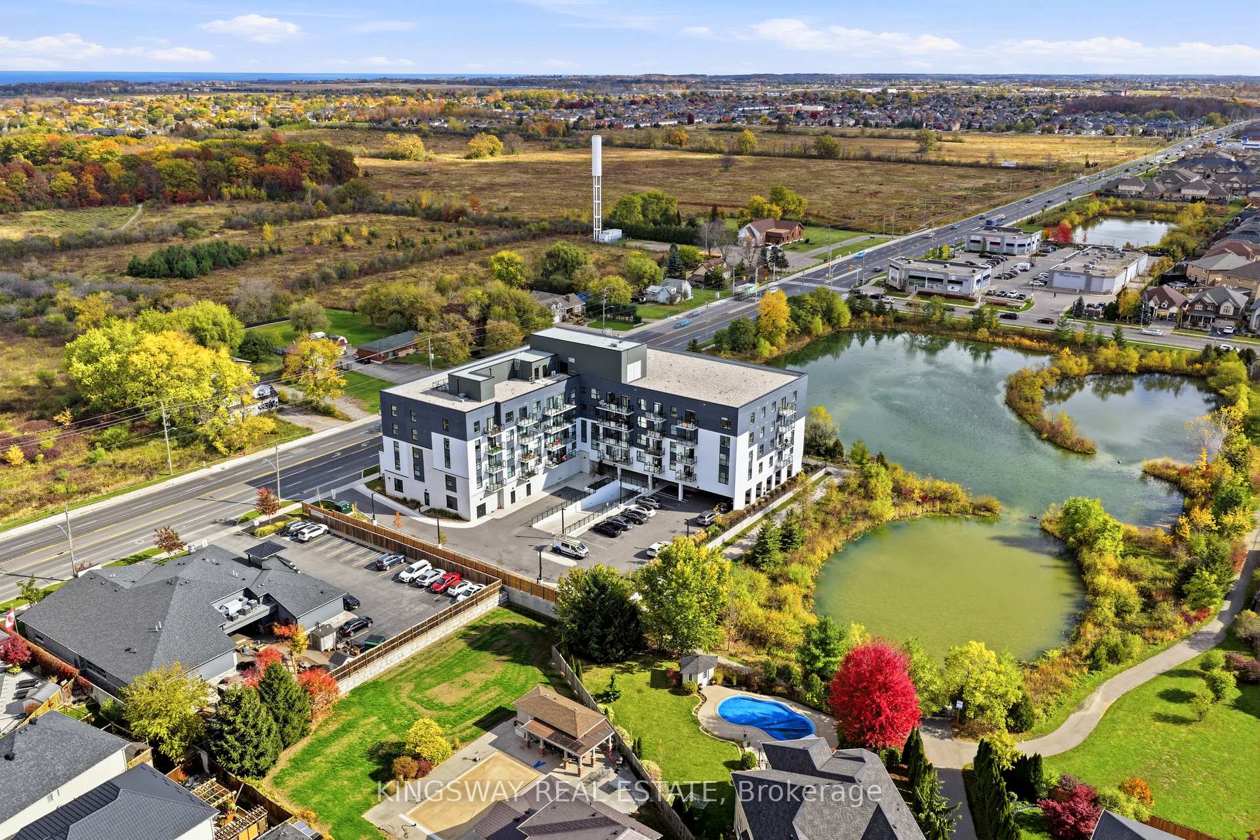
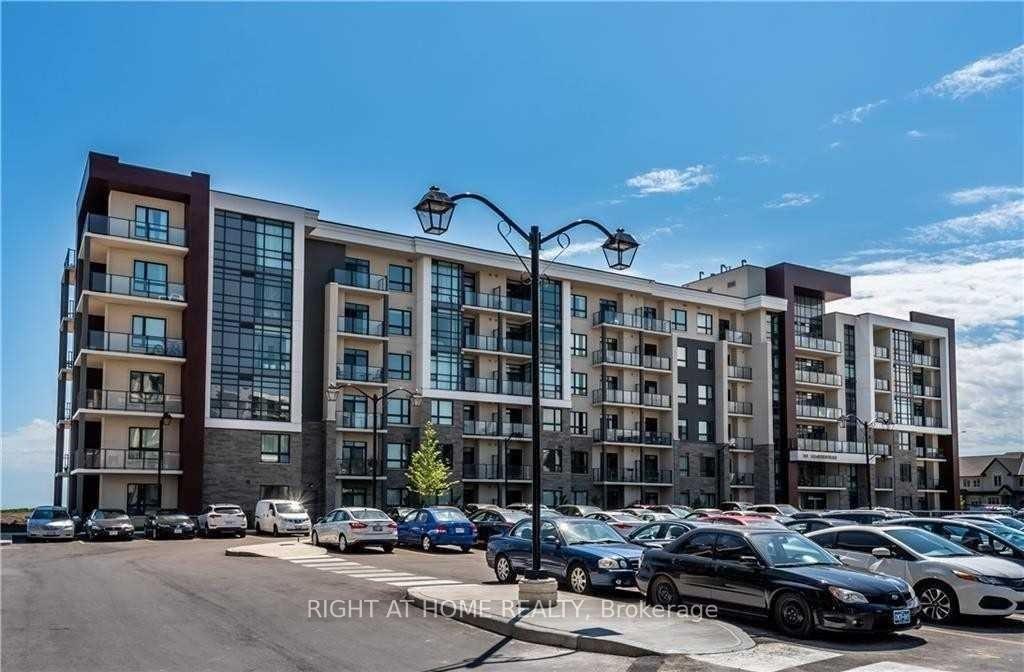
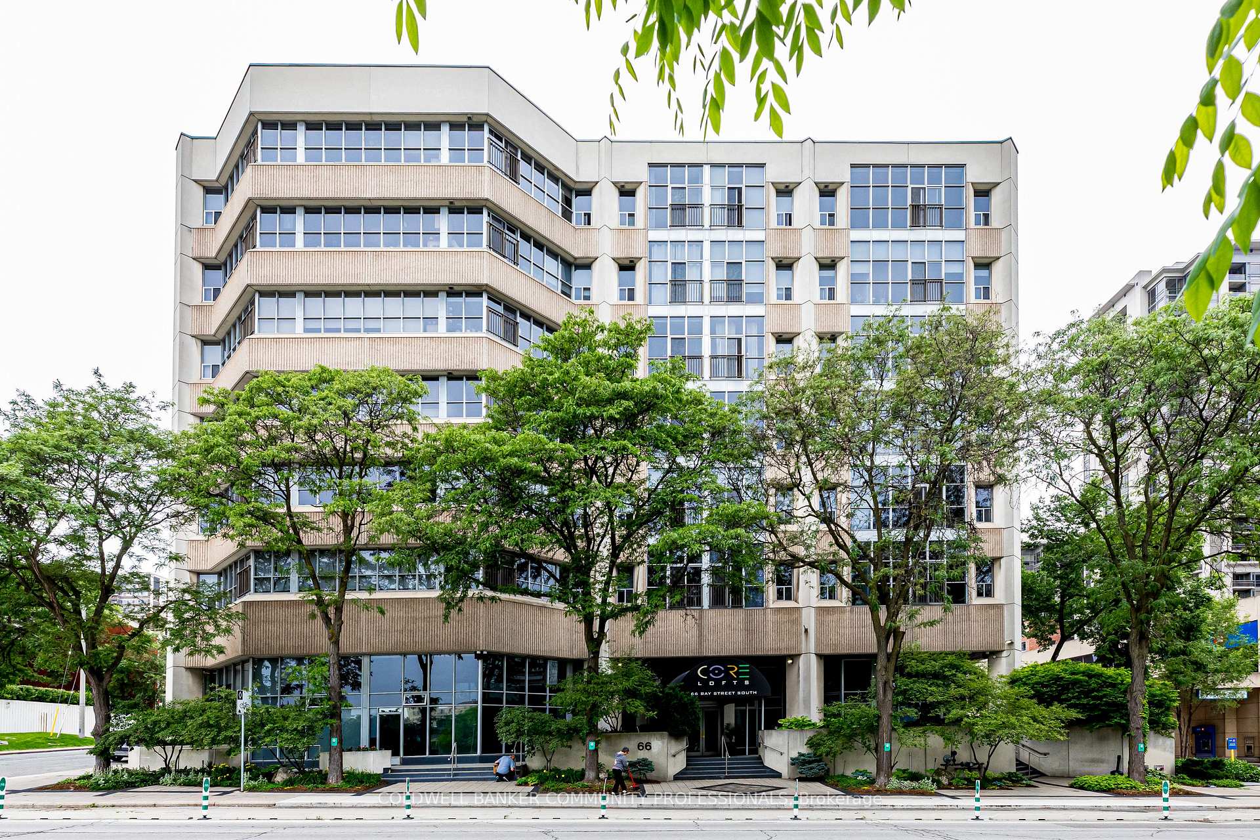
Welcome to the Luxe Condominium Residences by Fontana Homes on Hamilton's West Mountain in the Gourley neighbourhood. This trendsetting condo on the desired 2nd floor will be your destination for a modern & carefree lifestyle. Move in ready! This stunning 1 bed + den offers 9' ceilings, trendy wide plank oak coloured vinyl flooring (no carpet), upgraded kitchen w/ Whirlpool stainless steel appliances including fridge, stove, dishwasher & microwave, custom crafted cabinetry w/ 36" extended height cabinets w/ soft close doors & drawers, Quartz countertops & solid slab quartz backsplash. Black hardware & a kitchen breakfast bar w/ pendant lighting complete this elegant kitchen! The 4-piece bath features 12x24" marble look tile flooring, vanity w/ stone countertop & lots of storage for toiletries, & anti-fog LED vanity light mirror for makeup! Large primary bedroom w/ walk-in closet, massive sun filled window, & ensuite privileges to bathroom. Den has an upgraded barn door for privacy & in-suite laundry. One of the few units w/ an extra-large balcony running the width of the unit - half covered for winter & the other half open for natural sunlight during the summer months. Building amenities include an elegant lobby, beautifully appointed party room, an outdoor BBQ patio, landscaped grounds w/ seating & dog wash area! Steps from major shopping malls, restaurants, parks, public transit & just mins to highway access. Welcome home to this sophisticated lifestyle in the city!
Price history
- Listed$509,900
Location
120 Springvalley Crescent 208, Hamilton
Schools & transit
School locations and boards shown from open data. We do not publish rankings; any future scores will be sourced, dated and shown factually.
Nearby schools
- James MacDonald Public SchoolHamilton-Wentworth DSB · Elementary · 452 m in a straight lineBoundary data unavailable for this board — we don't guess catchment lines.
- Annunciation of Our Lord Catholic Elementary SchoolHamilton-Wentworth CDSB · Elementary · 523 m in a straight lineBoundary data unavailable for this board — we don't guess catchment lines.
- Westview Middle SchoolHamilton-Wentworth DSB · Elementary · 732 m in a straight lineBoundary data unavailable for this board — we don't guess catchment lines.
Nearby transit
Lines nearby: GO Lakeshore West, 11, 15, 16, 17, 18, 40, 41, 47
- Hamilton GO Centre BusGO Transit · 4.1 km in a straight line · about 52 min walk (estimate) · 11, 16, 17, 18, 40, 41, 47
- McMaster Innovation ParkGO Transit · 4.2 km in a straight line · about 52 min walk (estimate) · 15
- Hamilton GO CentreGO Transit · 4.2 km in a straight line · about 52 min walk (estimate) · GO Lakeshore West
Sources
- Contains information licensed under the Open Government Licence – Ontario. Source: Ontario Ministry of Education.
- Data used in this product or service is provided with the permission of Metrolinx. Metrolinx makes no representations or warranties of any kind, express or implied, with respect to the Data and assumes no responsibility for the accuracy or currency of the data used in this product or service.
MLS® #X13040308
Last updated Nov 5, 2026
MLS®, Multiple Listing Service®, and the associated logos are owned by The Canadian Real Estate Association (CREA)/the applicable board and identify the quality of services provided by real estate professionals who are members.
Listing data is provided under licence by the Toronto Regional Real Estate Board and is deemed reliable but not guaranteed accurate.