613 Oak Crescent
Rural Centre Wellington East · Centre Wellington, ON N1M 2W5
Listing brokerage: Your Hometown Realty Ltd
Asking price
$260,000
Key facts
- OtherProperty type
- 2Bedrooms
- 1Bathrooms
- 2 spacesParking
- 900 sq ftLiving space
- 40 ftLot frontage
- Apr 15, 2026Listed
- 207 daysOn market
- X12999914MLS® number
About this home
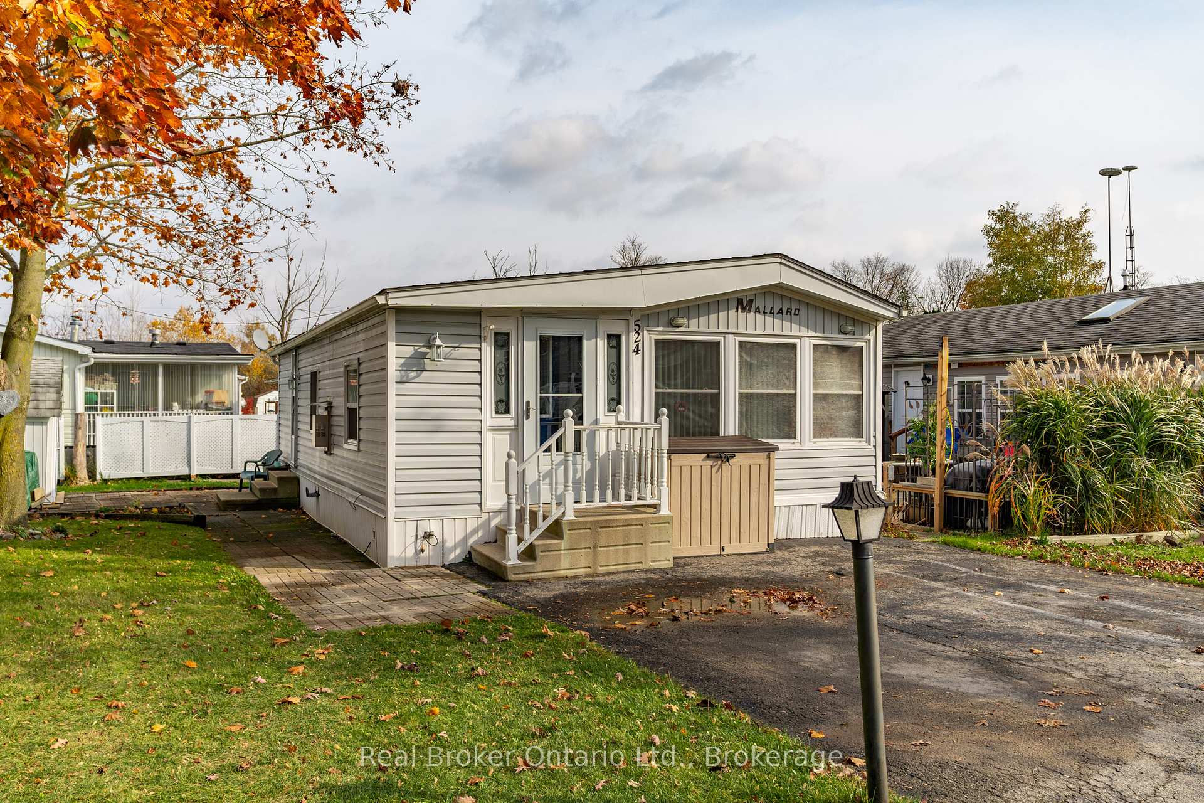
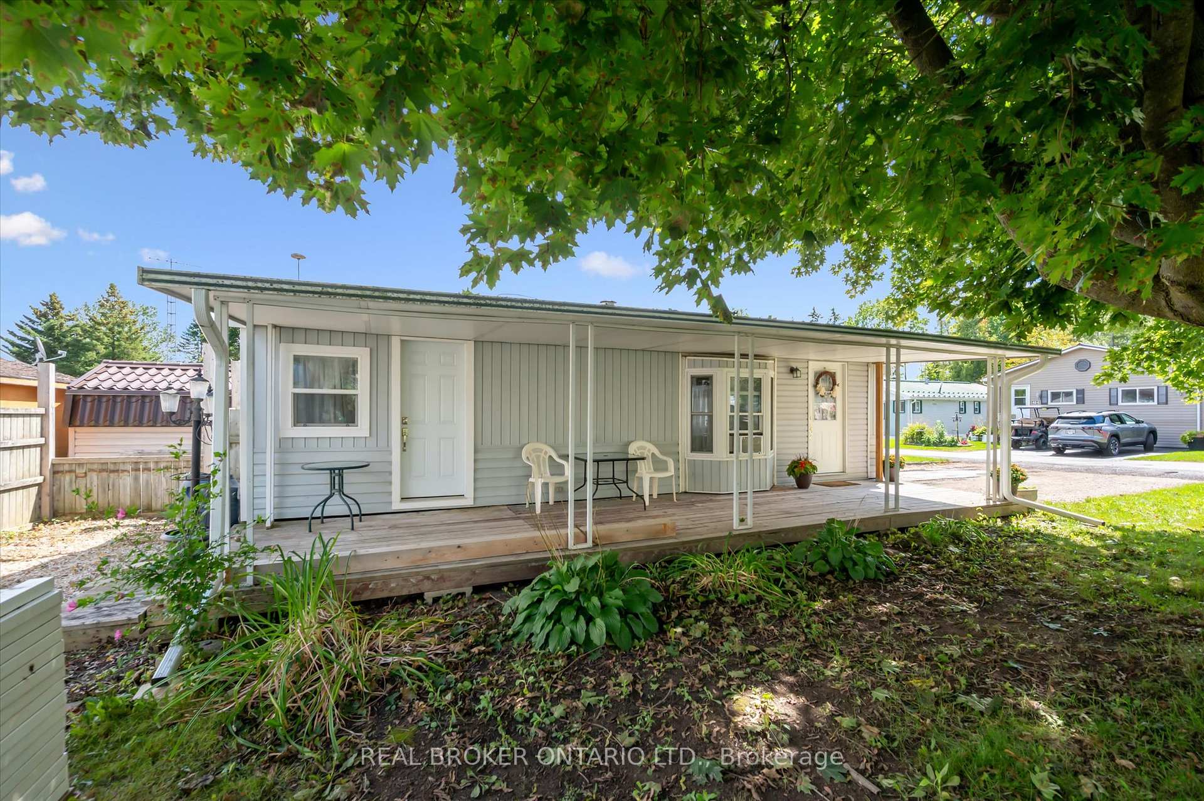
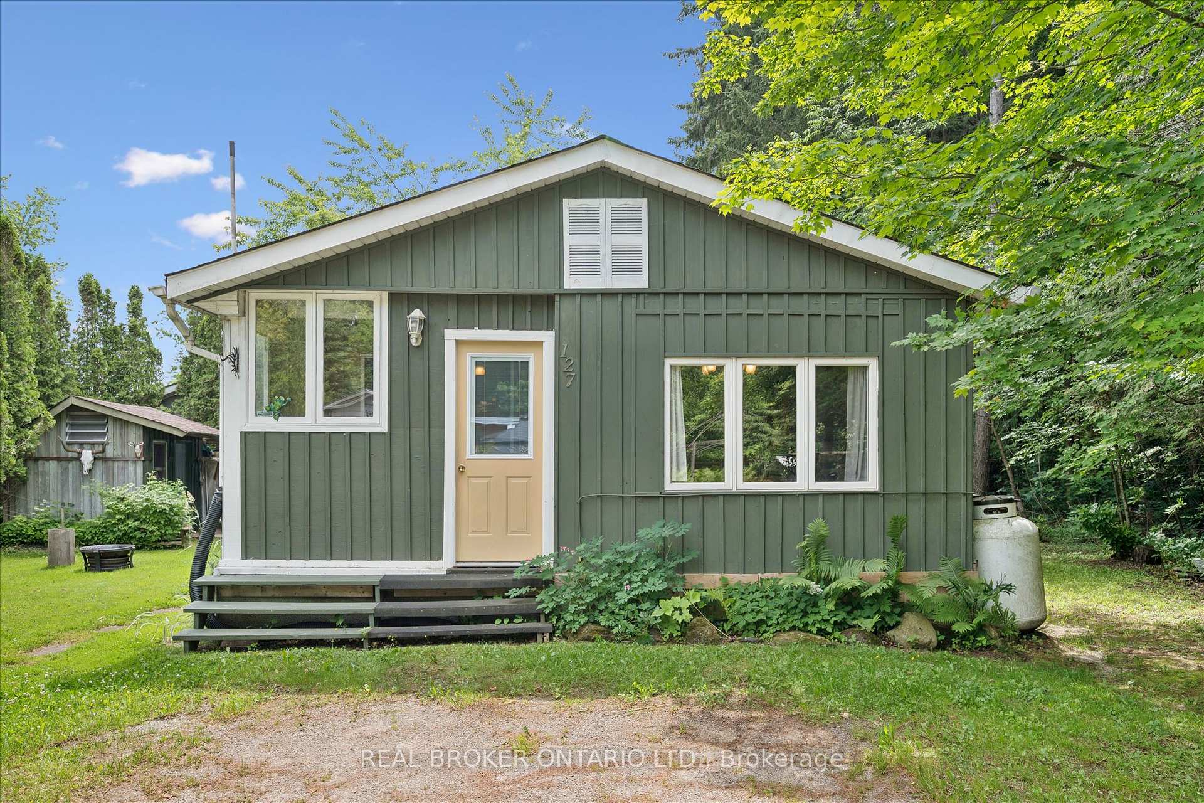
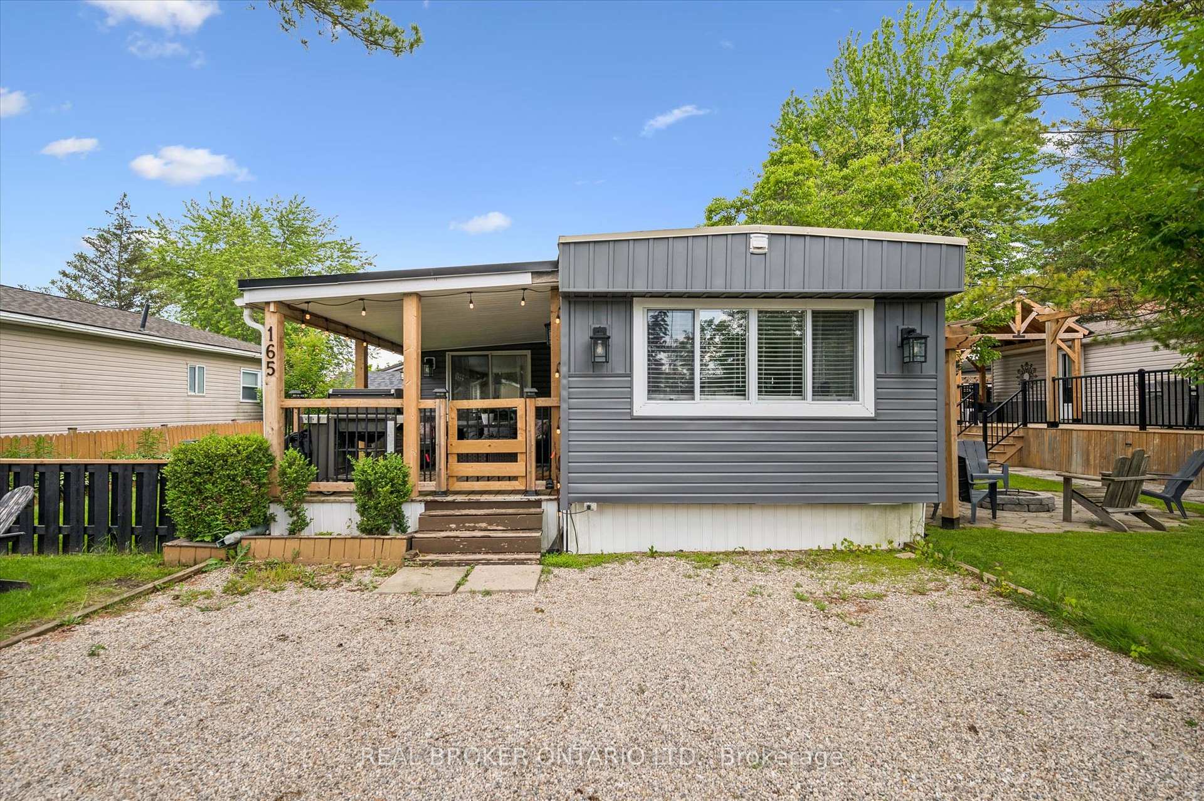
Absolutely stunning. This seasonal unit has everything you can think of and more. From the top with the high and detailed ceiling to the very bottom where there is a cement pad and extra storage. Inside the beautiful kitchen has a large island and quartz counters. Lots of storage through out the home and even more outside in the shed. This home backs right onto the woods to the lake, you have your own private path to the water. Check out the photos!
Price history
- Listed$260,000
Location
613 Oak Crescent, Centre Wellington
Schools & transit
School locations and boards shown from open data. We do not publish rankings; any future scores will be sourced, dated and shown factually.
Nearby schools
- J Douglas Hogarth Public SchoolUpper Grand DSB · Elementary · 978 m in a straight lineBoundary data unavailable for this board — we don't guess catchment lines.
- John Black Public SchoolUpper Grand DSB · Elementary · 1.6 km in a straight lineBoundary data unavailable for this board — we don't guess catchment lines.
- James McQueen Public SchoolUpper Grand DSB · Elementary · 2.3 km in a straight lineBoundary data unavailable for this board — we don't guess catchment lines.
Nearby transit
Lines nearby: 17, 31, 33
- Woodlawn Rd. W. @ Regal Rd.GO Transit · 17.5 km in a straight line · about 218 min walk (estimate) · 17
- Elizabeth St. @ Stevenson St. S.GO Transit · 19.0 km in a straight line · about 238 min walk (estimate) · 31, 33
- Elizabeth St. @ Victoria Rd.GO Transit · 19.0 km in a straight line · about 238 min walk (estimate) · 31, 33
Sources
- Contains information licensed under the Open Government Licence – Ontario. Source: Ontario Ministry of Education.
- Data used in this product or service is provided with the permission of Metrolinx. Metrolinx makes no representations or warranties of any kind, express or implied, with respect to the Data and assumes no responsibility for the accuracy or currency of the data used in this product or service.
- Adapted from Statistics Canada, National Address Register, 2024-05-11. This does not constitute an endorsement by Statistics Canada of this product.
MLS® #X12999914
Last updated Sep 25, 2026
MLS®, Multiple Listing Service®, and the associated logos are owned by The Canadian Real Estate Association (CREA)/the applicable board and identify the quality of services provided by real estate professionals who are members.
Listing data is provided under licence by the Toronto Regional Real Estate Board and is deemed reliable but not guaranteed accurate.