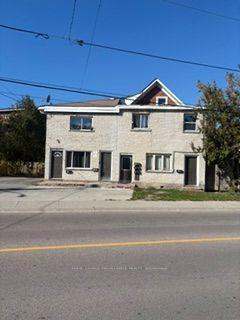
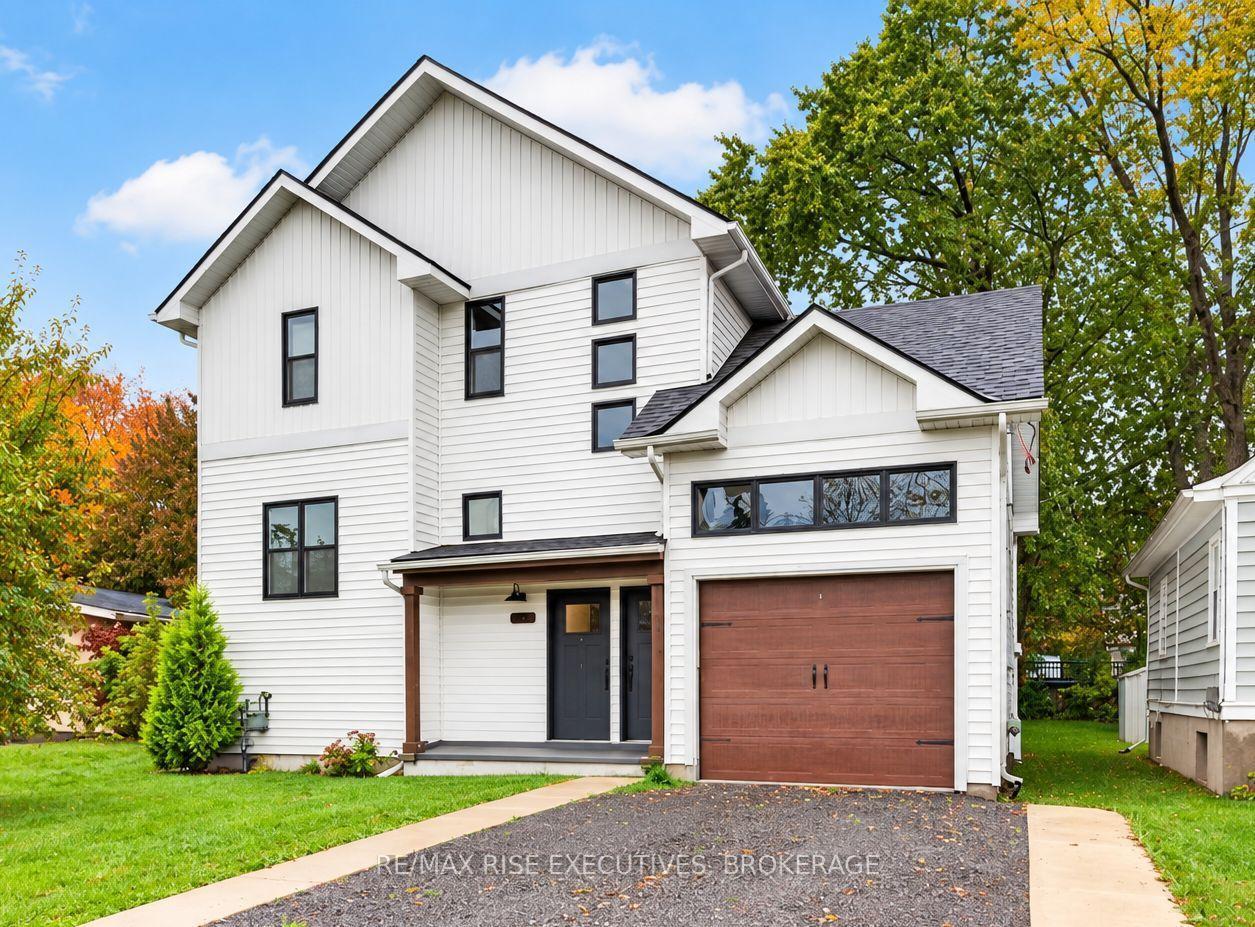
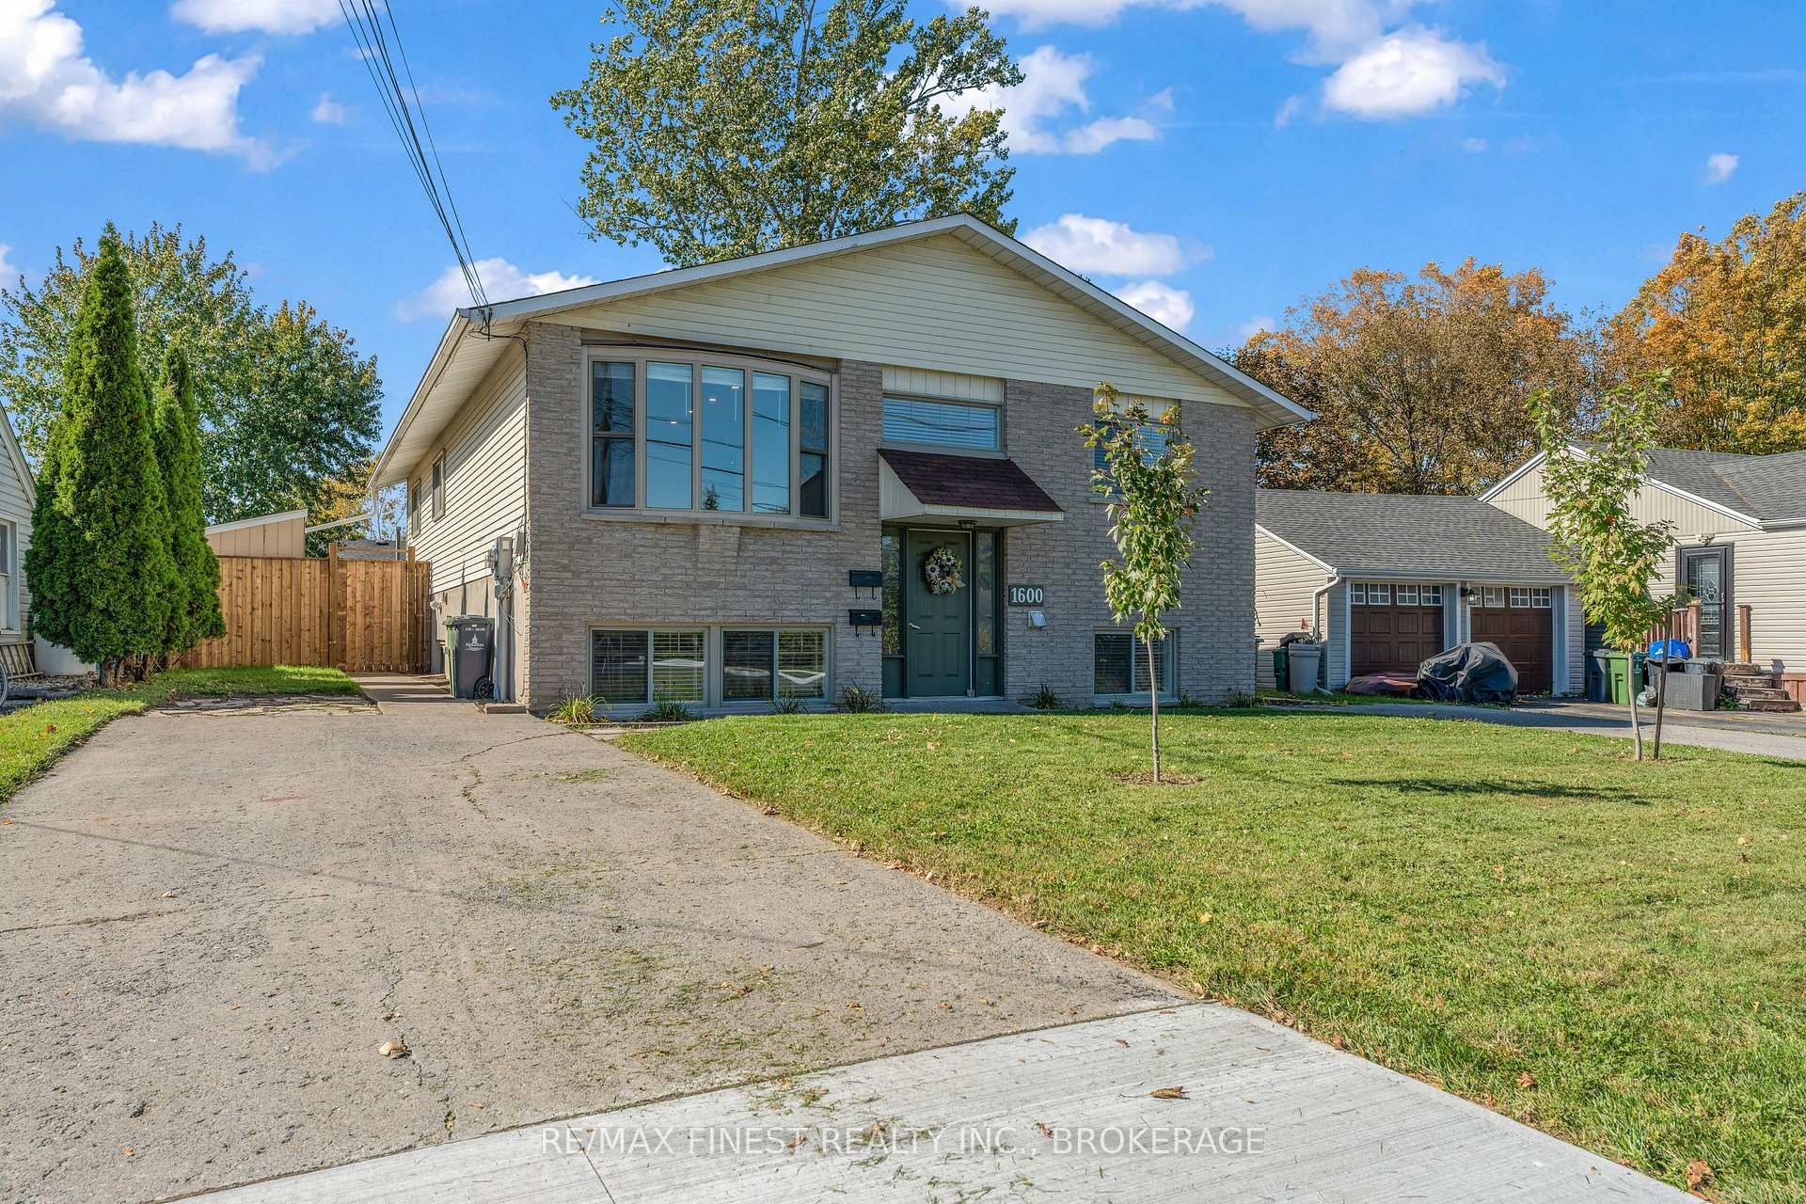
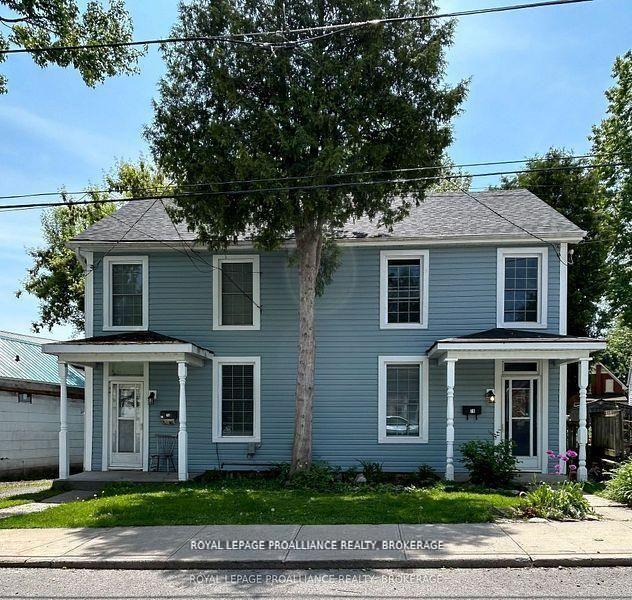
1348 Princess Street
West of Sir John A. Blvd · Kingston, ON K7M 3E2
Listing brokerage: RE/MAX FINEST REALTY INC., BROKERAGE
Asking price
$725,000
Key facts
- MultiplexProperty type
- 6Bedrooms
- 3Bathrooms
- 5 spacesParking
- 1,750 sq ftLiving space
- 53 ftLot frontage
- Apr 14, 2026Listed
- 210 daysOn market
- X12997692MLS® number
About this home
Turnkey, fully tenanted triplex in a prime central Kingston location offering strong, reliable income. This well-maintained property features three spacious 2-bedroom units, each with a full bath and in-suite laundry, appealing to quality long-term tenants. Current rents are $1,800 for Unit 1 and $1,600 each for Units 2 and 3. Tenants pay heat and hydro, while the landlord covers water and sewer, ensuring stable and predictable expenses. Ideally located near Kingston Centre, downtown, Queen's University, and St. Lawrence College, with easy access to transit and Highway 401. Surrounded by amenities, this is an excellent opportunity to secure a solid investment in a high-demand rental area.
Price history
- Listed$725,000
Location
1348 Princess Street, Kingston
Schools & transit
School locations and boards shown from open data. We do not publish rankings; any future scores will be sourced, dated and shown factually.
Nearby schools
- St Paul Catholic SchoolAlgonquin and Lakeshore CDSB · Elementary · 352 m in a straight lineBoundary data unavailable for this board — we don't guess catchment lines.
- Lord Strathcona Public SchoolLimestone DSB · Elementary · 502 m in a straight lineBoundary data unavailable for this board — we don't guess catchment lines.
- École élémentaire publique Madeleine-de-RoybonCÉP de l'Est de l'Ontario · Elementary · 719 m in a straight lineBoundary data unavailable for this board — we don't guess catchment lines.
Nearby transit
No transit stop within 25 km of this address in the data we hold. We carry transit for the Greater Toronto Area only: TTC, GO Transit, UP Express, YRT/Viva, MiWay, Brampton Transit and Durham Region Transit.
Sources
- Contains information licensed under the Open Government Licence – Ontario. Source: Ontario Ministry of Education.
MLS® #X12997692
Last updated Oct 27, 2026
MLS®, Multiple Listing Service®, and the associated logos are owned by The Canadian Real Estate Association (CREA)/the applicable board and identify the quality of services provided by real estate professionals who are members.
Listing data is provided under licence by the Toronto Regional Real Estate Board and is deemed reliable but not guaranteed accurate.