5499 Attema Crescent
Bismark/Wellandport · West Lincoln, ON L0R 1Y0
Listing brokerage: RE/MAX HALLMARK REALTY LTD.
Asking price
$1,549,900
Key facts
- DetachedProperty type
- 6Bedrooms
- 6Bathrooms
- 11 spacesParking
- 4,250 sq ftLiving space
- 267.26 ftLot frontage
- Apr 9, 2026Listed
- 214 daysOn market
- X12979670MLS® number
About this home
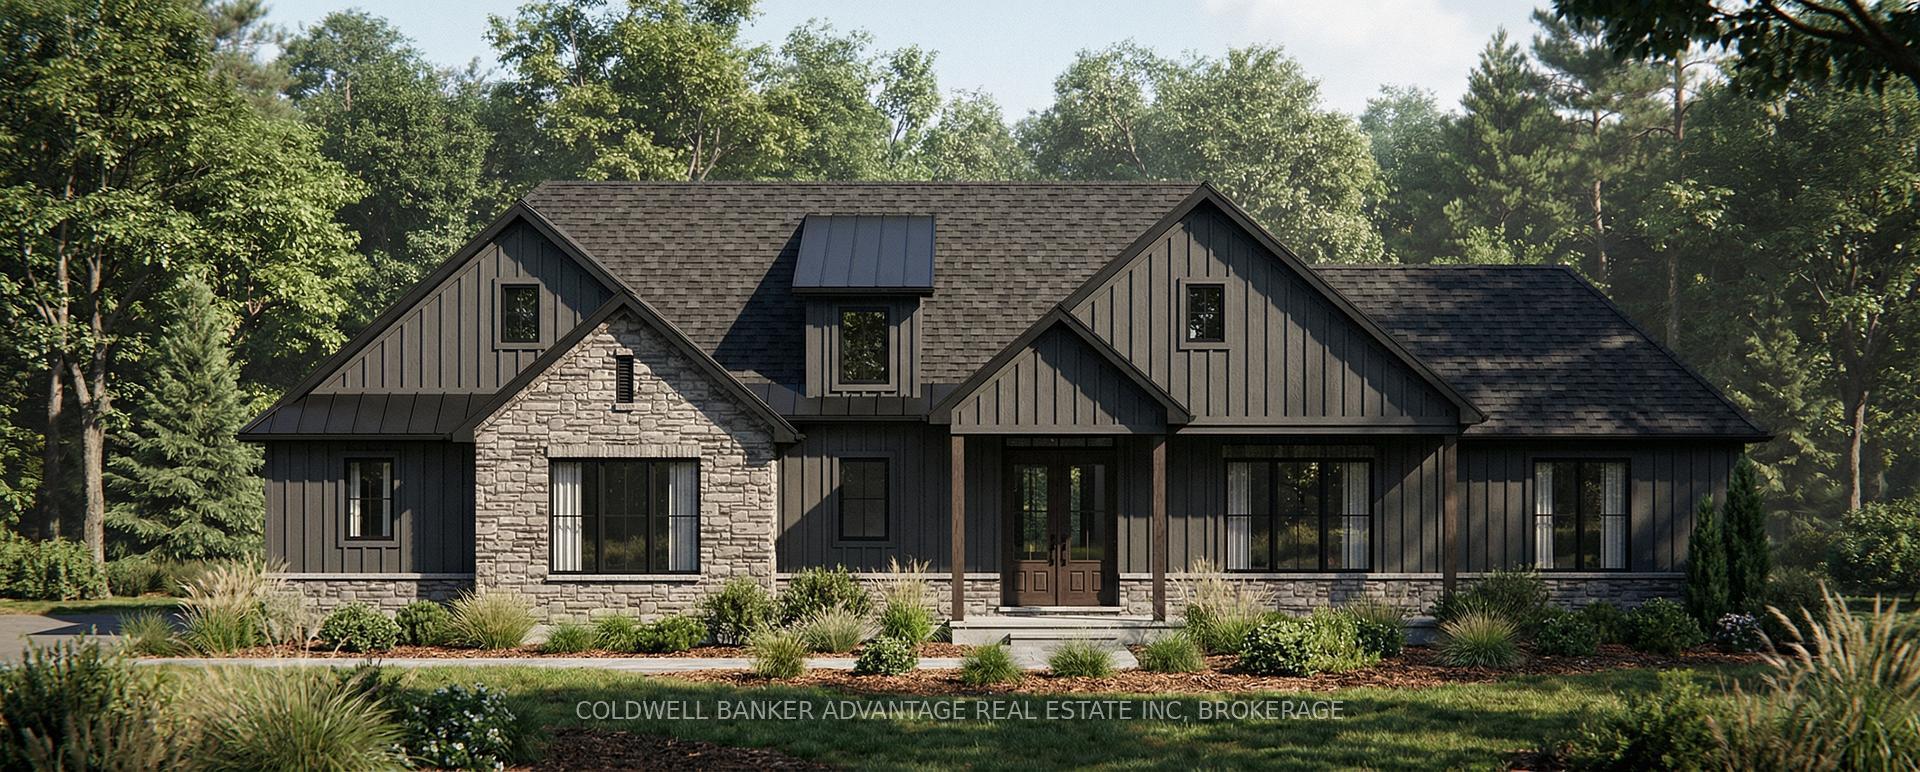
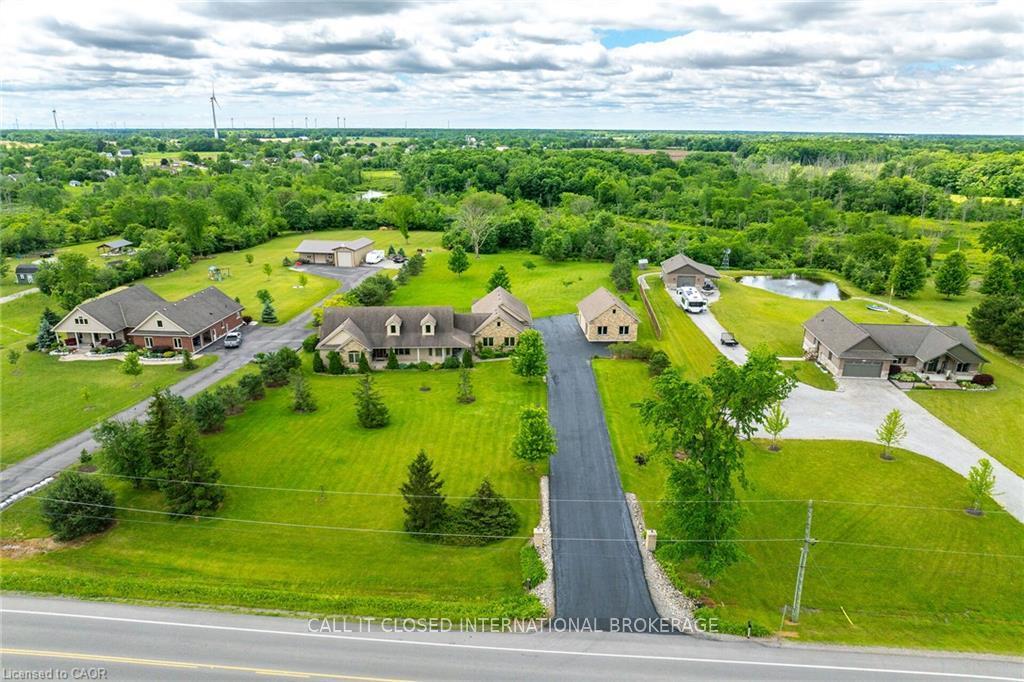
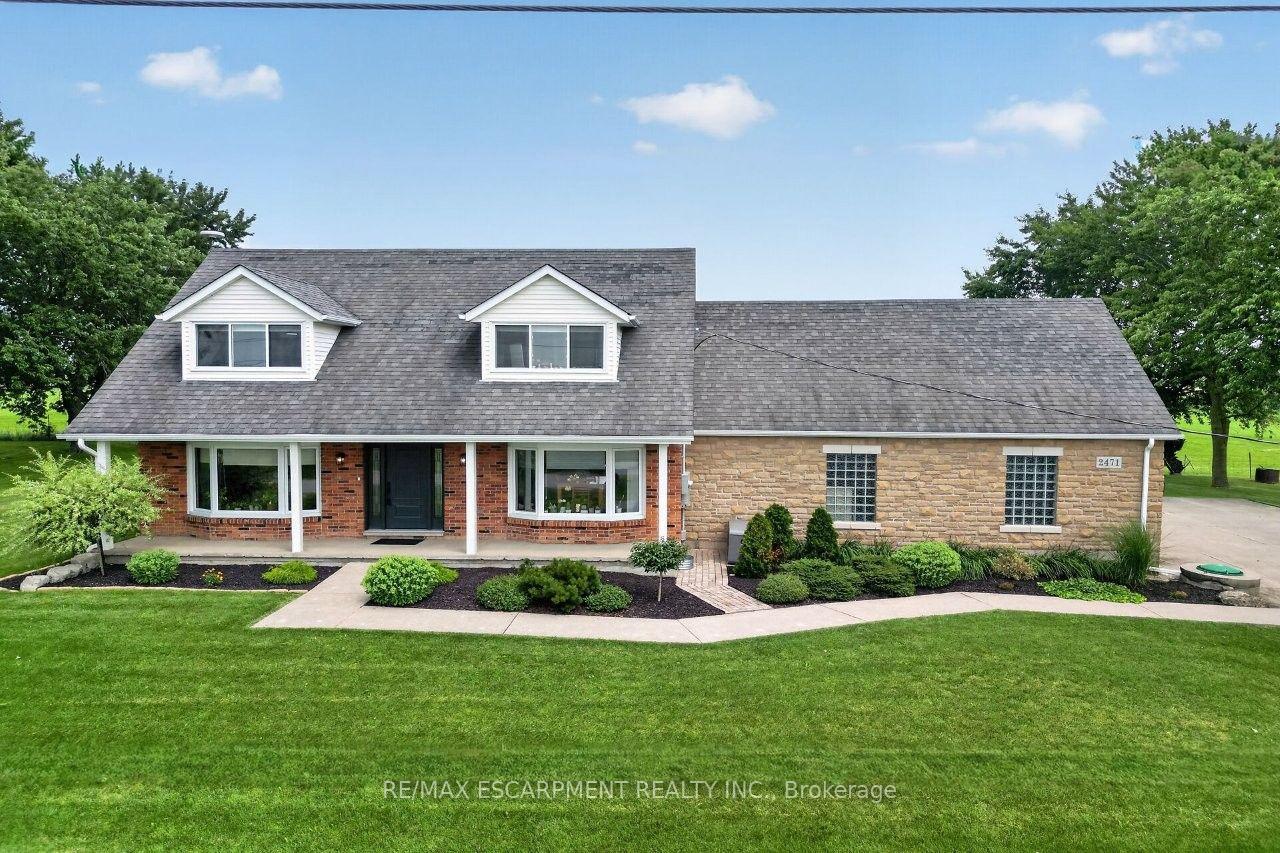
This custom built home commands attention. Set on a spacious 1 acre lot in the community of St. Anns, this stunning 2-storey home delivers over 6,500 sq ft of living space and two in-law suites that are ideal for multi-generational living. This home combines scale, craftsmanship, and a level of interior finish rarely found at any price point in West Lincoln. From the moment you step inside, the level of craftsmanship is evident. A grand two-storey foyer features polished tile and a dark hardwood staircase with iron spindles. The main level flows seamlessly between the great room, kitchen, and dining area. The chef's kitchen is a true showpiece: custom soft-grey cabinetry, a large quartz island, professional-grade gas range, double wall oven, and built-in fridge/freezer - with direct walk-out access to a covered outdoor sitting area. Inside or outside, this space was built to entertain. The family room is anchored by a cathedral ceiling, arched transom window, gas fireplace, and built-in media cabinetry. The main floor also features a dedicated home office, den, 3-piece bathroom, laundry room & mud room. The generous primary suite has engineered hardwood floors and a spa-quality ensuite complete with a freestanding soaker tub, frameless glass shower with dual shower heads, a double vanity with dark cabinetry and granite counters. Additional bedrooms are well-sized with engineered hardwood floors and quality finishes.A 5-piece bathroom serves the upper level with a tub and shower combination and double vanity. The finished walk-out basement is home to two completely self-contained in-law suites - each featuring a private kitchen, open-concept living area, bedroom, and full bathroom. The property also includes an attached garage with parking for 3 cars, a large private driveway, a covered front porch, and a shed. Two furnaces service different portions of the home, while one tankless hot water tank services the whole home.
Price history
- Listed$1,549,900
Location
5499 Attema Crescent, West Lincoln
Schools & transit
School locations and boards shown from open data. We do not publish rankings; any future scores will be sourced, dated and shown factually.
Nearby schools
- Gainsborough Central Public SchoolDSB Niagara · Elementary · 4.1 km in a straight lineBoundary data unavailable for this board — we don't guess catchment lines.
- John Calvin Private SchoolPrivate · Elementary · 4.5 km in a straight lineBoundary data unavailable for this board — we don't guess catchment lines.
- Smithville Public SchoolDSB Niagara · Elementary · 4.5 km in a straight lineBoundary data unavailable for this board — we don't guess catchment lines.
Nearby transit
Lines nearby: 11, 12
- Ontario St. @ QEW (Beamsville) Park & RideGO Transit · 12.3 km in a straight line · about 154 min walk (estimate) · 11, 12
- Casablanca Blvd. @ QEW Park & RideGO Transit · 16.1 km in a straight line · about 201 min walk (estimate) · 11, 12
- Brock UniversityGO Transit · 20.7 km in a straight line · about 259 min walk (estimate) · 11
Sources
- Contains information licensed under the Open Government Licence – Ontario. Source: Ontario Ministry of Education.
- Data used in this product or service is provided with the permission of Metrolinx. Metrolinx makes no representations or warranties of any kind, express or implied, with respect to the Data and assumes no responsibility for the accuracy or currency of the data used in this product or service.
- Contains information licensed under the Open Government Licence - Niagara Region.
MLS® #X12979670
Last updated Oct 22, 2026
MLS®, Multiple Listing Service®, and the associated logos are owned by The Canadian Real Estate Association (CREA)/the applicable board and identify the quality of services provided by real estate professionals who are members.
Listing data is provided under licence by the Toronto Regional Real Estate Board and is deemed reliable but not guaranteed accurate.