318 River Road
Welland Downtown · Welland, ON L3B 2S4
Listing brokerage: ROYAL LEPAGE NRC REALTY
Asking price
$719,900
Key facts
- Semi detachedProperty type
- 5Bedrooms
- 4Bathrooms
- 4 spacesParking
- 1,750 sq ftLiving space
- 23.67 ftLot frontage
- Apr 2, 2026Listed
- 221 daysOn market
- X12950208MLS® number
About this home
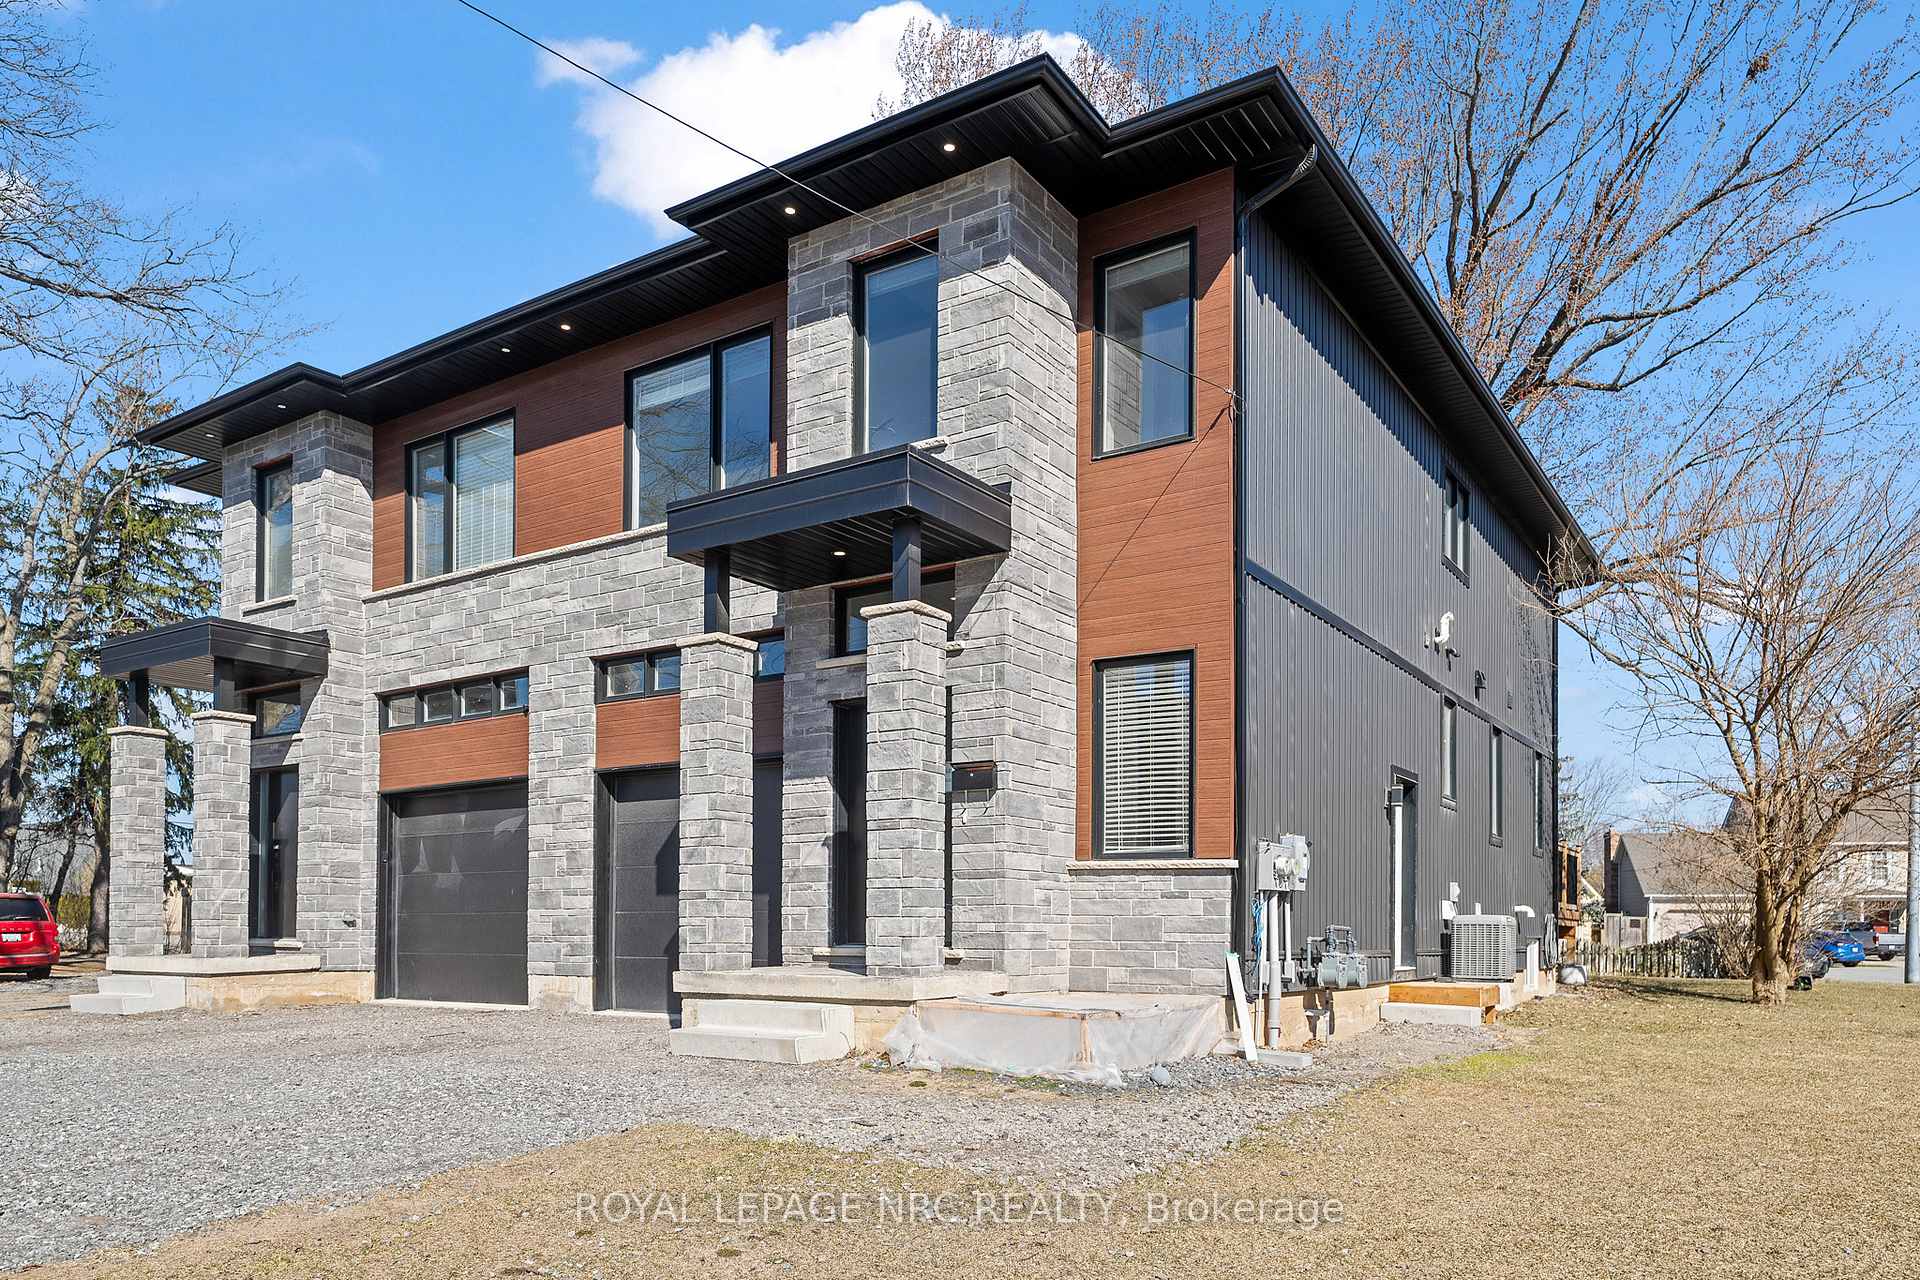
Welcome to modern living. A modern 4 bedroom semi plus accessory suite in the heart of Welland. Two complete units occupy this custom built two storey semi-detached home features 4 bedrooms, 2.5 bathrooms with large open concept kitchen/living/dining area that accesses the rear deck and fenced backyard. Attention to detail and craftsmanship are apparent with engineered hardwood flooring and tile throughout, custom kitchen with island, stainless steel appliances and quartz counters. Four spacious bedrooms occupy the second floor. The large primary suite features an en-suite and walk-in closet, with large windows overlooking the Welland River and Merritt Island Park. Further features include single car garage, main floor laundry, HRV system, tankless on demand hot water heater. Completing the package is a fully self contained, 1 bedroom, 1 bathroom lower accessory unit, accessed via a separate side entrance, with separate laundry, hydro and gas meters, is perfect for multi-gen living or to generate income and offset costs. Conveniently located in a quiet neighbourhood, with outdoor greenspace and trails ideal for walking along the river. Walking distance to the Downtown core complete with retail, grocery, food service, public transit and community facilities. Positioned close to Woodlawn Rd., featuring a newer big box retail hub, and Youngs Sportsplex providing east access to the Seaway Mall and Highway 406 for connection throughout the region. This property offers a ready opportunity to live in high quality construction while generating income from the lower unit.
Price history
- Listed$719,900
Location
318 River Road, Welland
Schools & transit
School locations and boards shown from open data. We do not publish rankings; any future scores will be sourced, dated and shown factually.
Nearby schools
- Notre Dame College SchoolNiagara CDSB · Secondary · 587 m in a straight lineBoundary data unavailable for this board — we don't guess catchment lines.
- St Kevin Catholic Elementary SchoolNiagara CDSB · Elementary · 701 m in a straight lineBoundary data unavailable for this board — we don't guess catchment lines.
- Bronston Canadian AcademyPrivate · K–12 · 835 m in a straight lineBoundary data unavailable for this board — we don't guess catchment lines.
Nearby transit
Lines nearby: GO Lakeshore West, 11, 12
- Brock UniversityGO Transit · 13.1 km in a straight line · about 163 min walk (estimate) · 11
- St. Catharines GOGO Transit · 16.4 km in a straight line · about 205 min walk (estimate) · GO Lakeshore West
- Stanley Ave. @ Hwy. 420 Park & RideGO Transit · 16.5 km in a straight line · about 207 min walk (estimate) · 12
Sources
- Contains information licensed under the Open Government Licence – Ontario. Source: Ontario Ministry of Education.
- Data used in this product or service is provided with the permission of Metrolinx. Metrolinx makes no representations or warranties of any kind, express or implied, with respect to the Data and assumes no responsibility for the accuracy or currency of the data used in this product or service.
MLS® #X12950208
Last updated May 29, 2026
MLS®, Multiple Listing Service®, and the associated logos are owned by The Canadian Real Estate Association (CREA)/the applicable board and identify the quality of services provided by real estate professionals who are members.
Listing data is provided under licence by the Toronto Regional Real Estate Board and is deemed reliable but not guaranteed accurate.