Lot 3 Street A
Garden Hill · Port Hope, ON L0A 1B0
Listing brokerage: BOSLEY REAL ESTATE LTD.
Asking price
$1,474,000
Key facts
- DetachedProperty type
- 4Bedrooms
- 3Bathrooms
- 7 spacesParking
- 2,250 sq ftLiving space
- Mar 2, 2026Listed
- 253 daysOn market
- X12832866MLS® number
About this home
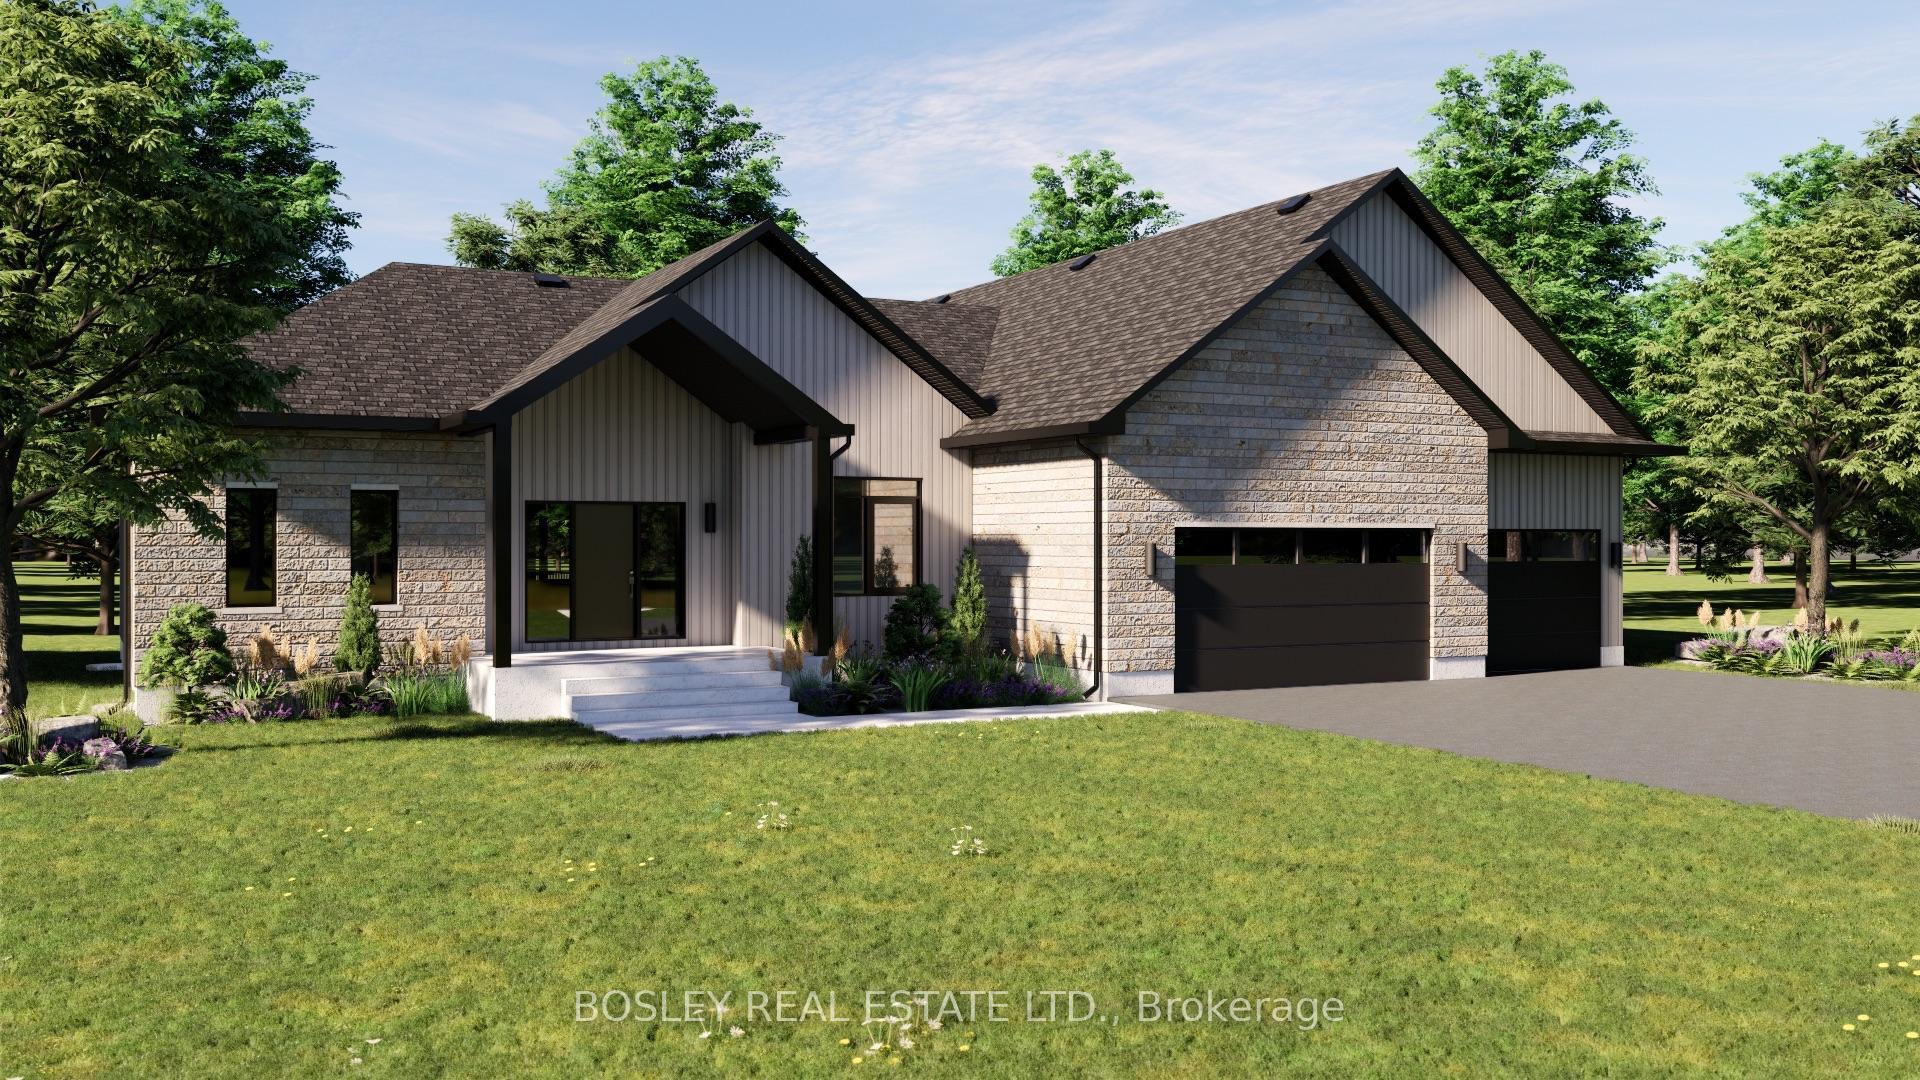
Enter the spacious foyer of the "Westwood" and take in the bright airy layout, a thoughtfully designed bungalow offering approximately 2,411 sq.ft of finished main floor living, expansive layout focused on the entertainers dream, open concept kitchen, full walk in pantry and open concept great room with walk out and oversized sunlit windows with views through your private rural approx 3/4 acre property. Tasteful finishes throughout, let your personal design ideas come to life on this blank canvas, selecting the interior scheme and options for millworker and flooring etc.... Designed with modern features in a more traditional configuration, large landry room, full mud room from attached 3+ car garage, formal dining space and spacious living area . Large Primary Suite with full ensuite bathroom, separate bath and shower, walk in closet and close proximity t laundry and hallway storage. A sophisticated model, feasible on various lots within this development, potential for walk out basement, additional oversized lots allow for possibility of dictated garage/workshop all alongside a cohesive streetscape, well thought out by Mistral Communities, building communities throughout Northumberland County & Surrounding. A fantastic location in the community of Garden Hill, you will appreciate not only the location but the local amenities, Farmers Market, Conservation Area & Pond, Northumberland Forest Trail System and less than 20 minutes North of Port Hope, 30 minutes South of Peterborough, ease of access to the 407/115. A fabulous opportunity for your growing family, a beautiful location to downsize from a large property and simply a rare find in rural Port Hope!
Price history
- Listed$1,474,000
Location
Lot 3 Street A, Port Hope
Approximate area — we could only place this home to its postal area, so we don't pin an exact spot.
Schools & transit
School locations and boards shown from open data. We do not publish rankings; any future scores will be sourced, dated and shown factually.
Nearby schools
- St. Anthony Catholic Elementary SchoolPeterborough Victoria Northumberland and Clarington CDSB · Elementary · 1.6 km in a straight lineBoundary data unavailable for this board — we don't guess catchment lines.
- Ganaraska Trail Public SchoolKawartha Pine Ridge DSB · Elementary · 1.8 km in a straight lineBoundary data unavailable for this board — we don't guess catchment lines.
- Beatrice Strong Public SchoolKawartha Pine Ridge DSB · Elementary · 1.9 km in a straight lineBoundary data unavailable for this board — we don't guess catchment lines.
Nearby transit
Lines nearby: 507
- Brookhouse Northbound @ RaveyDurham Region Transit · 23.3 km in a straight line · about 291 min walk (estimate) · 507
- King Westbound @ ArthurDurham Region Transit · 23.4 km in a straight line · about 293 min walk (estimate) · 507
- King Westbound @ BeaverDurham Region Transit · 23.7 km in a straight line · about 296 min walk (estimate) · 507
Sources
- Contains information licensed under the Open Government Licence – Ontario. Source: Ontario Ministry of Education.
- Contains public sector information made available under The Regional Municipality of Durham's Open Data Licence.
MLS® #X12832866
Last updated Aug 7, 2026
MLS®, Multiple Listing Service®, and the associated logos are owned by The Canadian Real Estate Association (CREA)/the applicable board and identify the quality of services provided by real estate professionals who are members.
Listing data is provided under licence by the Toronto Regional Real Estate Board and is deemed reliable but not guaranteed accurate.