11 Kimberly Avenue
North Grenville Twp (Kemptville East) · North Grenville, ON K0G 1J0
Listing brokerage: COLDWELL BANKER COBURN REALTY
Asking price
$1,199,500
Key facts
- DetachedProperty type
- 6Bedrooms
- 4Bathrooms
- 8 spacesParking
- 1,750 sq ftLiving space
- 155.4 ftLot frontage
- Feb 11, 2026Listed
- 271 daysOn market
- X12778258MLS® number
About this home
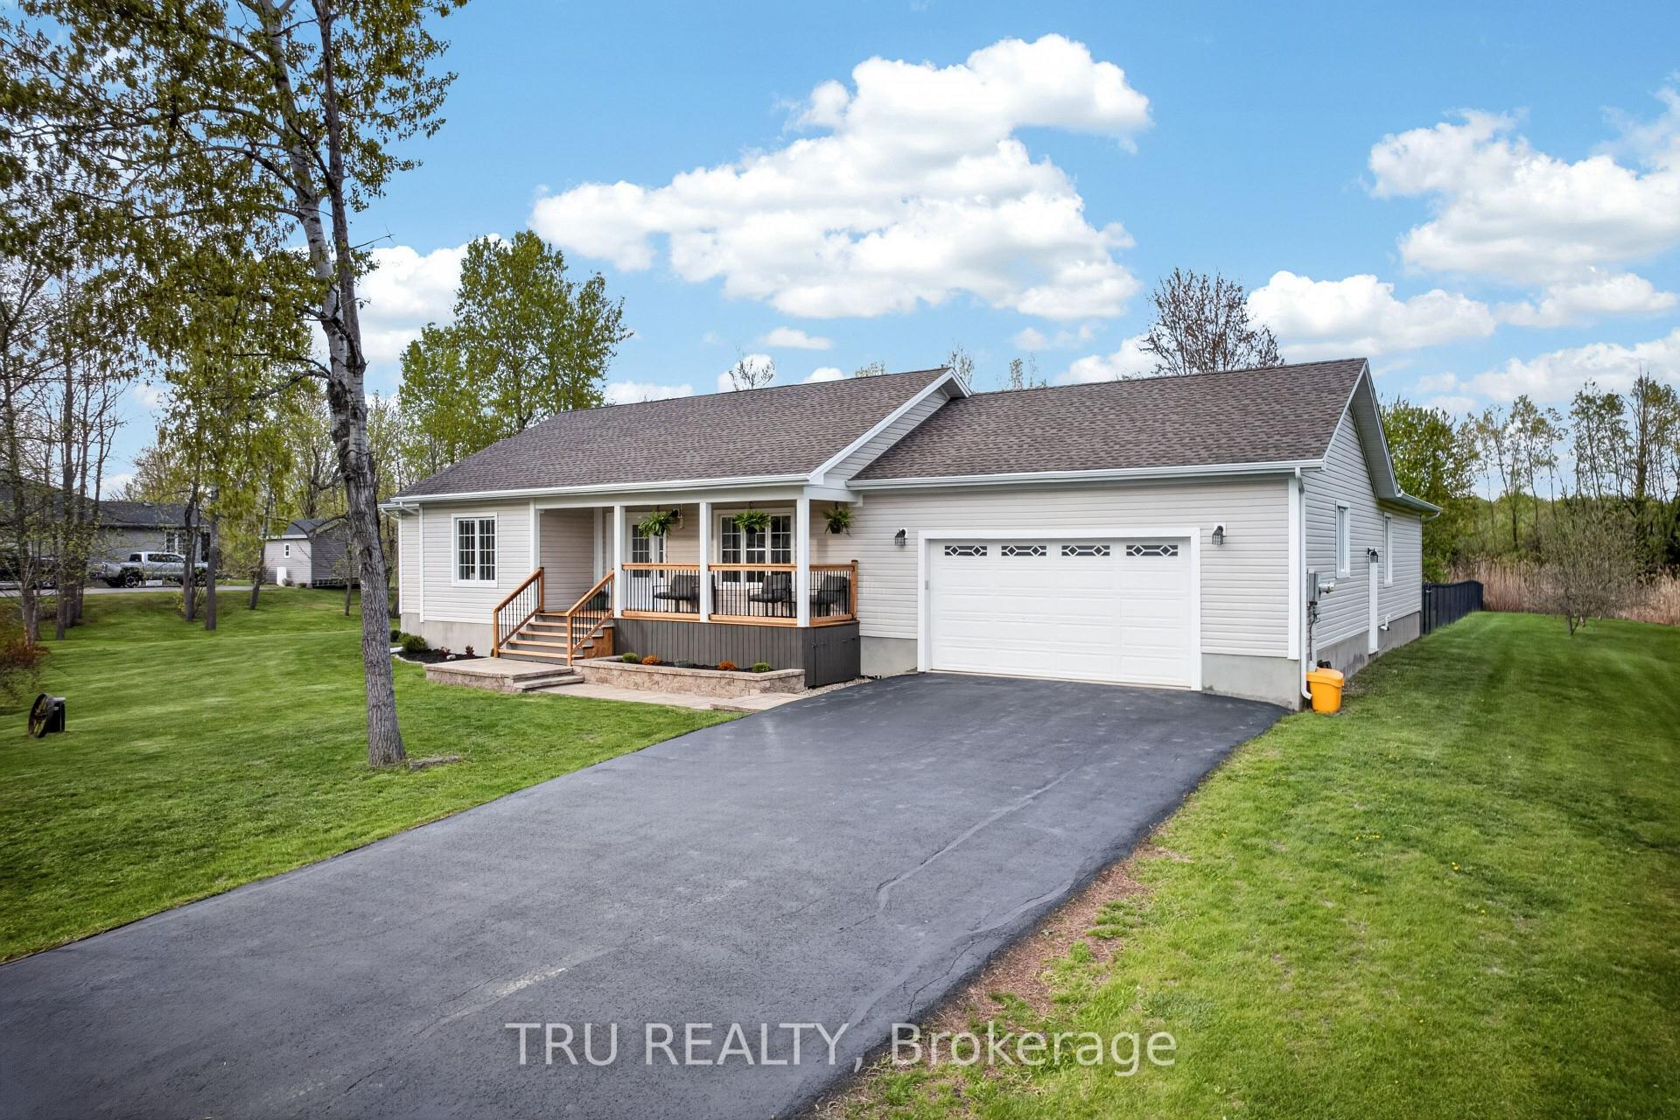
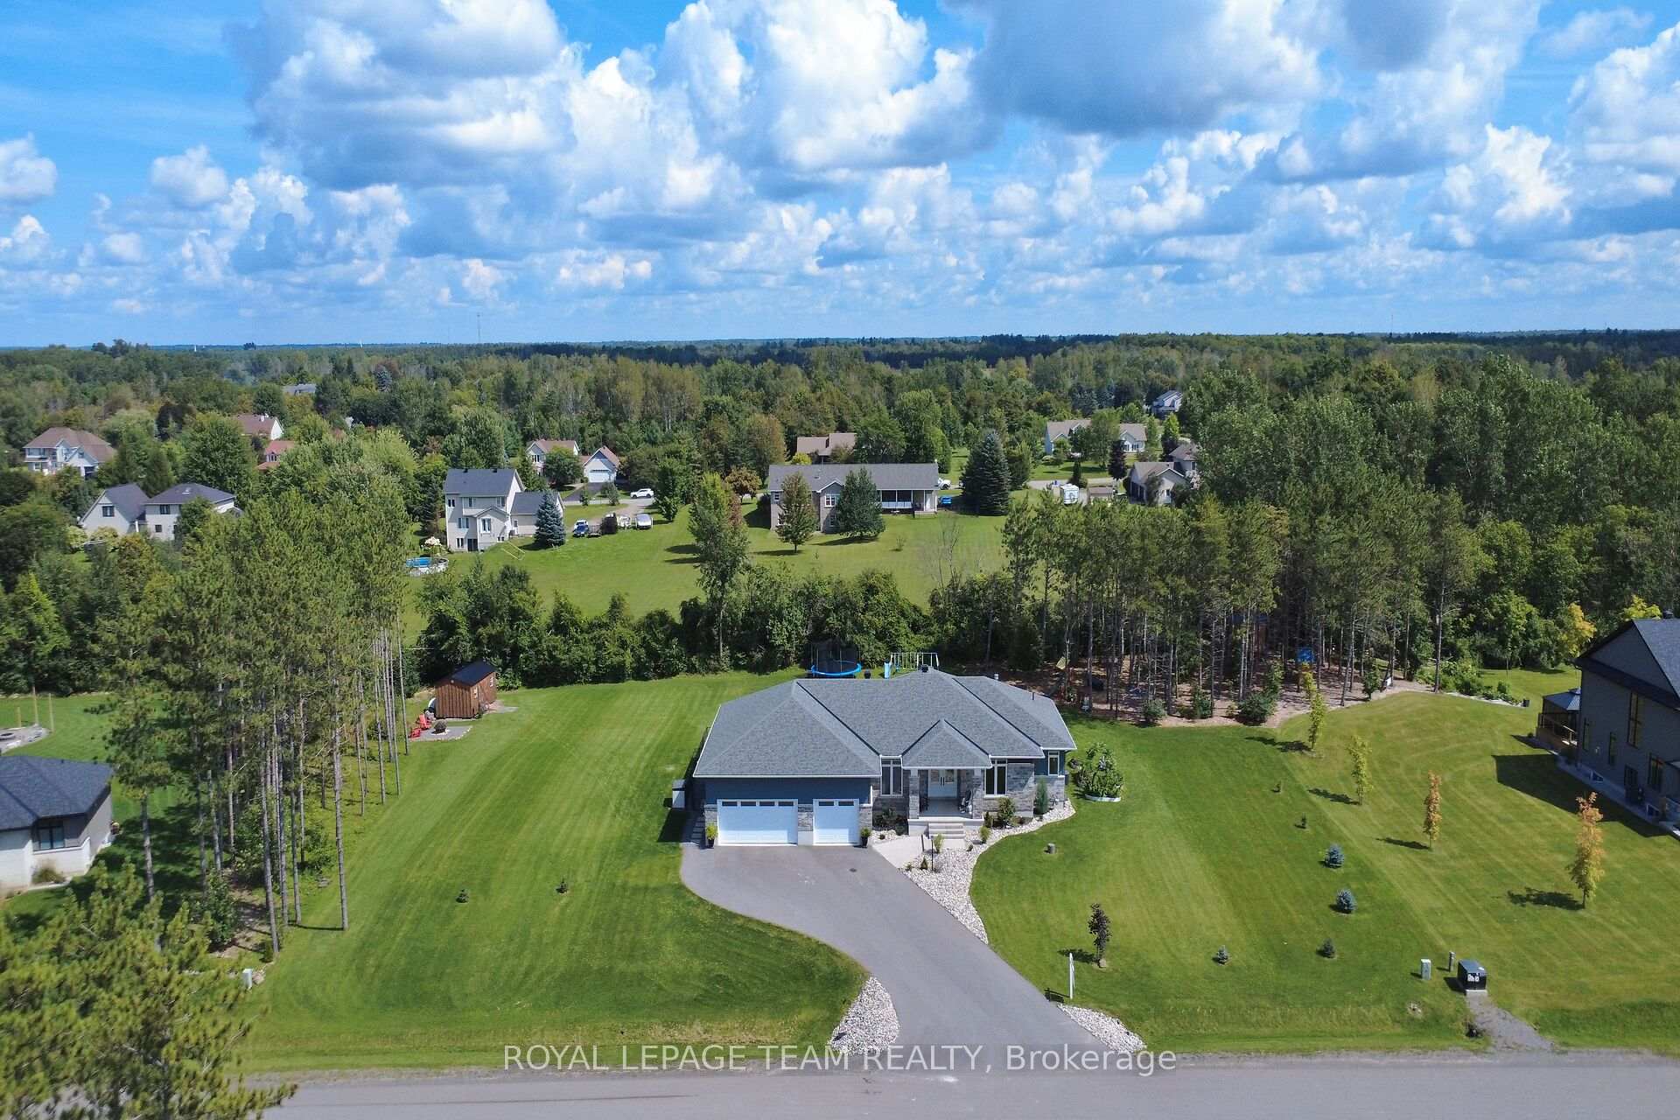
Sprawling custom bungalow in the heart of Kettle Creek, offering exceptional space for a growing family. Features generous principal rooms, formal dining area, and refinished hardwood flooring throughout. Custom kitchen with built-ins and luxury plank flooring. Primary bedroom includes a well-appointed ensuite.Professionally finished lower level with sauna and direct garage access provides additional living and recreational space. Expansive yard with saltwater in-ground pool, gazebo seating area, and bar shed-ideal for outdoor entertaining. Move in and enjoy summer living. Book your private showing today.!
Price history
- Listed$1,199,500
Location
11 Kimberly Avenue, North Grenville
Schools & transit
School locations and boards shown from open data. We do not publish rankings; any future scores will be sourced, dated and shown factually.
Nearby schools
- École intermédiaire Rivière-RideauCÉP de l'Est de l'Ontario · Elementary · 4.3 km in a straight lineBoundary data unavailable for this board — we don't guess catchment lines.
- Holy Cross SchoolCDSB of Eastern Ontario · Elementary · 5.3 km in a straight lineBoundary data unavailable for this board — we don't guess catchment lines.
- Baxter Forest SchoolPrivate · Elementary · 6.8 km in a straight lineBoundary data unavailable for this board — we don't guess catchment lines.
Nearby transit
No transit stop within 25 km of this address in the data we hold. We carry transit for the Greater Toronto Area only: TTC, GO Transit, UP Express, YRT/Viva, MiWay, Brampton Transit and Durham Region Transit.
Sources
- Contains information licensed under the Open Government Licence – Ontario. Source: Ontario Ministry of Education.
- Adapted from Statistics Canada, National Address Register, 2024-05-11. This does not constitute an endorsement by Statistics Canada of this product.
- Contains information licensed under the Open Government Licence – City of Ottawa.
MLS® #X12778258
Last updated Oct 26, 2026
MLS®, Multiple Listing Service®, and the associated logos are owned by The Canadian Real Estate Association (CREA)/the applicable board and identify the quality of services provided by real estate professionals who are members.
Listing data is provided under licence by the Toronto Regional Real Estate Board and is deemed reliable but not guaranteed accurate.