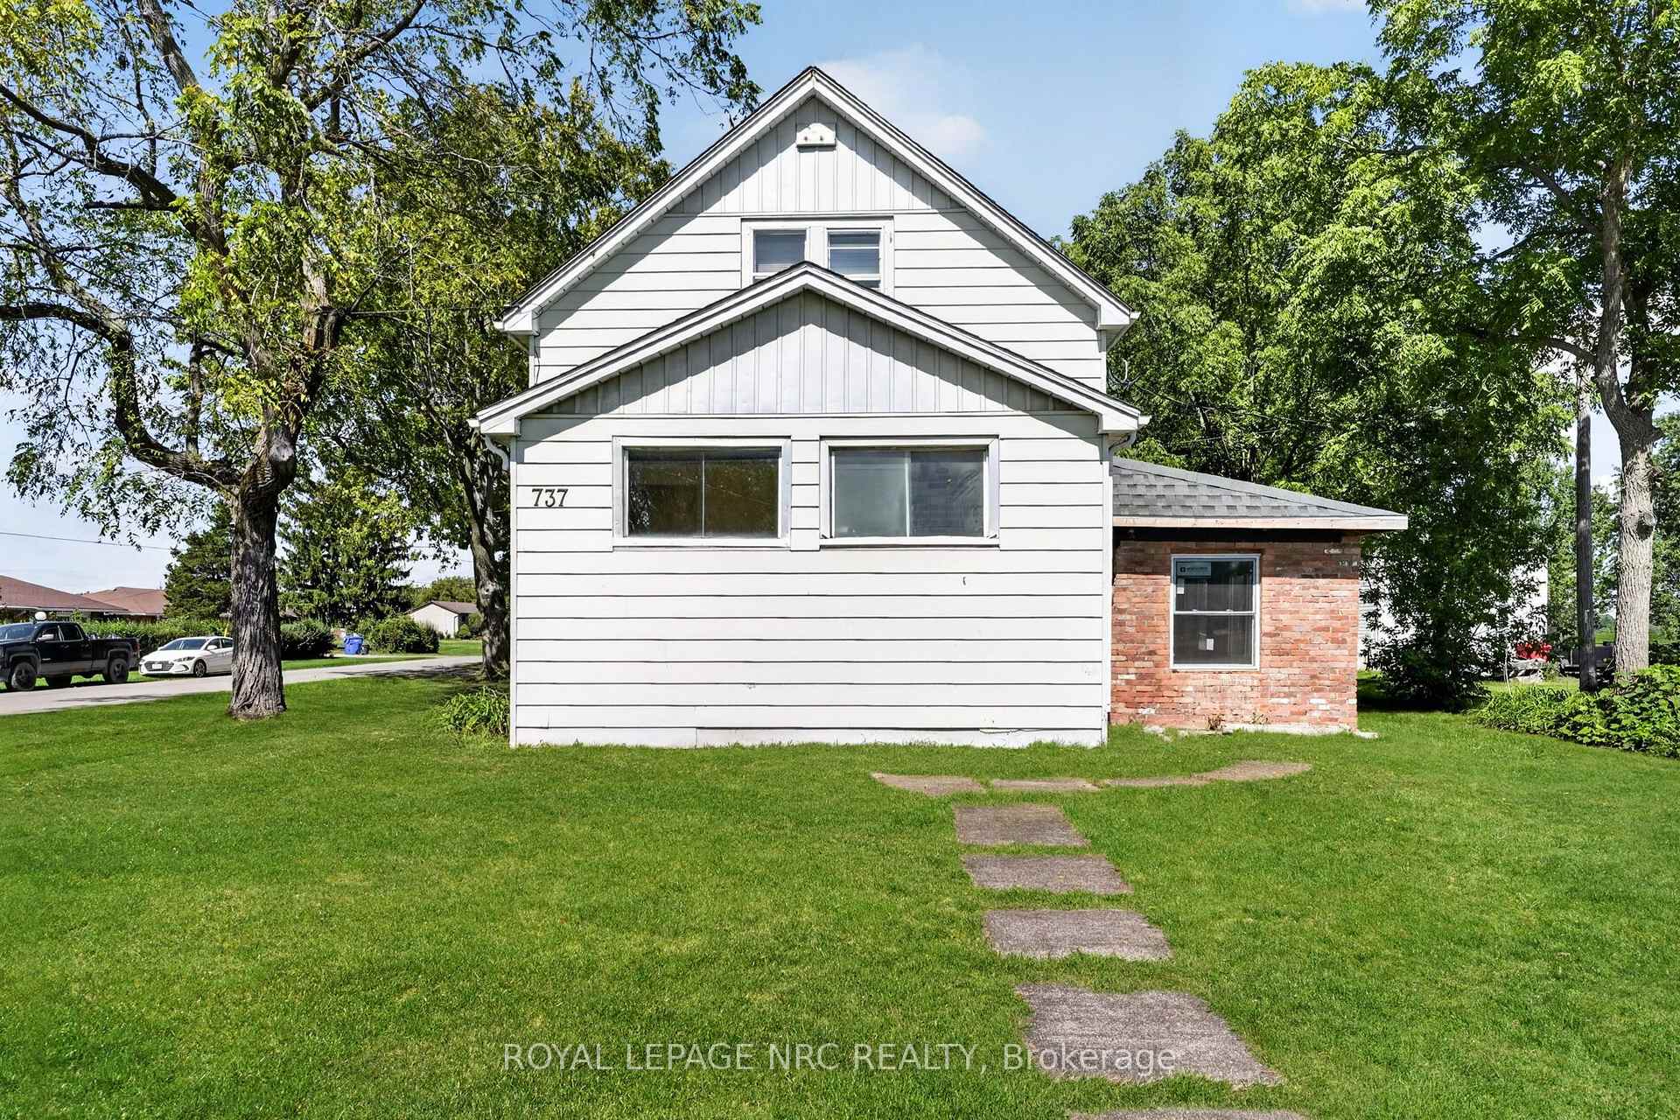
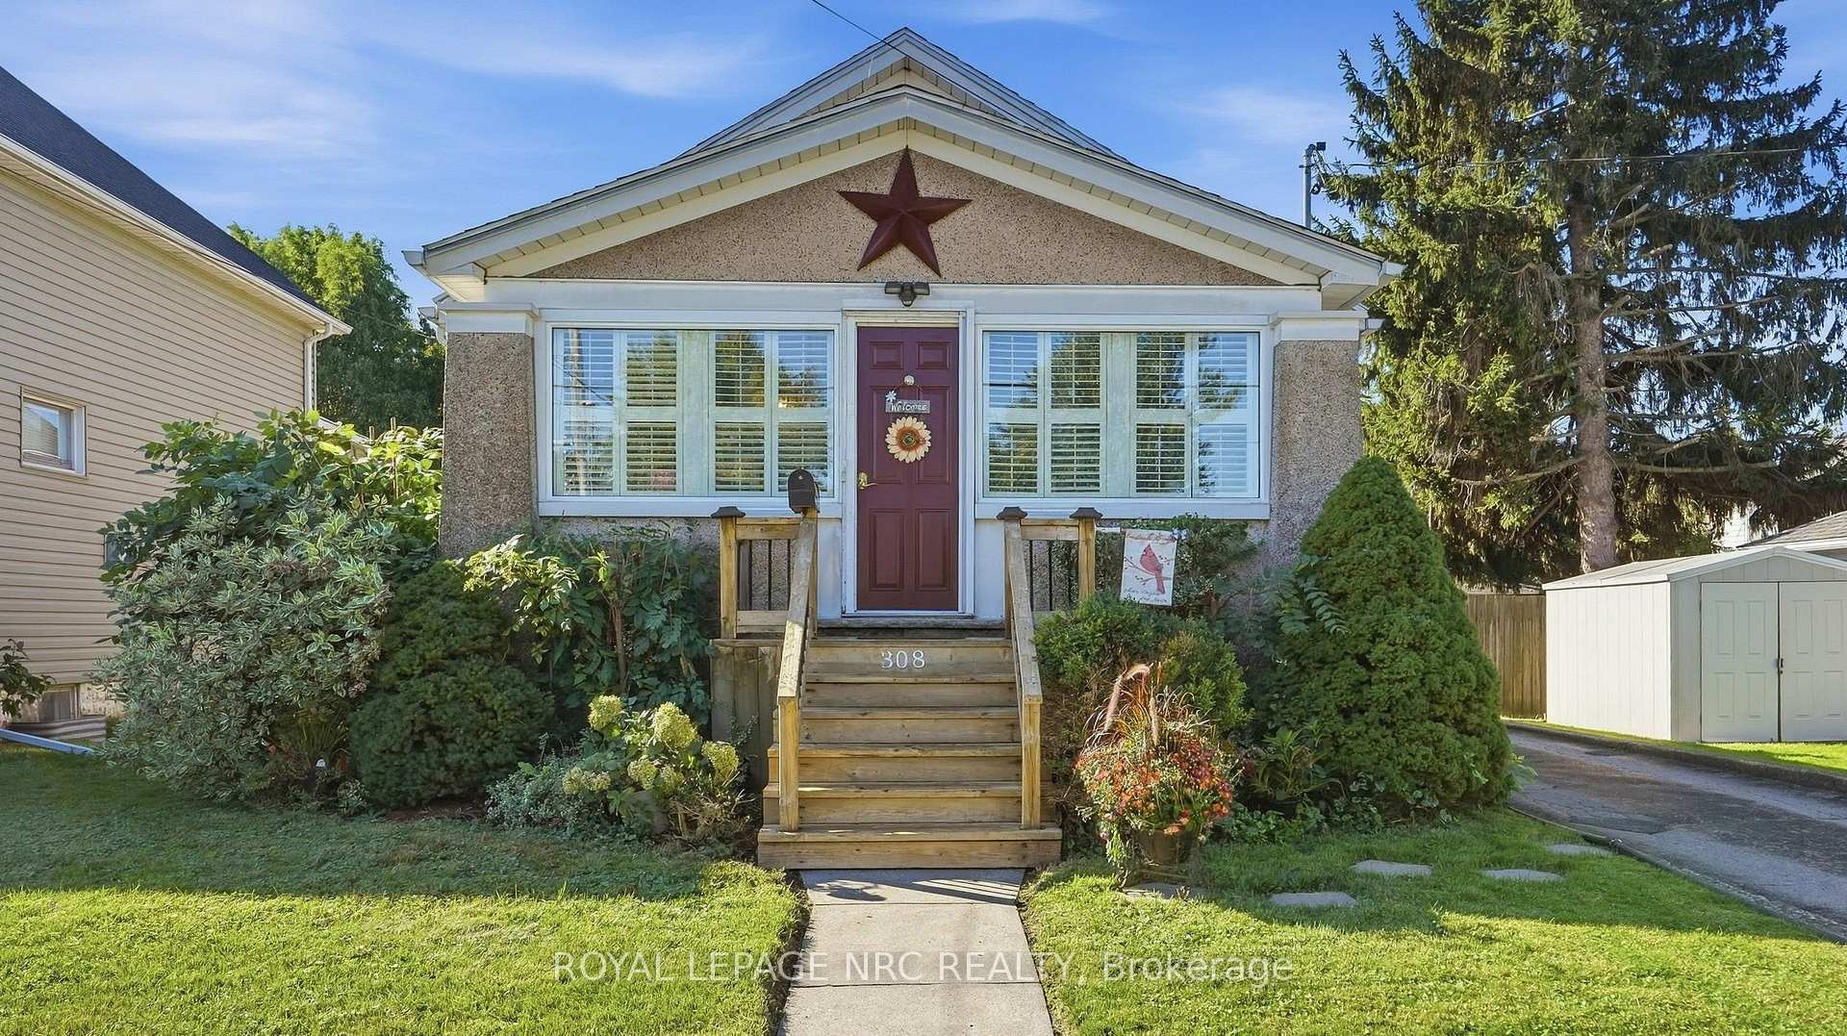
120 ELIZABETH Street
Killaly East · Port Colborne, ON L3K 2B9
Listing brokerage: RE/MAX NIAGARA REALTY LTD, BROKERAGE
Asking price
$475,000
Key facts
- DetachedProperty type
- 4Bedrooms
- 2Bathrooms
- 8 spacesParking
- 1,300 sq ftLiving space
- 40 ftLot frontage
- Nov 26, 2025Listed
- 348 daysOn market
- X12578458MLS® number
About this home
This move-in ready, family-sized home offers four bedrooms, two bathrooms, and just under 1,400 square feet of spacious living. Nicely decorated in neutral colors, the interior features a dining room with patio doors that open onto a private deck. A separate lower-level entrance provides great potential for an in-law suite, while the unspoiled basement remains a blank canvas for your future plans. One of the property's standout features is the detached, insulated two-car garage which includes a convenient walk-up loft ideal for extra storage. With a newer gas-forced furnace and a fully owned on-demand tankless water heater, the major work is done! Located close to schools and just minutes from Highway 140, this home ready for you to move in and enjoy.
Price history
- Listed$475,000
Location
120 ELIZABETH Street, Port Colborne
Schools & transit
School locations and boards shown from open data. We do not publish rankings; any future scores will be sourced, dated and shown factually.
Nearby schools
- ÉÉC Saint-JosephCS catholique MonAvenir · Elementary · 291 m in a straight lineBoundary data unavailable for this board — we don't guess catchment lines.
- St Therese Catholic Elementary SchoolNiagara CDSB · Elementary · 621 m in a straight lineBoundary data unavailable for this board — we don't guess catchment lines.
- DeWitt Carter Public SchoolDSB Niagara · Elementary · 695 m in a straight lineBoundary data unavailable for this board — we don't guess catchment lines.
Nearby transit
No transit stop within 25 km of this address in the data we hold. We carry transit for the Greater Toronto Area only: TTC, GO Transit, UP Express, YRT/Viva, MiWay, Brampton Transit and Durham Region Transit.
Sources
- Contains information licensed under the Open Government Licence – Ontario. Source: Ontario Ministry of Education.
- Contains information licensed under the Open Government Licence - Niagara Region.
MLS® #X12578458
Last updated Jul 30, 2026
MLS®, Multiple Listing Service®, and the associated logos are owned by The Canadian Real Estate Association (CREA)/the applicable board and identify the quality of services provided by real estate professionals who are members.
Listing data is provided under licence by the Toronto Regional Real Estate Board and is deemed reliable but not guaranteed accurate.