2400 Effingham Street
North Pelham · Pelham, ON L0S 1C0
Listing brokerage: RE/MAX GARDEN CITY REALTY INC, BROKERAGE
Asking price
$1,999,800
Key facts
- DetachedProperty type
- 8Bedrooms
- 6Bathrooms
- 14 spacesParking
- 4,250 sq ftLiving space
- 958.94 ftLot frontage
- Nov 20, 2025Listed
- 354 daysOn market
- X12563130MLS® number
About this home
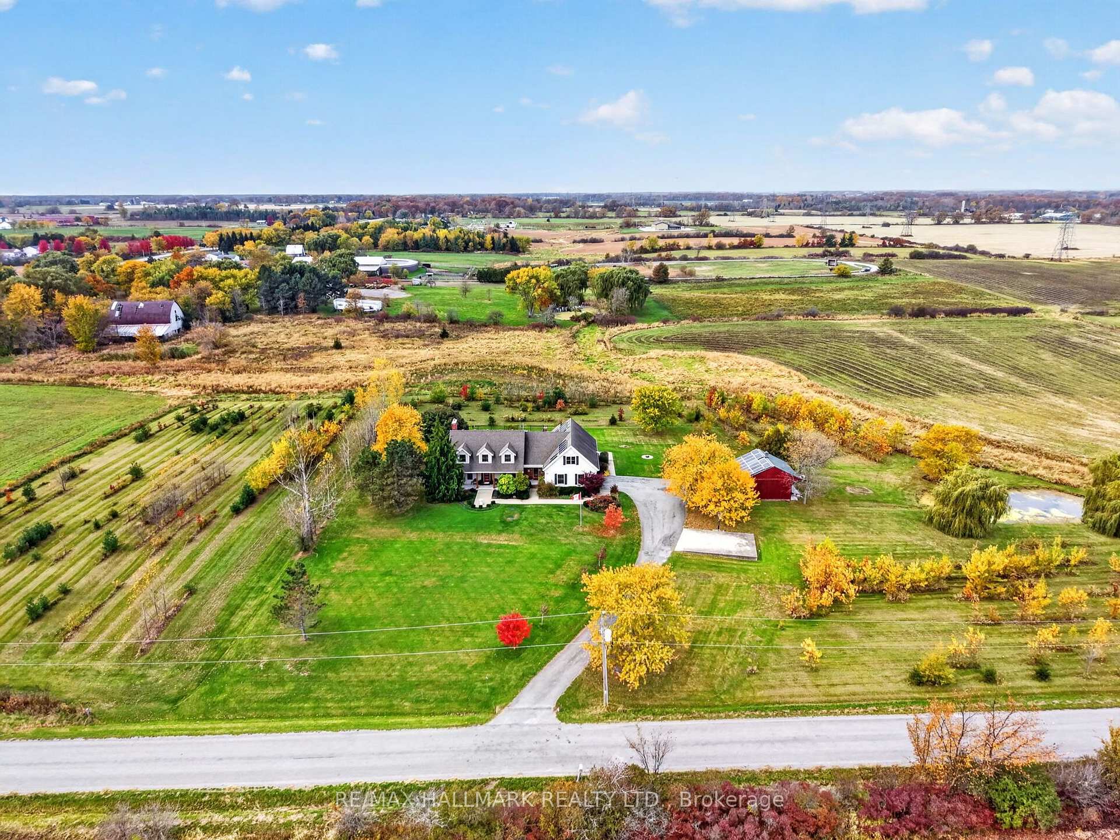
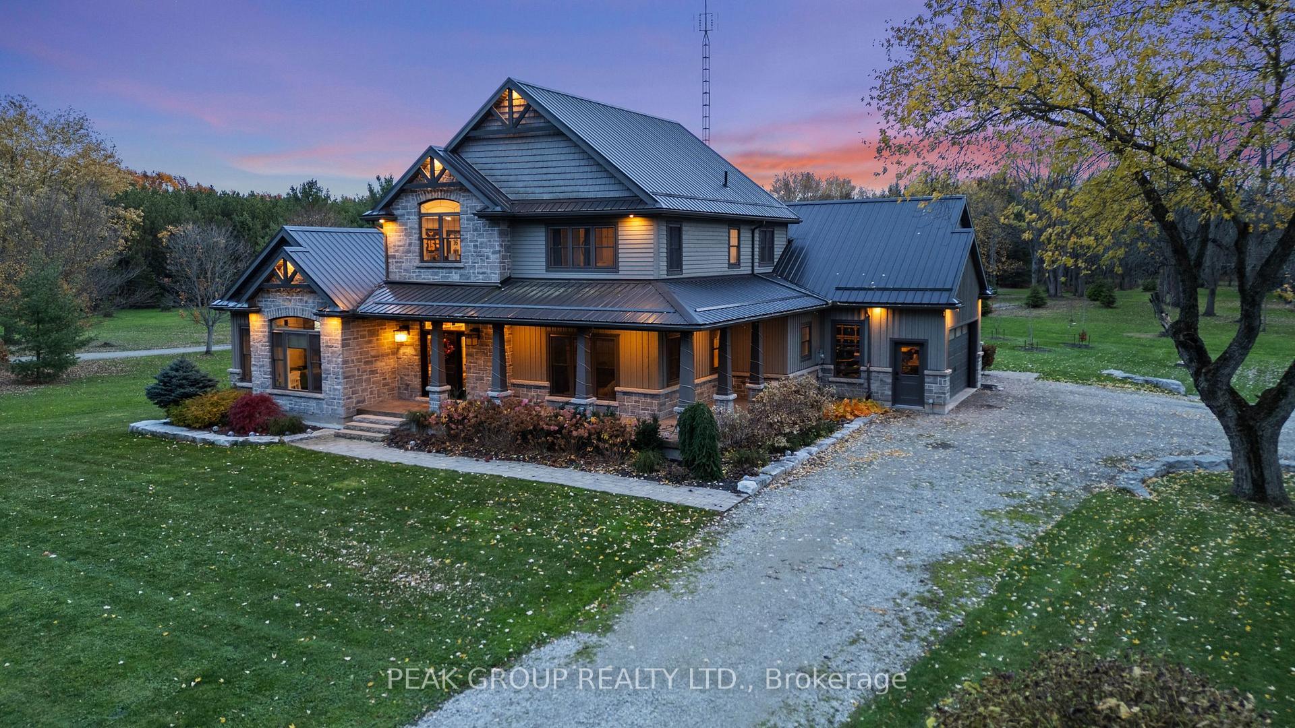
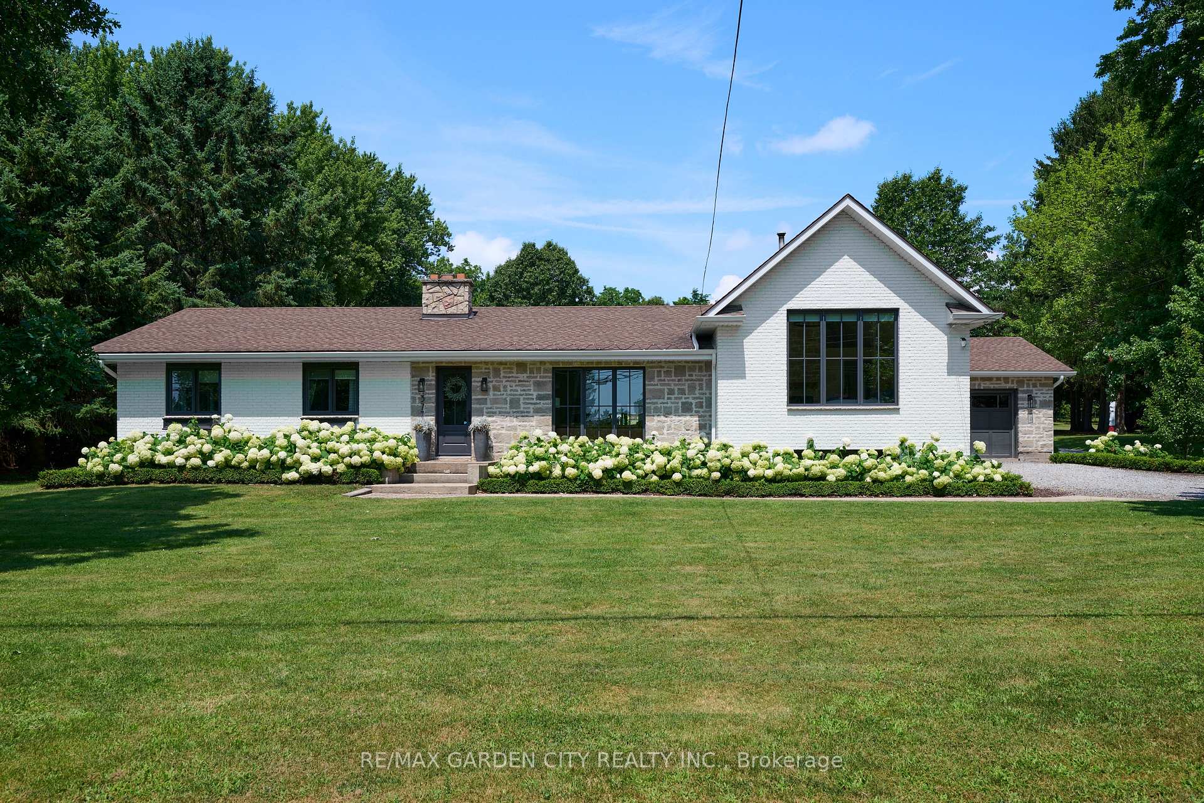
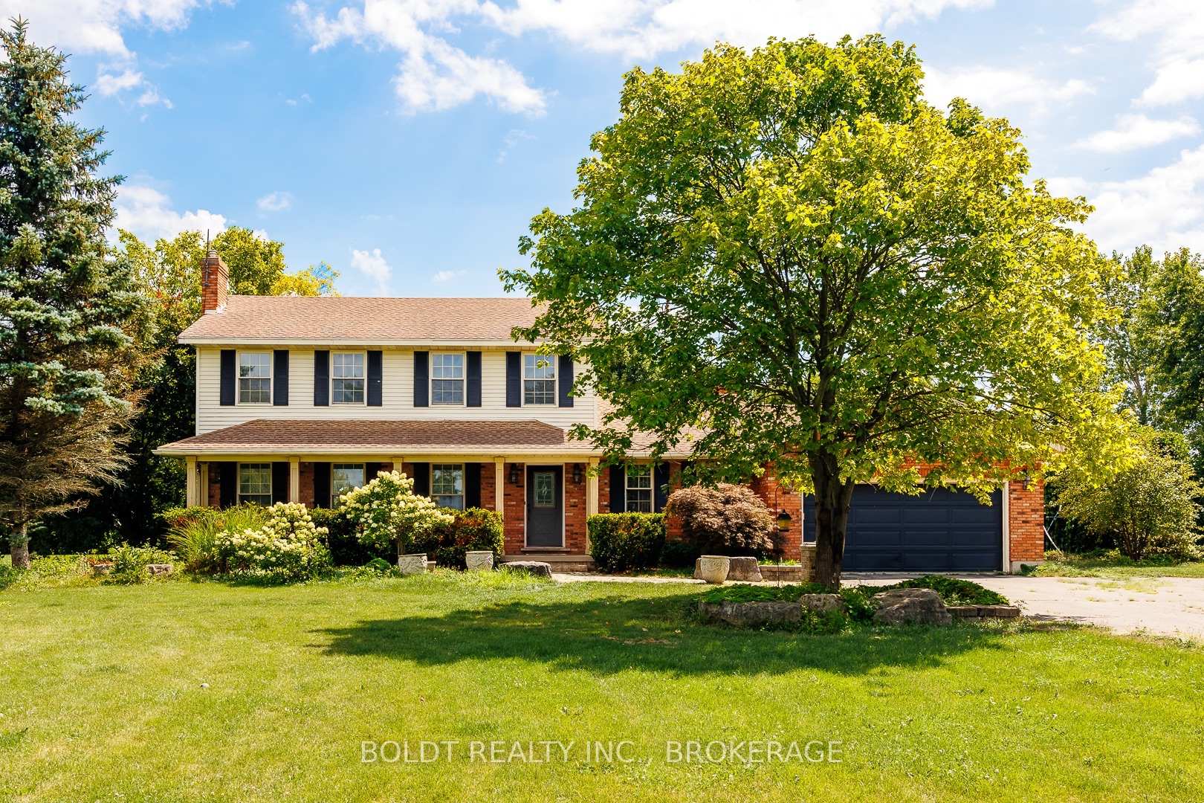
4.68 Acres with a 4255 sq ft brick, 2 storey home built in 2021. Suitable for that large family or multifamily living situation. Grand front pillars and covered concrete patio welcome you to a spacious open foyer with 20' high ceilings/parlour area. 2 Piece powder room. Oak staircase to loft sitting area and 4 self contained bedroom suites upstairs, 2 with outside balconies and 3 piece ensuites, the other 2 have 4 piece ensuites with separate tub and glass showers. Main floor with double french doors to the living room with entrance to the main floor, oversized master bedroom with 4 piece ensuite and laundry room. Open concept family room with gas fireplace. Endless counterspace in a full working kitchen with island/breakfast nook. Dining area with bright, ceiling to floor windows and patio doors to a private covered backyard patio. 3/4" Hardwood and tile floors throughout. Full high unfinished basement, easily made in an in-law apartment with walk up entrance from the attached 40'x30' garage. Large wine cellar/cantina. 2 Natural gas furnaces, 2 CA units, HWT on demand, 2 sump pumps, 200 amp breakers. Private laneway and circular concrete driveway with center garden area. This solid built home has many possibilities from B&B income possibilities to an in-law situation. Room for that detached shop housing your hobbies or car collections, etc. Just minutes to all amenities of St. Catharines/Fonthill, wineries and the QEW
Price history
- Listed$1,999,800
Location
2400 Effingham Street, Pelham
Schools & transit
School locations and boards shown from open data. We do not publish rankings; any future scores will be sourced, dated and shown factually.
Nearby schools
- Saint Kateri Tekakwitha Catholic Secondary SchoolNiagara CDSB · Secondary · 2.7 km in a straight lineBoundary data unavailable for this board — we don't guess catchment lines.
- Maple Crest Early School Ltd.Private · Elementary · 5.1 km in a straight lineBoundary data unavailable for this board — we don't guess catchment lines.
- A K Wigg Public SchoolDSB Niagara · Elementary · 5.7 km in a straight lineBoundary data unavailable for this board — we don't guess catchment lines.
Nearby transit
Lines nearby: GO Lakeshore West, 11
- Brock UniversityGO Transit · 6.5 km in a straight line · about 82 min walk (estimate) · 11
- St. Catharines GOGO Transit · 8.5 km in a straight line · about 106 min walk (estimate) · GO Lakeshore West
- St. Catharines Downtown TerminalGO Transit · 10.2 km in a straight line · about 128 min walk (estimate) · 11
Sources
- Contains information licensed under the Open Government Licence – Ontario. Source: Ontario Ministry of Education.
- Data used in this product or service is provided with the permission of Metrolinx. Metrolinx makes no representations or warranties of any kind, express or implied, with respect to the Data and assumes no responsibility for the accuracy or currency of the data used in this product or service.
- Contains information licensed under the Open Government Licence - Niagara Region.
MLS® #X12563130
Last updated Sep 30, 2026
MLS®, Multiple Listing Service®, and the associated logos are owned by The Canadian Real Estate Association (CREA)/the applicable board and identify the quality of services provided by real estate professionals who are members.
Listing data is provided under licence by the Toronto Regional Real Estate Board and is deemed reliable but not guaranteed accurate.