7 Spruce Crescent
Parkhill · North Middlesex, ON N0M 2K0
Listing brokerage: SUTTON GROUP - SELECT REALTY
Asking price
$799,900
Key facts
- DetachedProperty type
- 3Bedrooms
- 2Bathrooms
- 6 spacesParking
- 1,750 sq ftLiving space
- 61.7 ftLot frontage
- Sep 26, 2025Listed
- 409 daysOn market
- X12428107MLS® number
About this home
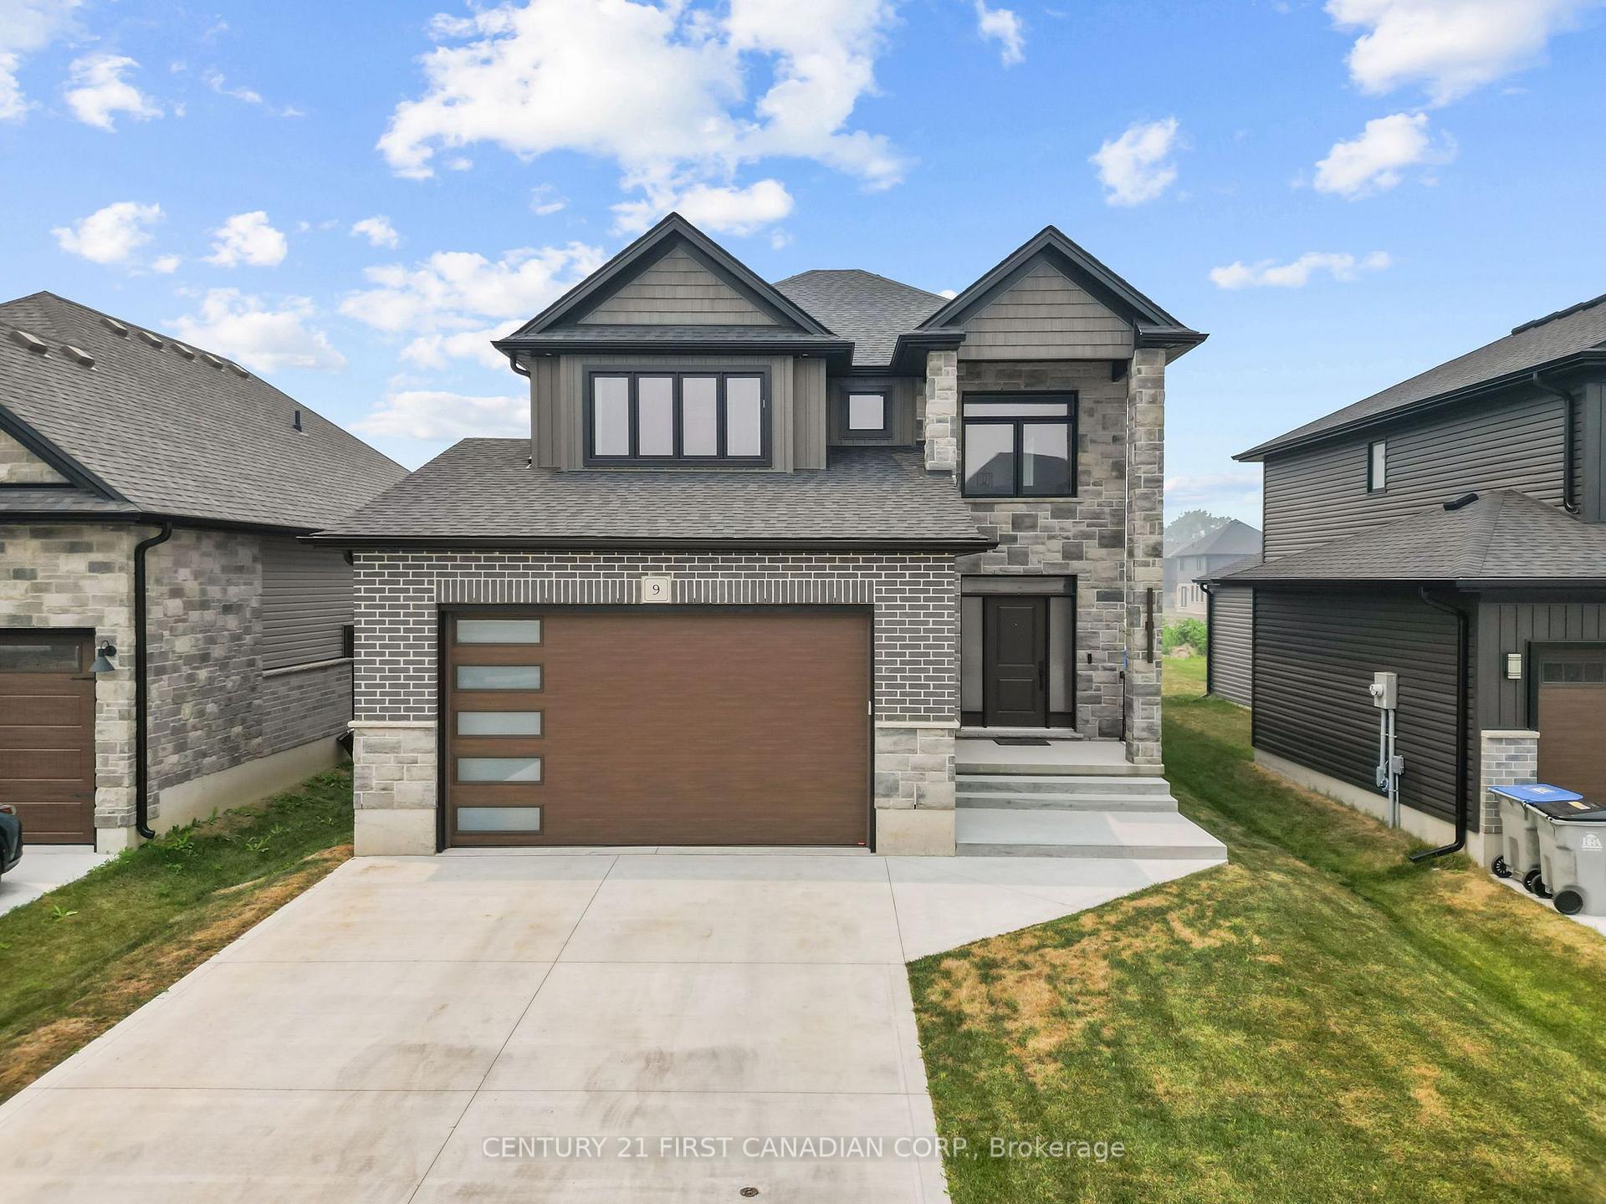
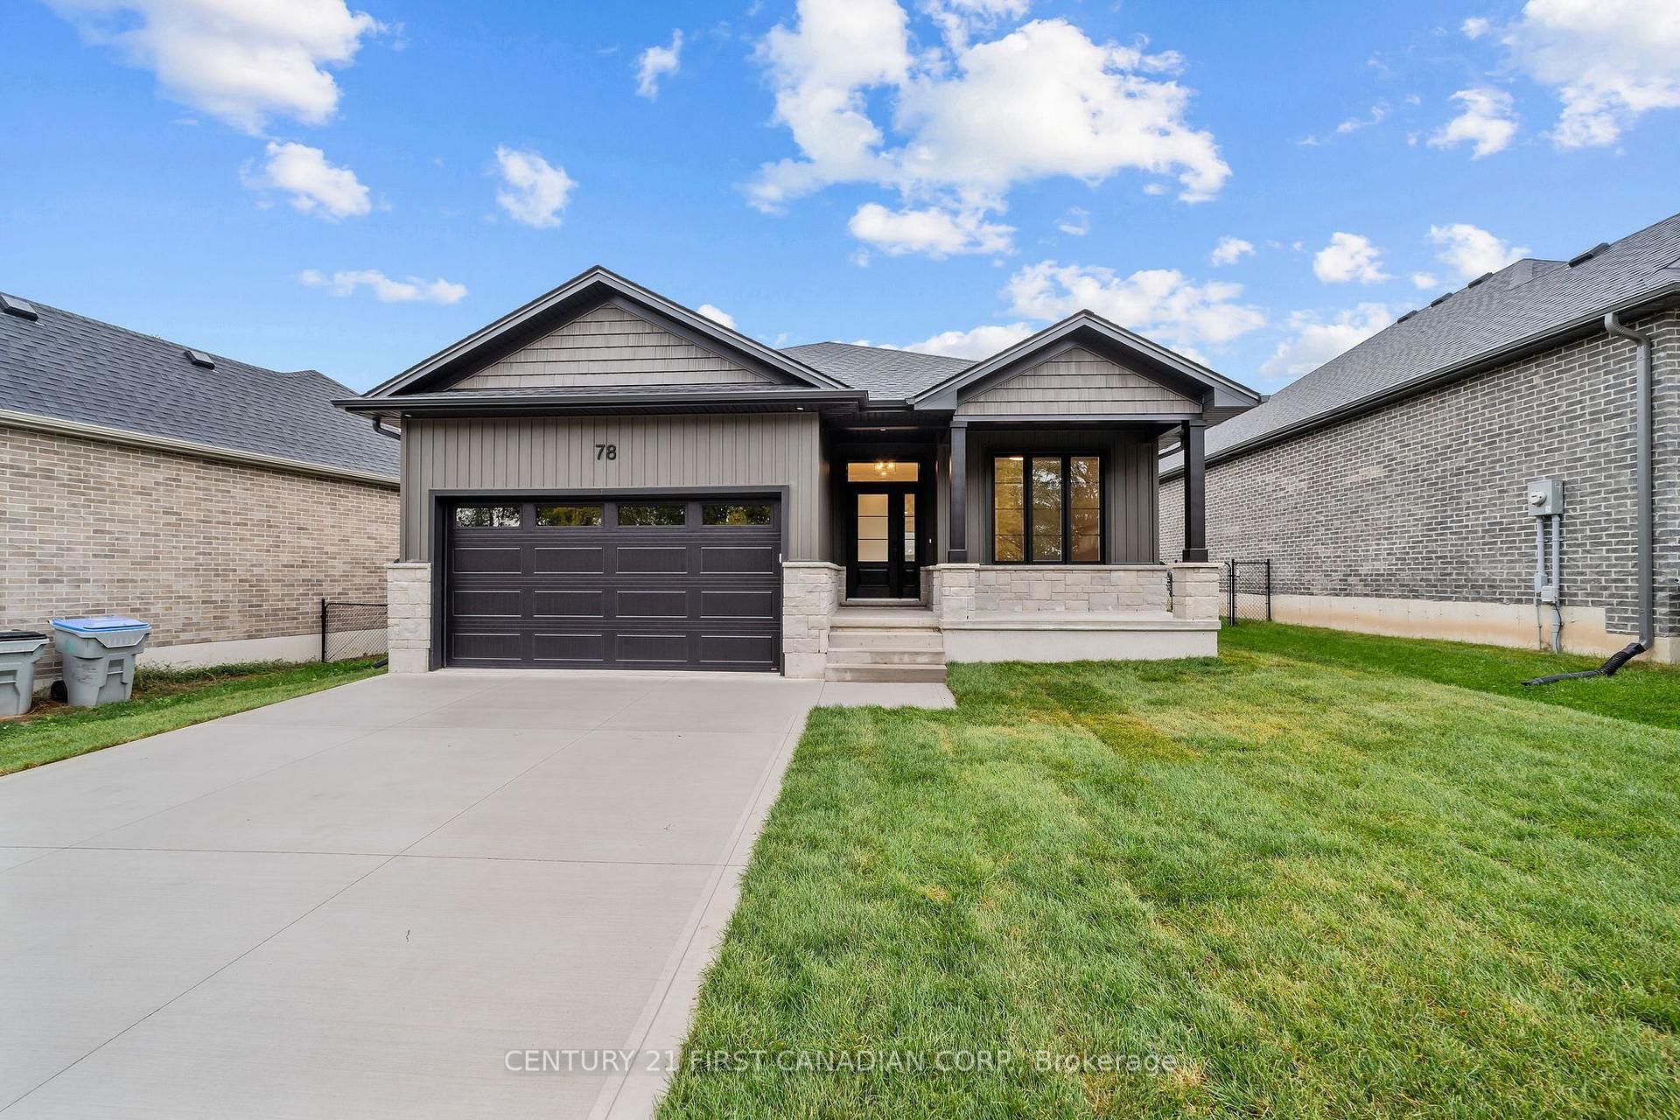
Welcome to The Lakeland - a thoughtfully designed 1,754 sq. ft. bungalow that just feels right the moment you walk in.From the inviting front porch (morning coffee spot , evening wine ), to the bright, open-concept layout, this home was built for easy, everyday living with just the right amount of wow.At the centre of it all is a beautiful kitchen with a statement island, casual dinette, and seamless flow into the dining and great room - perfect for hosting, relaxing, or keeping life moving without missing a beat.The primary suite is tucked away for privacy (as it should be), complete with a walk-in closet and a spa-inspired ensuite that feels like your own little retreat.On the opposite side of the home, you'll find two additional bedrooms - ideal for kids, guests, or that home office you swear you'll keep organized.And the best part? With Saratoga Homes, you're not just buying a home - you're stepping into a lifestyle that's been carefully designed from the ground up.The Lakeland is one of those homes that checks the boxes and feels good doing it.Other models and lots available in Parkhill, Ilderton, and Dorchester.
Price history
- Listed$799,900
Location
7 Spruce Crescent, North Middlesex
Schools & transit
School locations and boards shown from open data. We do not publish rankings; any future scores will be sourced, dated and shown factually.
Nearby schools
- Parkhill-West Williams SchoolThames Valley DSB · Elementary · 128 m in a straight lineBoundary data unavailable for this board — we don't guess catchment lines.
- Sacred Heart Separate SchoolLondon District Catholic School Board · Elementary · 239 m in a straight lineBoundary data unavailable for this board — we don't guess catchment lines.
- McGillivray Central SchoolThames Valley DSB · Elementary · 10.1 km in a straight lineBoundary data unavailable for this board — we don't guess catchment lines.
Nearby transit
No transit stop within 25 km of this address in the data we hold. We carry transit for the Greater Toronto Area only: TTC, GO Transit, UP Express, YRT/Viva, MiWay, Brampton Transit and Durham Region Transit.
Sources
- Contains information licensed under the Open Government Licence – Ontario. Source: Ontario Ministry of Education.
MLS® #X12428107
Last updated Mar 26, 2026
MLS®, Multiple Listing Service®, and the associated logos are owned by The Canadian Real Estate Association (CREA)/the applicable board and identify the quality of services provided by real estate professionals who are members.
Listing data is provided under licence by the Toronto Regional Real Estate Board and is deemed reliable but not guaranteed accurate.