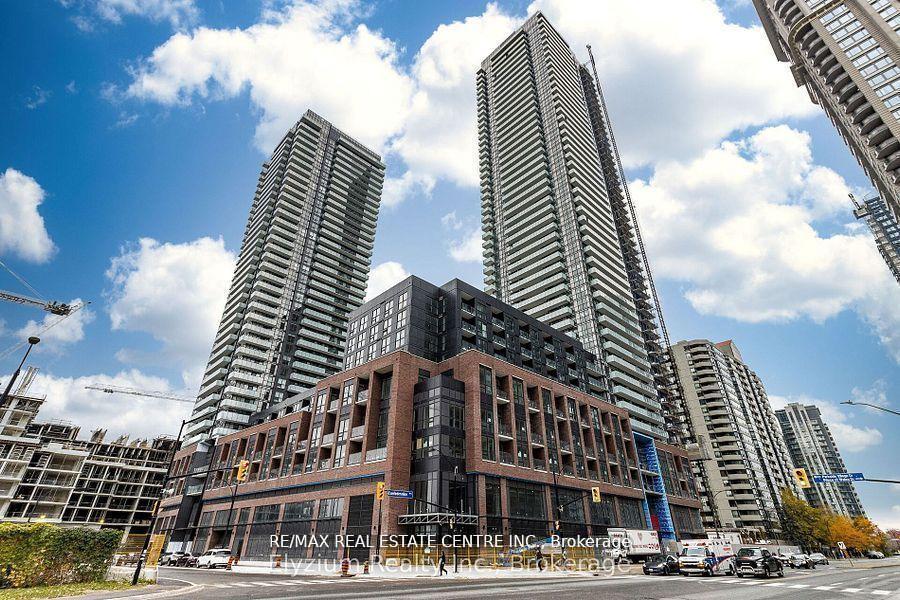
8 Nahani Way 2318
Hurontario · Mississauga, ON L4Z 0C6
Listing brokerage: RE/MAX REAL ESTATE CENTRE INC.
Asking rent
$2,400 /mo
Key facts
- Condo aptProperty type
- 2Bedrooms
- 2Bathrooms
- 1 spaceParking
- 650 sq ftLiving space
- Nov 9, 2026Listed
- 1 dayOn market
- W14165146MLS® number
About this home
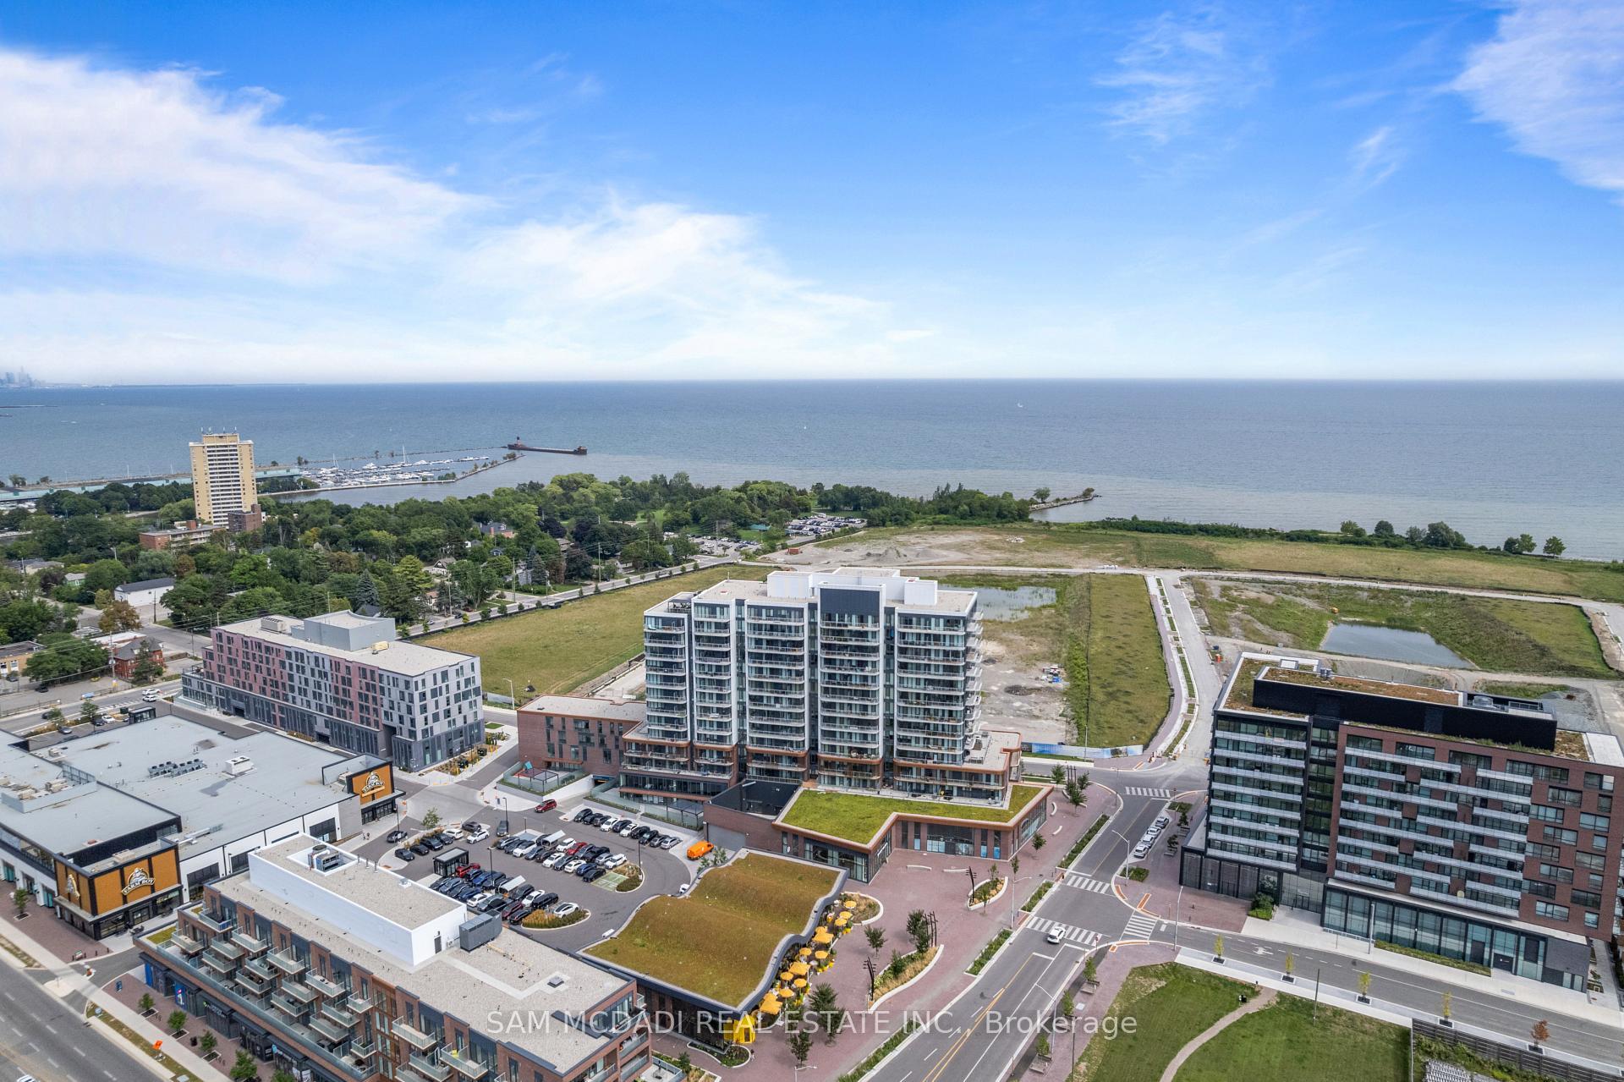
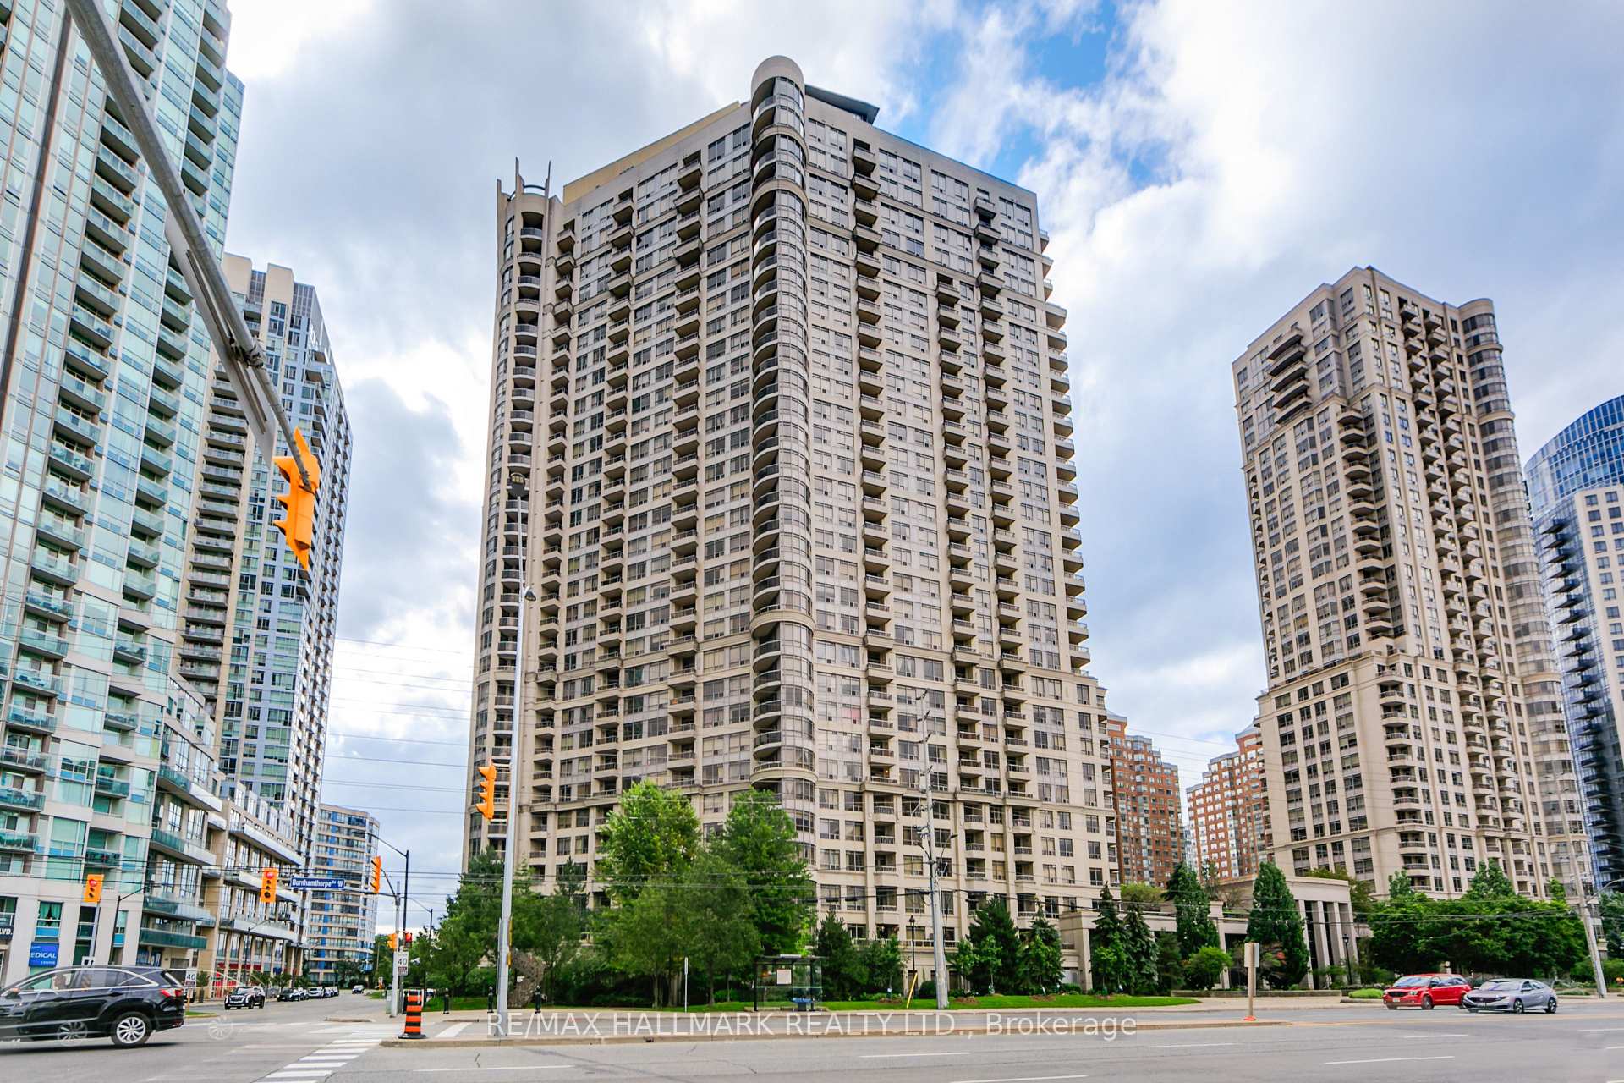
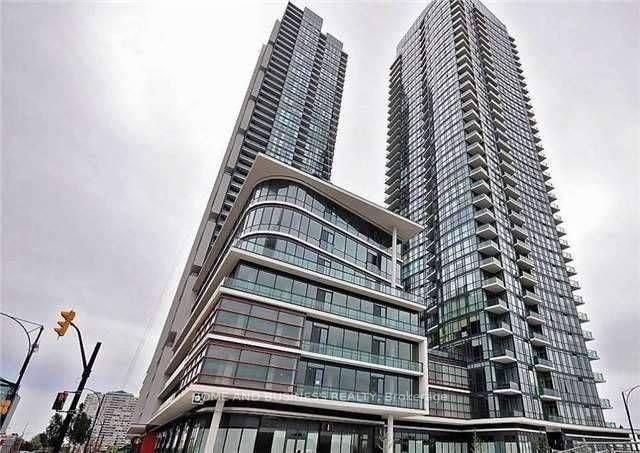
Welcome to 8 Nahani Way, located at the vibrant intersection of Hurontario and Eglinton Avenue in the heart of Mississauga. This stunning, nearly new condominium offers a perfect blend of modern comfort and urban convenience.Featuring 9-foot ceilings, this spacious 1-bedroom + den layout includes 2 full bathrooms, offering the luxury of a private en-suite plus an additional bathroom for guests or family membersno more waiting your turn!Enjoy the unobstructed views from your private balcony, and take in everything this high-demand area has to offer. Just steps to restaurants, shops, entertainment, and more. Commuters will love the easy access to public transit and major highways 401, 403, and 410, with Pearson International Airport just a short drive away.The unit comes with in-suite Whirlpool laundry, stainless steel appliances, quartz countertops, designer backsplash, and numerous upgrades throughout.Residents enjoy exceptional amenities including:Outdoor pool & terrace with BBQsFully equipped gym & yoga roomParty room, business centre & billiards loungeGuest suites and moreLocated just minutes from Square One Shopping Centre, this unit offers both luxury and lifestyle. As a resident of this luxurious condo, you'll have access to a wide range of state-of-the-art amenities, including a fully equipped fitness center, elegant party room, and a serene rooftop terrace with stunning city views.
Price history
- Listed$2,400
Location
8 Nahani Way 2318, Mississauga
Schools & transit
School locations and boards shown from open data. We do not publish rankings; any future scores will be sourced, dated and shown factually.
Nearby schools
- Cooksville Creek Public SchoolPeel DSB · Elementary · 383 m in a straight lineBoundary data unavailable for this board — we don't guess catchment lines.
- St Jude SchoolDufferin-Peel CDSB · Elementary · 524 m in a straight lineBoundary data unavailable for this board — we don't guess catchment lines.
- Bristol Road Middle SchoolPeel DSB · Elementary · 697 m in a straight lineBoundary data unavailable for this board — we don't guess catchment lines.
Nearby transit
Lines nearby: 17
- Hurontario St At Nahani WayMiWay · 56 m in a straight line · about 1 min walk (estimate) · 17
- Ceremonial/HurontarioMiWay · 67 m in a straight line · about 1 min walk (estimate)
- Hurontario St At Ceremonial DrMiWay · 93 m in a straight line · about 1 min walk (estimate) · 17
Estimated commute
- Downtown Mississauga (Square One)~15 minestimate
- Downtown Toronto (Union Station)~88 minestimate
- Toronto Pearson Airport~36 minestimate
How is the commute estimated?
Estimate only. A coarse model from straight-line distance and an average transit speed — not a live routed trip. Actual times vary with schedules, transfers and traffic.
Sources
- Contains information licensed under the Open Government Licence – Ontario. Source: Ontario Ministry of Education.
- Contains data made available by the City of Mississauga under its open data Terms of Use.
MLS® #W14165146
Last updated Nov 9, 2026
MLS®, Multiple Listing Service®, and the associated logos are owned by The Canadian Real Estate Association (CREA)/the applicable board and identify the quality of services provided by real estate professionals who are members.
Listing data is provided under licence by the Toronto Regional Real Estate Board and is deemed reliable but not guaranteed accurate.