107 Ardagh Street
Runnymede-Bloor West Village · Toronto, ON M6S 1Y8
Listing brokerage: BABIAK TEAM REAL ESTATE BROKERAGE LTD.
Asking rent
$3,200 /mo
Key facts
- DetachedProperty type
- 3Bedrooms
- 2Bathrooms
- 1 spaceParking
- 900 sq ftLiving space
- Nov 9, 2026Listed
- 1 dayOn market
- W14162924MLS® number
About this home
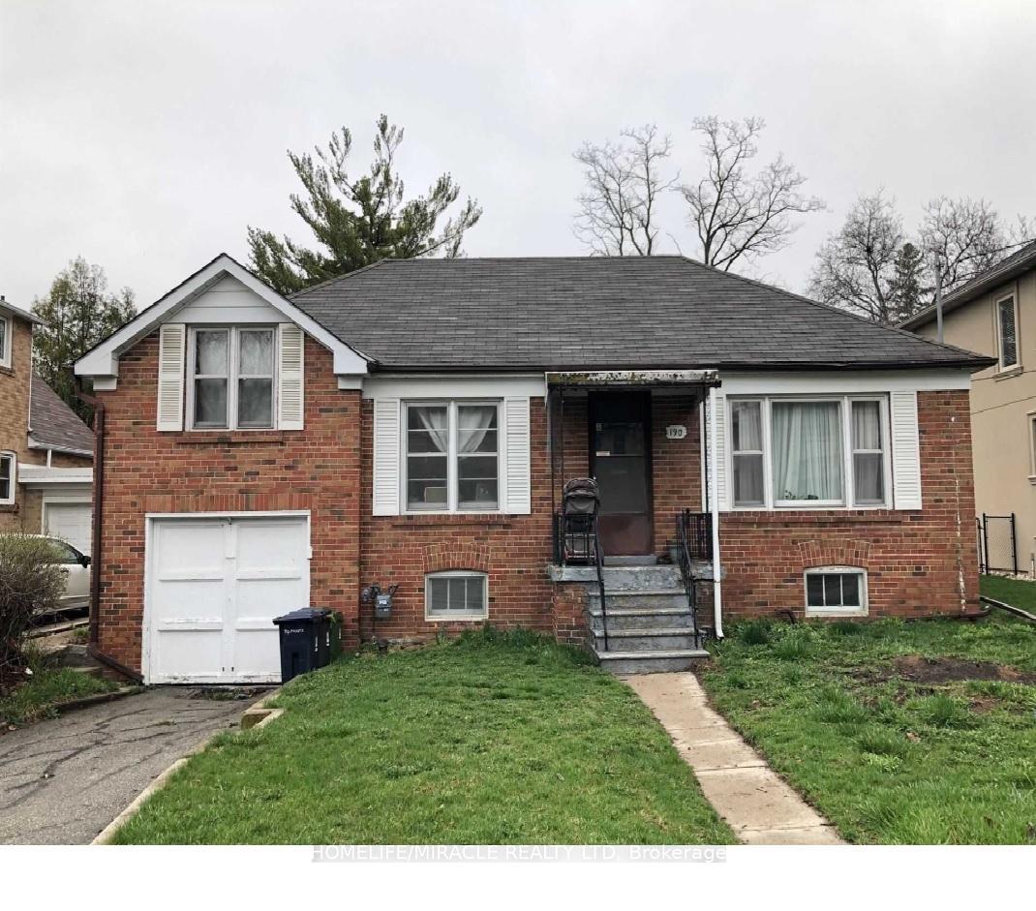
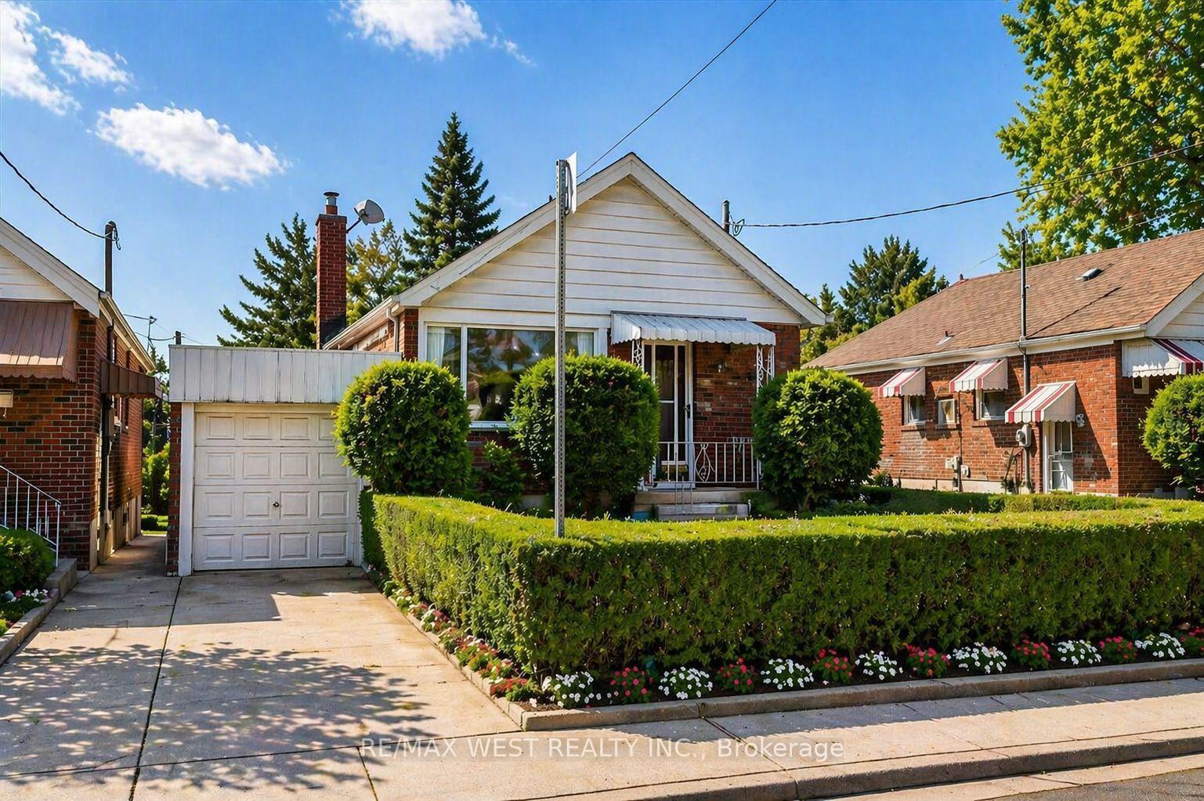
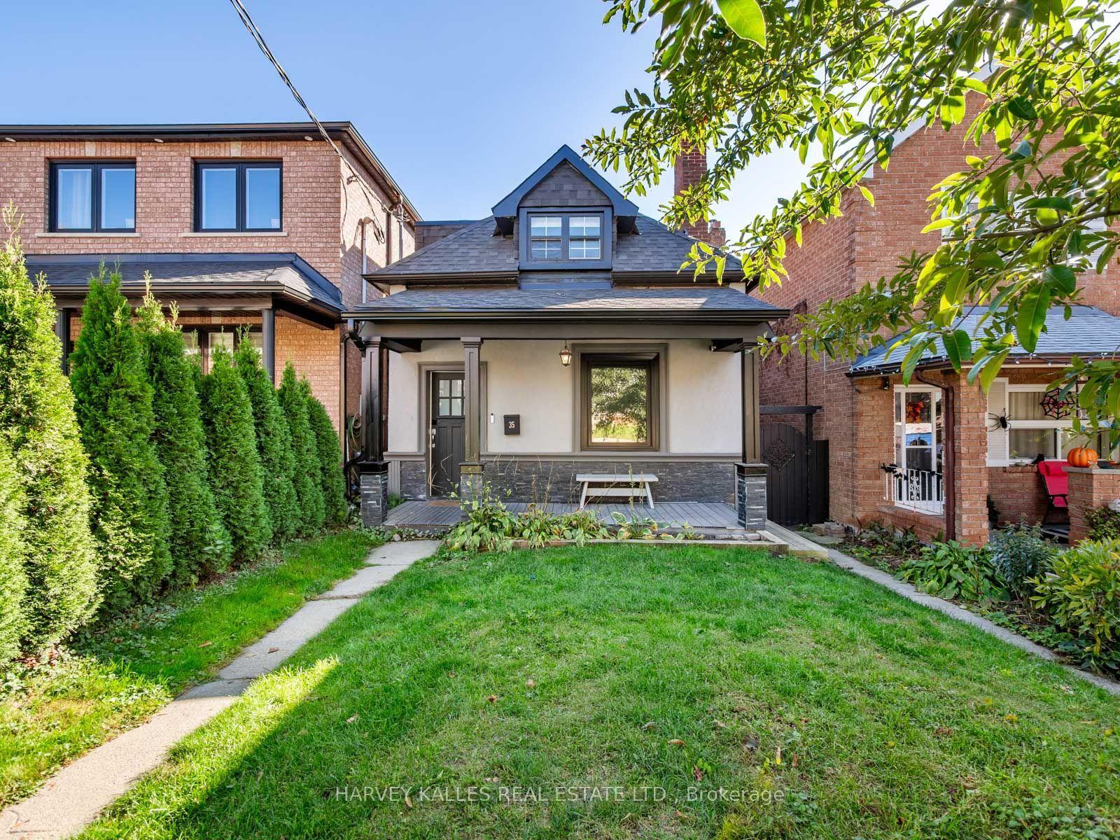
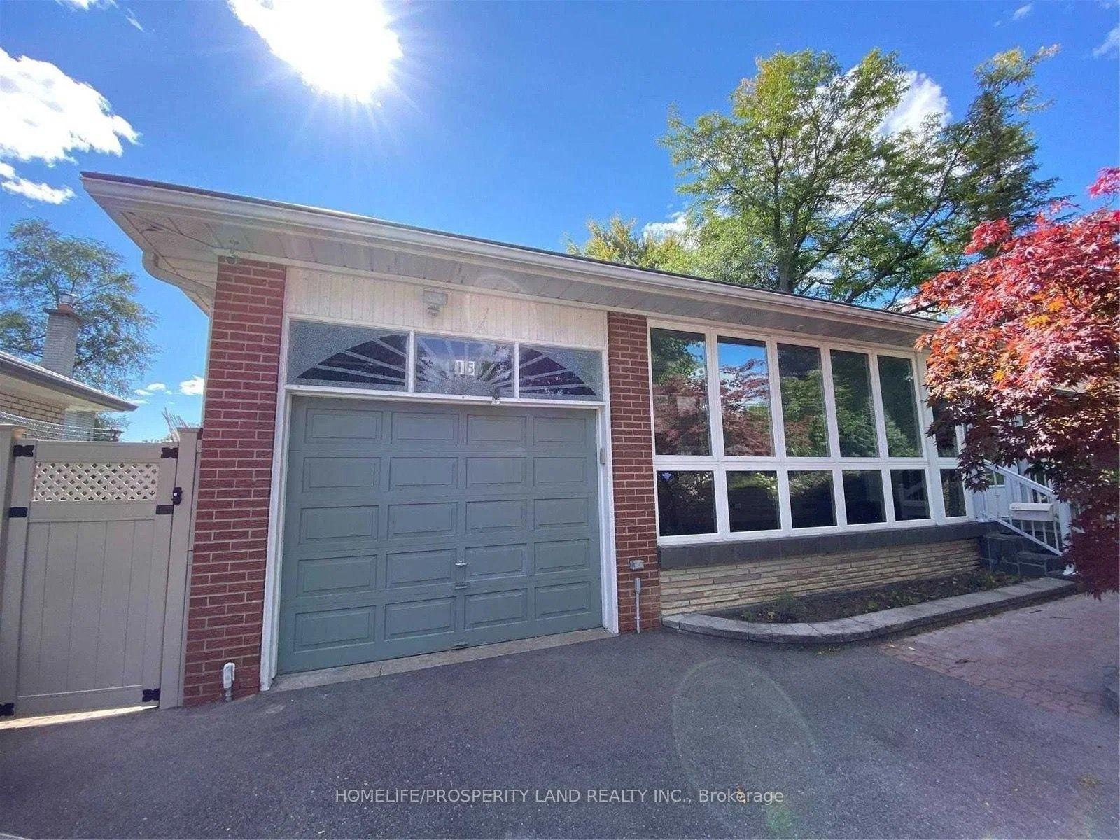
Welcome to 107 Ardagh Street - A Wonderful Opportunity in the Highly Sought-After Runnymede-Bloor West Village Neighbourhood!Discover the charm and convenience of this inviting family home, ideally situated in one of Toronto's most desirable west-end communities. Offering a functional layout with approximately 1,037 sq. ft. of above-grade living space, this home features three bedrooms, a spacious living room, and a separate dining room, providing comfortable spaces for everyday living and entertaining.The main floor offers a bright and welcoming living area, a dedicated dining room, and a kitchen with convenient access to a charming sunroom - the perfect spot to enjoy your morning coffee or unwind throughout the day. The second floor features three well-proportioned bedrooms and a full bathroom. The lower level provides additional space with a large laundry area, storage and an attached garage.Enjoy the exceptional lifestyle this location has to offer, surrounded by the charm of Bloor West Village, local shops, restaurants, cafés, parks and excellent neighbourhood amenities. A fantastic opportunity to rent in a vibrant, established community!
Price history
- Listed$3,200
Location
107 Ardagh Street, Toronto
Schools & transit
School locations and boards shown from open data. We do not publish rankings; any future scores will be sourced, dated and shown factually.
Nearby schools
- Summit Micro SchoolPrivate · Elementary · 295 m in a straight lineBoundary data unavailable for this board — we don't guess catchment lines.
- Tamarack West Outdoor SchoolPrivate · Elementary · 439 m in a straight lineBoundary data unavailable for this board — we don't guess catchment lines.
- Runnymede Junior and Senior Public SchoolToronto DSB · Elementary · 476 m in a straight lineBoundary data unavailable for this board — we don't guess catchment lines.
Nearby transit
Lines nearby: Line 2, 26, 27, 55, 335
- Jane St at Ardagh StTTC · 303 m in a straight line · about 4 min walk (estimate) · 26, 27, 55, 335
- Annette St at Willard AveTTC · 312 m in a straight line · about 4 min walk (estimate) · 26
- Jane StationTTC · 702 m in a straight line · about 9 min walk (estimate) · Line 2
Estimated commute
- Downtown Mississauga (Square One)~60 minestimate
- Downtown Toronto (Union Station)~38 minestimate
- Toronto Pearson Airport~49 minestimate
How is the commute estimated?
Estimate only. A coarse model from straight-line distance and an average transit speed — not a live routed trip. Actual times vary with schedules, transfers and traffic.
Sources
- Contains information licensed under the Open Government Licence – Ontario. Source: Ontario Ministry of Education.
- Contains information licensed under the Open Government Licence – Toronto.
MLS® #W14162924
Last updated Nov 9, 2026
MLS®, Multiple Listing Service®, and the associated logos are owned by The Canadian Real Estate Association (CREA)/the applicable board and identify the quality of services provided by real estate professionals who are members.
Listing data is provided under licence by the Toronto Regional Real Estate Board and is deemed reliable but not guaranteed accurate.