34 Lorraine Crescent
Westgate · Brampton, ON L6S 2R7
Listing brokerage: RE/MAX PROFESSIONALS INC.
Asking price
$800,000
Key facts
- DetachedProperty type
- 3Bedrooms
- 3Bathrooms
- 5 spacesParking
- 1,300 sq ftLiving space
- 50 ftLot frontage
- Nov 9, 2026Listed
- 1 dayOn market
- W14162348MLS® number
About this home
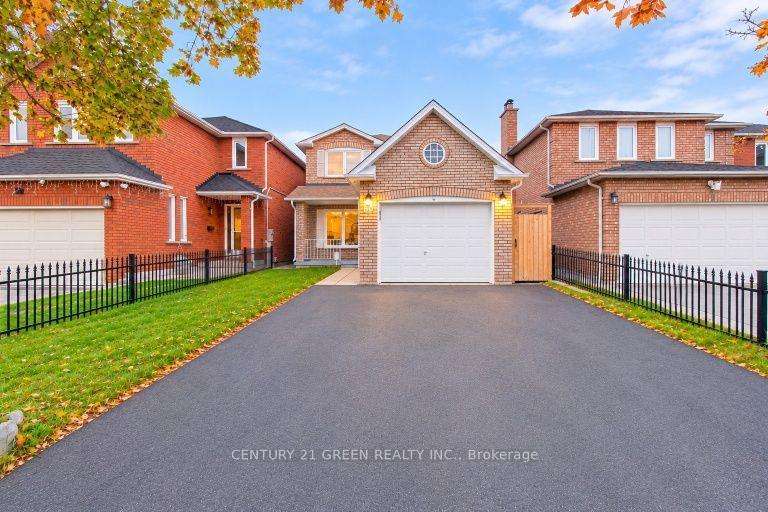
Beautifully maintained 3-level backsplit in a quiet, family-friendly Brampton pocket. Warm and inviting, this move-in-ready home blends functional living with modern upgrades throughout. The bright front dining area features a large bay window, smooth ceilings, and crown moulding, flowing seamlessly into a skylit eat-in kitchen with stainless steel appliances, gas stove, generous pantry storage, and a convenient side entrance-ideal for creating a separate lower-level entry. The spacious main-floor living room offers pot lights, crown moulding, and French doors leading to the backyard. Hardwood floors add timeless appeal. Upstairs features three well-sized bedrooms, including a primary with a custom closet, wainscoting, and crown moulding. The renovated main bath includes double sinks and stylish porcelain tile. The open-concept lower level provides outstanding versatility with a combined family and recreation area featuring an electric fireplace and built-in cabinetry, a separate laundry room, an updated 3-piece bath, and a large crawl space for exceptional storage. The backyard is newly sodded and offers a blank canvas-ready for your landscaping creativity or simply plenty of space for kids to play. Additional features include a new garage door, an insulated single-car garage, and a private double driveway with an existing gravel extension, providing parking for up to four vehicles. Located in a highly walkable, commuter-friendly area close to schools, Chinguacousy Park, shopping, Bramalea City Centre, transit, GO, major highways, and everyday conveniences. A wonderful opportunity in an exceptional community.
Price history
- Listed$800,000
Location
34 Lorraine Crescent, Brampton
Schools & transit
School locations and boards shown from open data. We do not publish rankings; any future scores will be sourced, dated and shown factually.
Nearby schools
- ÉÉC Sainte-Jeanne-d'ArcCS catholique MonAvenir · Elementary · 433 m in a straight lineBoundary data unavailable for this board — we don't guess catchment lines.
- Harold F Loughin Public SchoolPeel DSB · Elementary · 503 m in a straight lineBoundary data unavailable for this board — we don't guess catchment lines.
- Father C W Sullivan Catholic SchoolDufferin-Peel CDSB · Elementary · 643 m in a straight lineBoundary data unavailable for this board — we don't guess catchment lines.
Nearby transit
Lines nearby: 9, 215
- Vodden St E e/of Lansdowne DrBrampton Transit · 321 m in a straight line · about 4 min walk (estimate) · 9, 215
- Vodden St E w/of Lakeridge DrBrampton Transit · 383 m in a straight line · about 5 min walk (estimate) · 9, 215
- Vodden St E at Laurelcrest StBrampton Transit · 386 m in a straight line · about 5 min walk (estimate) · 9, 215
Estimated commute
- Downtown Mississauga (Square One)~62 minestimate
- Downtown Toronto (Union Station)~114 minestimate
- Toronto Pearson Airport~44 minestimate
How is the commute estimated?
Estimate only. A coarse model from straight-line distance and an average transit speed — not a live routed trip. Actual times vary with schedules, transfers and traffic.
Sources
- Contains information licensed under the Open Government Licence – Ontario. Source: Ontario Ministry of Education.
- Transit data © City of Brampton (Brampton Transit), licensed under Creative Commons Attribution (CC BY).
- Contains information from the City of Brampton, licensed under CC BY 4.0 (creativecommons.org/licenses/by/4.0).
MLS® #W14162348
Last updated Nov 9, 2026
MLS®, Multiple Listing Service®, and the associated logos are owned by The Canadian Real Estate Association (CREA)/the applicable board and identify the quality of services provided by real estate professionals who are members.
Listing data is provided under licence by the Toronto Regional Real Estate Board and is deemed reliable but not guaranteed accurate.