581 Lord Simcoe Court
DP Dorset Park · Milton, ON L9T 3B4
Listing brokerage: Town Or Country Real Estate (Halton) Ltd., Brokerage
Asking price
$1,029,900
Key facts
- DetachedProperty type
- 3Bedrooms
- 3Bathrooms
- 7 spacesParking
- 1,750 sq ftLiving space
- 67.09 ftLot frontage
- Nov 9, 2026Listed
- 0 daysOn market
- W14161796MLS® number
About this home
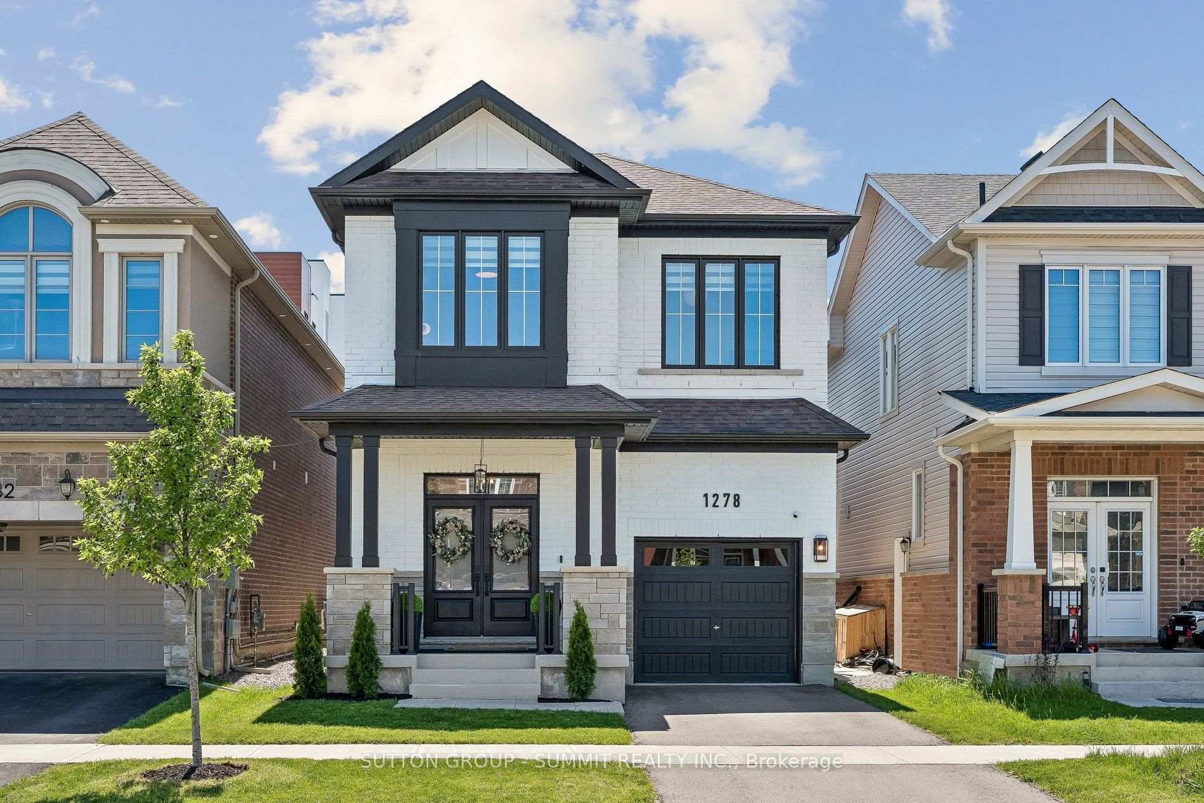
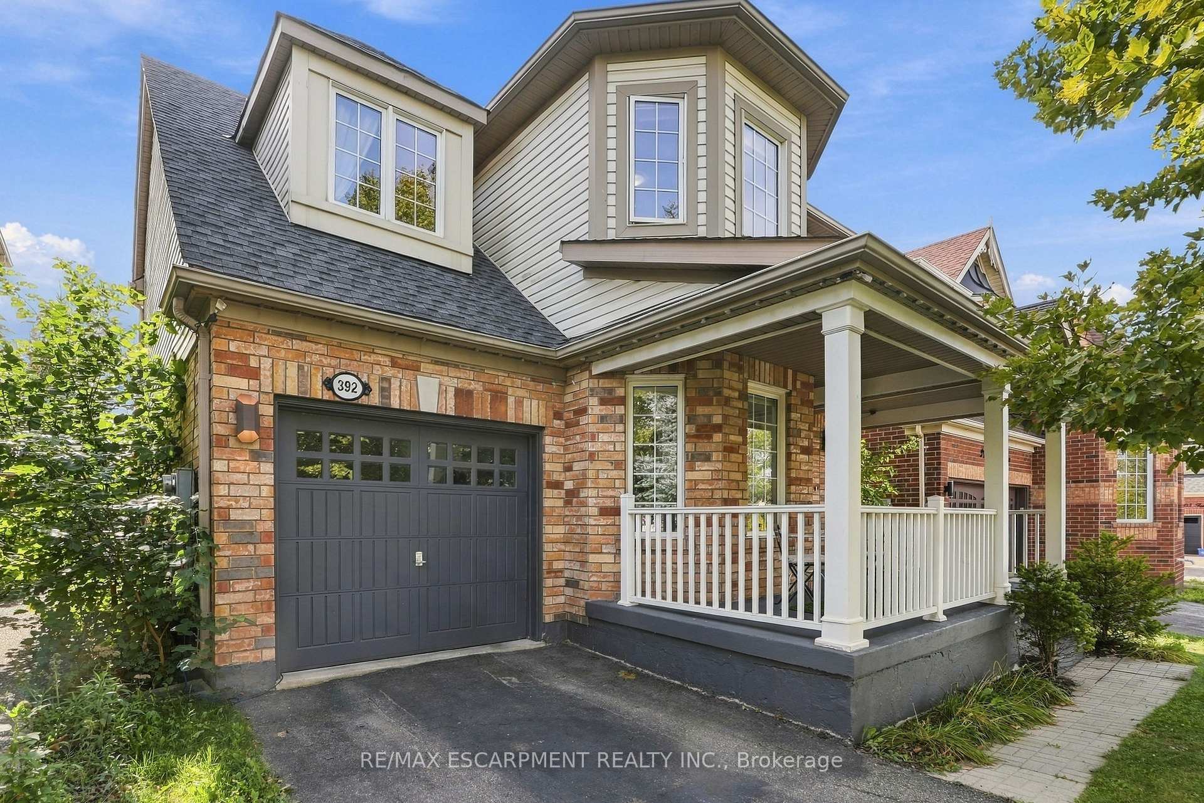
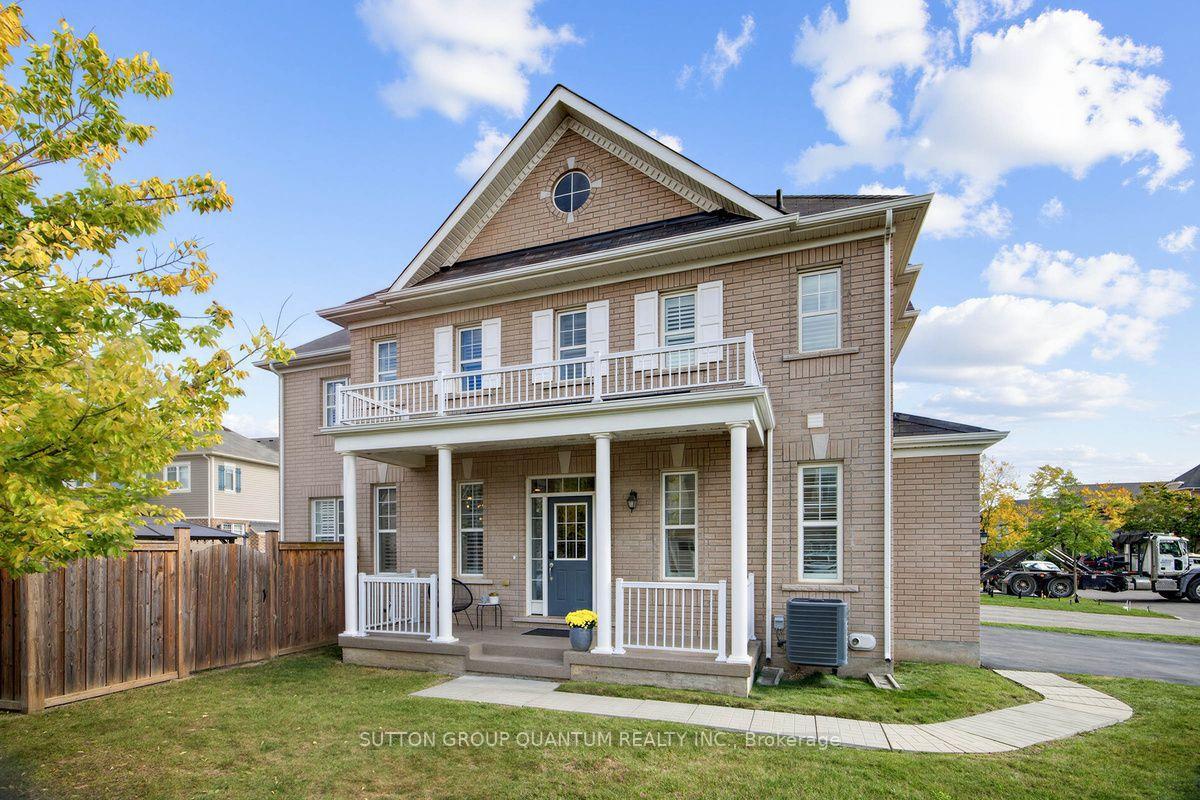
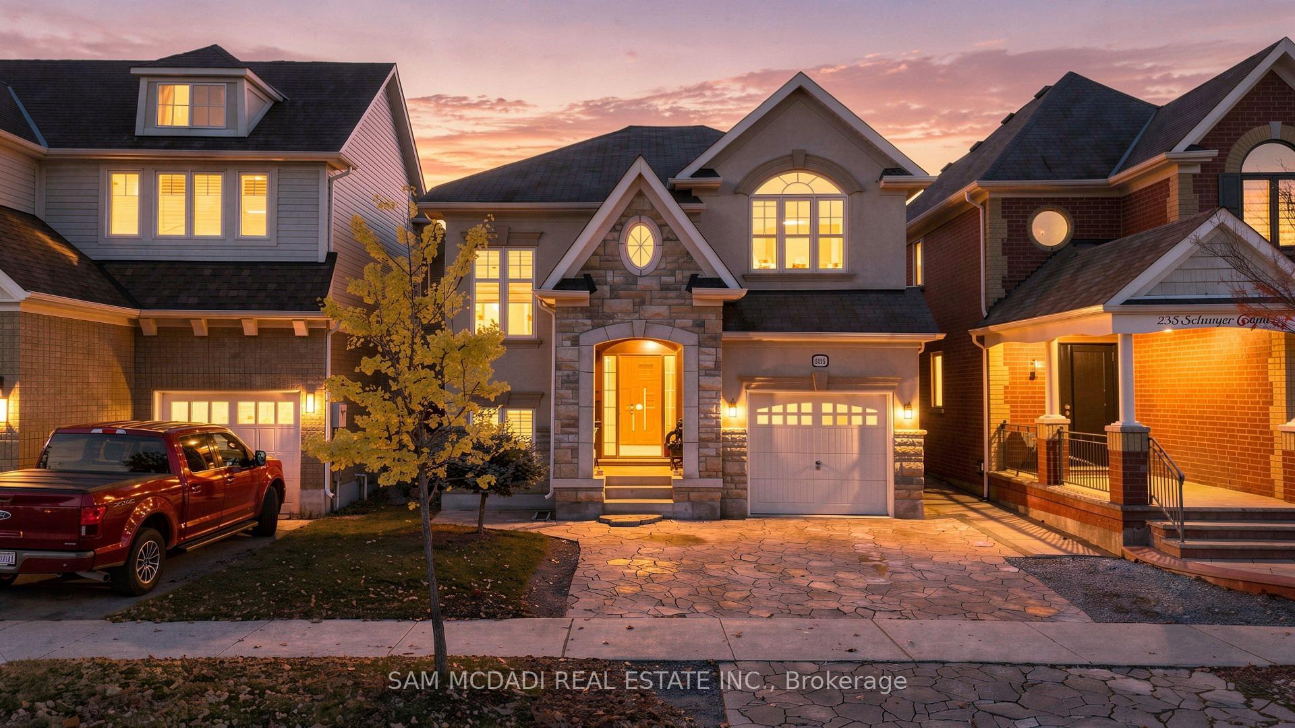
Luxurious detached home with over $200,000 in professional renovations completed! Located on a quiet cul-de-sac in Milton's desirable Dorset Park Neighbourhood, this beautiful home offers 3 bedrooms, 2.5 baths and is just steps away from Robert Baldwin Elementary School (JK-Grade 5). Following a complete renovation of the main and upper levels in 2021, the home now offers a beautiful open concept kitchen featuring stainless steel appliances (w/gas stove), quartz counters, full height cabinetry, & a large chef's island. The main and upper levels feature elegant wide plank 'white oak' engineered hardwood flooring & LED pot lights throughout. The upper level boasts 3 generous sized bedrooms, including a primary with his & her closets & an ensuite privilege. The updated 4-pc bath feat. a quartz counter double sink vanity & custom mosaic tile flooring. The professionally finished basement (2024) offers a spacious rec room, stylish 3-piece bath with quartz counters + glass shower, a private finished laundry room, & a large crawlspace storage area with built-in shelving. The private fully fenced backyard offers a large walkout deck with enclosed storage area (built 2020), natural gas hook-up for BBQs, & lots of greenspace for the kids to play or to add your future pool. This beautiful home is also just steps away from the popular Kinsmen Park, which offers a modern playground & splashpad, baseball diamonds, basketball court, & walking/running path. Bonus Info: New Roof (2025), New Heat Pump (2024) Spray Foam Insulated Basement (2024), Re-Insulated Attic (2021), New Insulated Garage Door (2020), New 'Miele' Dishwasher (2024), New Washer & Dryer (2024), New Ecobee Thermostat (2025), New Water Softener (Owned - 2021) & Many More Upgrades! This home is a true must see - book your private viewing today!
Price history
- Listed$1,029,900
Location
581 Lord Simcoe Court, Milton
Schools & transit
School locations and boards shown from open data. We do not publish rankings; any future scores will be sourced, dated and shown factually.
Nearby schools
- Robert Baldwin Public SchoolHalton DSB · Elementary · 251 m in a straight lineBoundary data unavailable for this board — we don't guess catchment lines.
- ÉÉC Saint-NicolasCS catholique MonAvenir · Elementary · 444 m in a straight lineBoundary data unavailable for this board — we don't guess catchment lines.
- Oxford Learning AcademyPrivate · Elementary · 484 m in a straight lineBoundary data unavailable for this board — we don't guess catchment lines.
Nearby transit
Lines nearby: GO Milton, 21, 22, 27
- Milton GOGO Transit · 829 m in a straight line · about 10 min walk (estimate) · GO Milton, 21, 22, 27
- Drew Centre @ Thompson Rd. S.GO Transit · 1.0 km in a straight line · about 13 min walk (estimate) · 21, 22, 27
- Thompson Rd. S. @ Childs Dr.GO Transit · 1.3 km in a straight line · about 16 min walk (estimate) · 21, 22, 27
Estimated commute
- Downtown Mississauga (Square One)~80 minestimate
- Toronto Pearson Airport~102 minestimate
How is the commute estimated?
Estimate only. A coarse model from straight-line distance and an average transit speed — not a live routed trip. Actual times vary with schedules, transfers and traffic.
Sources
- Contains information licensed under the Open Government Licence – Ontario. Source: Ontario Ministry of Education.
- Data used in this product or service is provided with the permission of Metrolinx. Metrolinx makes no representations or warranties of any kind, express or implied, with respect to the Data and assumes no responsibility for the accuracy or currency of the data used in this product or service.
MLS® #W14161796
Last updated Nov 9, 2026
MLS®, Multiple Listing Service®, and the associated logos are owned by The Canadian Real Estate Association (CREA)/the applicable board and identify the quality of services provided by real estate professionals who are members.
Listing data is provided under licence by the Toronto Regional Real Estate Board and is deemed reliable but not guaranteed accurate.