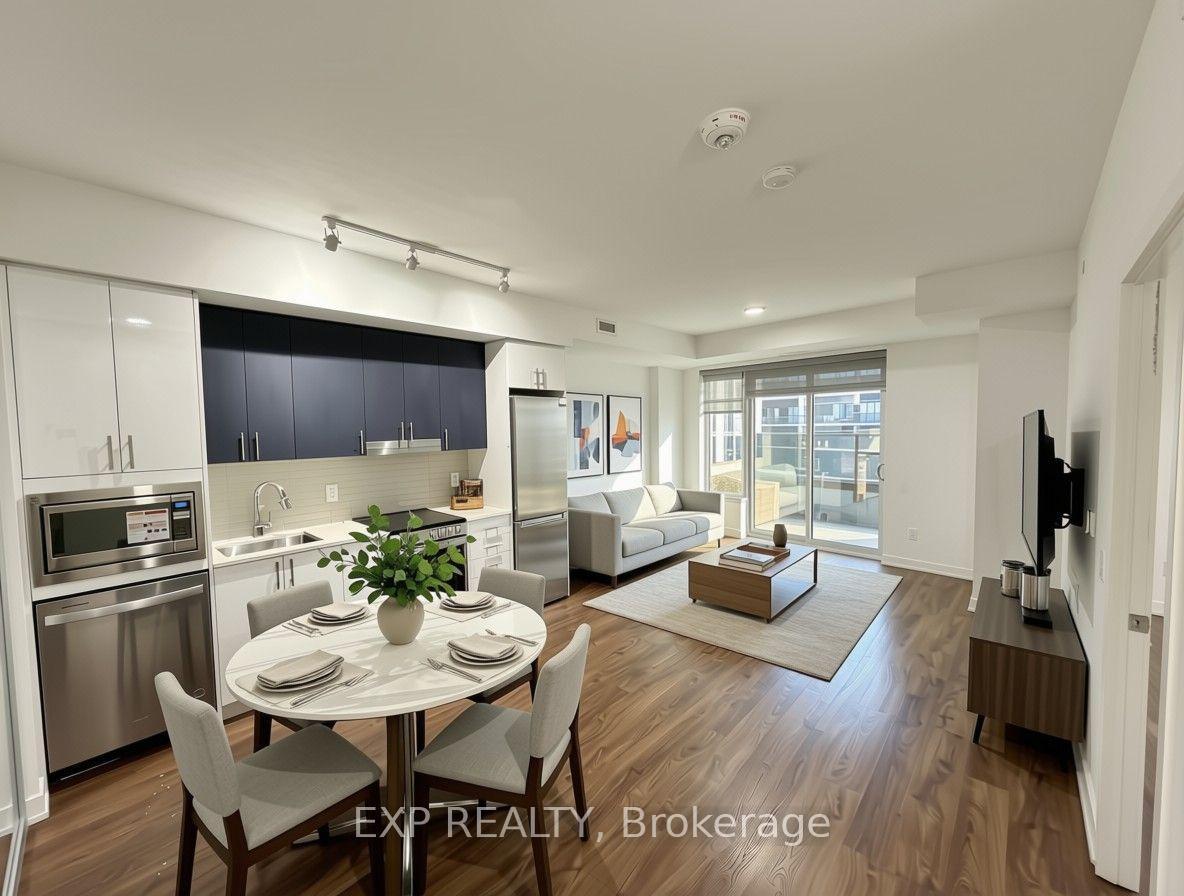
4633 Glen Erin Drive 1207
Central Erin Mills · Mississauga, ON L6M 0Y6
Listing brokerage: DESIRE MORE REALTY INC.
Asking rent
$2,700 /mo
Key facts
- Condo aptProperty type
- 2Bedrooms
- 1Bathrooms
- 1 spaceParking
- 750 sq ftLiving space
- Nov 8, 2026Listed
- 1 dayOn market
- W14161596MLS® number
About this home
Welcome To Downtown Erin Mills. This Is An Incredible Condominium Community By The Pemberton Group. Steps Away From Schools, Hospitals, Erin Mills Town Centre, And Transit. The Unit Has A Non-Obstruct View, Floor To Ceiling Windows, Modern Kitchen, S/S Appliances, Backsplash And Island . Open Concept Living/Dining With W/O To Huge Balcony. Unit has 785 Sq Of Living Area and freshly painted . Unit comes with 1 Parking Spot, 1 Locker. Community has World Class Amenities Featuring Pool, Spa, Party Room With Outdoor Deck & More. Ample Guest Parking.
Price history
- Listed$2,700
Location
4633 Glen Erin Drive 1207, Mississauga
Schools & transit
School locations and boards shown from open data. We do not publish rankings; any future scores will be sourced, dated and shown factually.
Nearby schools
- Credit Valley Public SchoolPeel DSB · Elementary · 355 m in a straight lineBoundary data unavailable for this board — we don't guess catchment lines.
- St. Oscar Romero SchoolDufferin-Peel CDSB · Secondary · 356 m in a straight lineBoundary data unavailable for this board — we don't guess catchment lines.
- St. Oscar Romero SchoolDufferin-Peel CDSB · Elementary · 356 m in a straight lineBoundary data unavailable for this board — we don't guess catchment lines.
Nearby transit
Lines nearby: 13, 35, 135
- Glen Erin Dr At Eglinton AveMiWay · 52 m in a straight line · about 1 min walk (estimate) · 13, 35, 135
- Glen Erin Dr South Of Eglinton AveMiWay · 67 m in a straight line · about 1 min walk (estimate) · 13
- Eglinton/Glen ErinMiWay · 73 m in a straight line · about 1 min walk (estimate)
Estimated commute
- Downtown Mississauga (Square One)~33 minestimate
- Downtown Toronto (Union Station)~109 minestimate
- Toronto Pearson Airport~63 minestimate
How is the commute estimated?
Estimate only. A coarse model from straight-line distance and an average transit speed — not a live routed trip. Actual times vary with schedules, transfers and traffic.
Sources
- Contains information licensed under the Open Government Licence – Ontario. Source: Ontario Ministry of Education.
- Contains data made available by the City of Mississauga under its open data Terms of Use.
MLS® #W14161596
Last updated Nov 9, 2026
MLS®, Multiple Listing Service®, and the associated logos are owned by The Canadian Real Estate Association (CREA)/the applicable board and identify the quality of services provided by real estate professionals who are members.
Listing data is provided under licence by the Toronto Regional Real Estate Board and is deemed reliable but not guaranteed accurate.