2045 Appleby Line 305
Uptown · Burlington, ON L7L 7G9
Listing brokerage: Bradbury Estate Realty Inc., Brokerage
Asking price
$529,900
Key facts
- Condo aptProperty type
- 2Bedrooms
- 1Bathrooms
- NoneParking
- 950 sq ftLiving space
- Nov 7, 2026Listed
- 2 daysOn market
- W14160764MLS® number
About this home
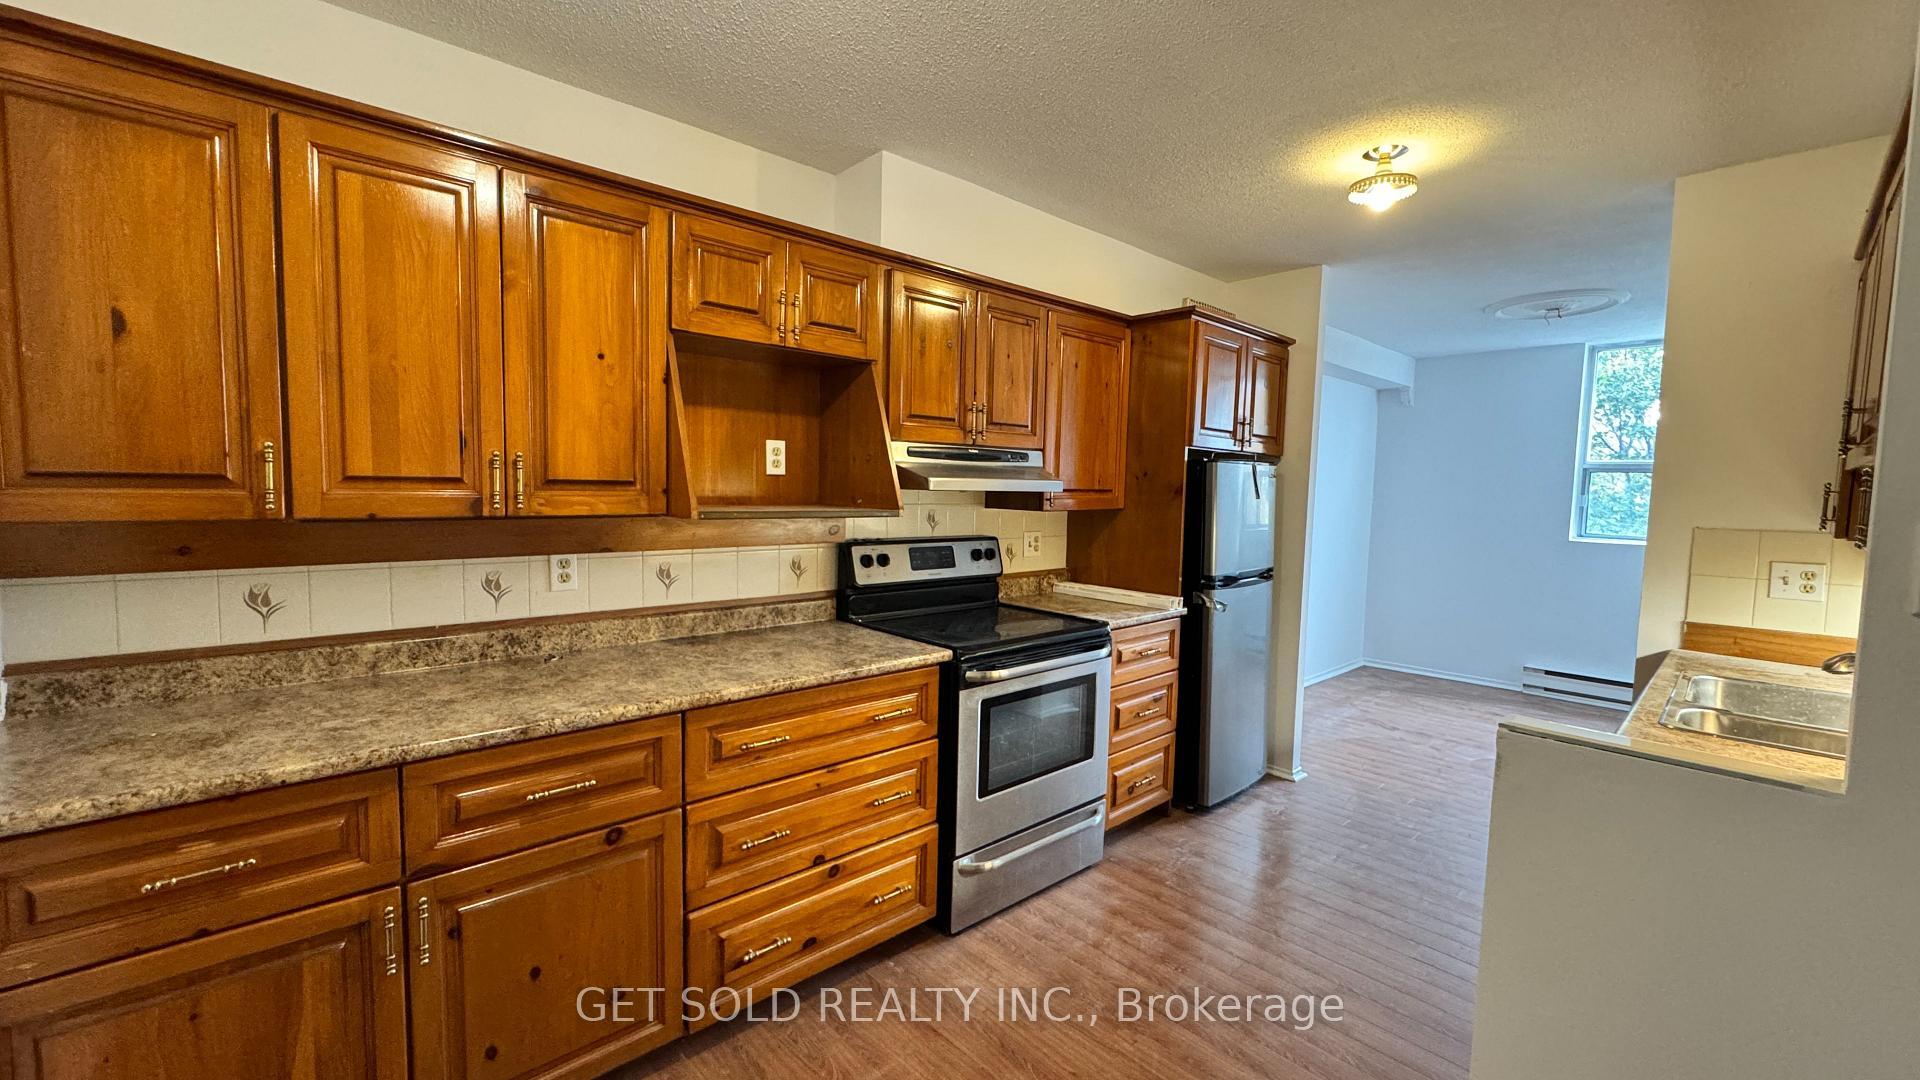
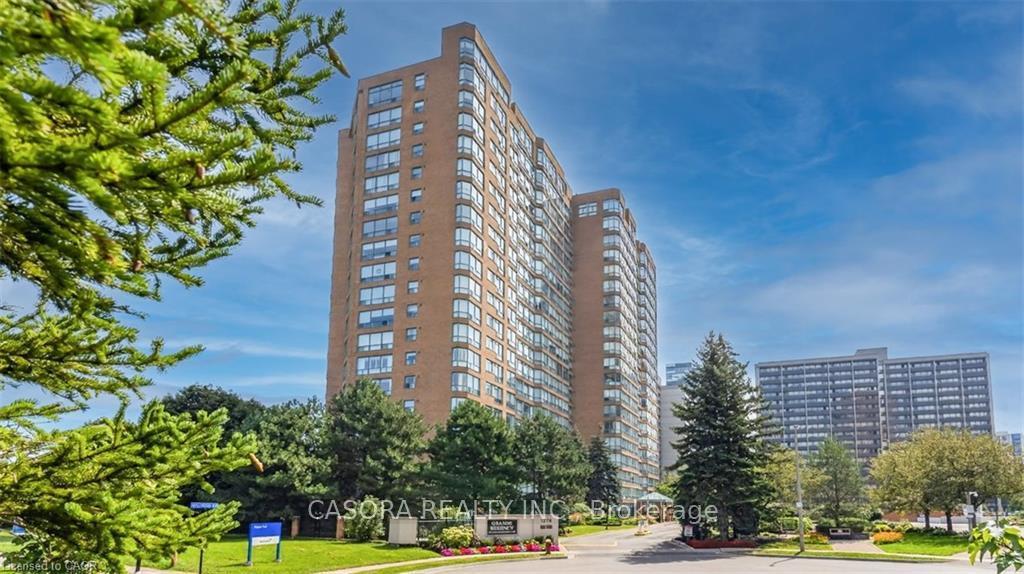
Stunning 1 Bedroom PLUS spacious den, 1 Bath unit in the Uptown Orchard Condo's. The beautiful Hampton model boasts nearly 900 square feet of living space. Completely upgraded throughout with dark flooring, trim, stainless steel appliances(1-year-old), new lighting, laminate flooring in bathroom, new water heater ('24), zebra blinds throughout. The spacious Kitchen includes all of the modern touches, quartz counter top, stone backsplash, stainless steel farmhouse sink with black matte pull-down faucet sprayer, and patio doors to the balcony. The south-facing view fills the space with an abundance of natural sunlight. The spacious living and dining room area offers enough room for lounging and entertaining complete with newly built fireplace adding a warm focal point to the space. The large primary bedroom offers a double closet, bonus office/sitting area. Freshly updated and functional 4 piece bath features in-suite laundry. The den is perfect for a home office & extra storage. Amenities include a beautiful party room, fitness centre/sauna, and underground parking. One parking space underground #100 is owned with plenty of additional parking for a second vehicle in the parking area above/visitor parking. Locker #37. Unbeatable location walking distance to shops, grocery stores,restaurants, gym, and easy highway access. Low condo fees!! Nothing to do, but move in and enjoy!
Price history
- Listed$529,900
Location
2045 Appleby Line 305, Burlington
Schools & transit
School locations and boards shown from open data. We do not publish rankings; any future scores will be sourced, dated and shown factually.
Nearby schools
- Corpus Christi Catholic Secondary SchoolHalton CDSB · Secondary · 533 m in a straight lineBoundary data unavailable for this board — we don't guess catchment lines.
- St. Elizabeth Seton Catholic Elementary SchoolHalton CDSB · Elementary · 668 m in a straight lineBoundary data unavailable for this board — we don't guess catchment lines.
- Trinity Christian SchoolPrivate · Elementary · 932 m in a straight lineBoundary data unavailable for this board — we don't guess catchment lines.
Nearby transit
Lines nearby: GO Lakeshore West, 12, 18, 40, 41, 43, 47
- Appleby GOGO Transit · 2.9 km in a straight line · about 36 min walk (estimate) · GO Lakeshore West, 18
- Dundas St. @ Hwy. 407 Park & RideGO Transit · 3.1 km in a straight line · about 39 min walk (estimate) · 12, 40, 41, 43, 47
- Bronte Rd. @ Hwy. 407 Park & RideGO Transit · 5.7 km in a straight line · about 71 min walk (estimate) · 41, 47
Estimated commute
- Downtown Mississauga (Square One)~97 minestimate
How is the commute estimated?
Estimate only. A coarse model from straight-line distance and an average transit speed — not a live routed trip. Actual times vary with schedules, transfers and traffic.
Sources
- Contains information licensed under the Open Government Licence – Ontario. Source: Ontario Ministry of Education.
- Data used in this product or service is provided with the permission of Metrolinx. Metrolinx makes no representations or warranties of any kind, express or implied, with respect to the Data and assumes no responsibility for the accuracy or currency of the data used in this product or service.
MLS® #W14160764
Last updated Nov 7, 2026
MLS®, Multiple Listing Service®, and the associated logos are owned by The Canadian Real Estate Association (CREA)/the applicable board and identify the quality of services provided by real estate professionals who are members.
Listing data is provided under licence by the Toronto Regional Real Estate Board and is deemed reliable but not guaranteed accurate.