11 Keyworth Crescent
Sandringham-Wellington North · Brampton, ON L6R 4E9
Listing brokerage: RE/MAX GOLD REALTY INC.
Asking price
$1,295,000
Key facts
- DetachedProperty type
- 4Bedrooms
- 4Bathrooms
- 6 spacesParking
- 2,750 sq ftLiving space
- 38 ftLot frontage
- Nov 7, 2026Listed
- 1 dayOn market
- W14160180MLS® number
About this home
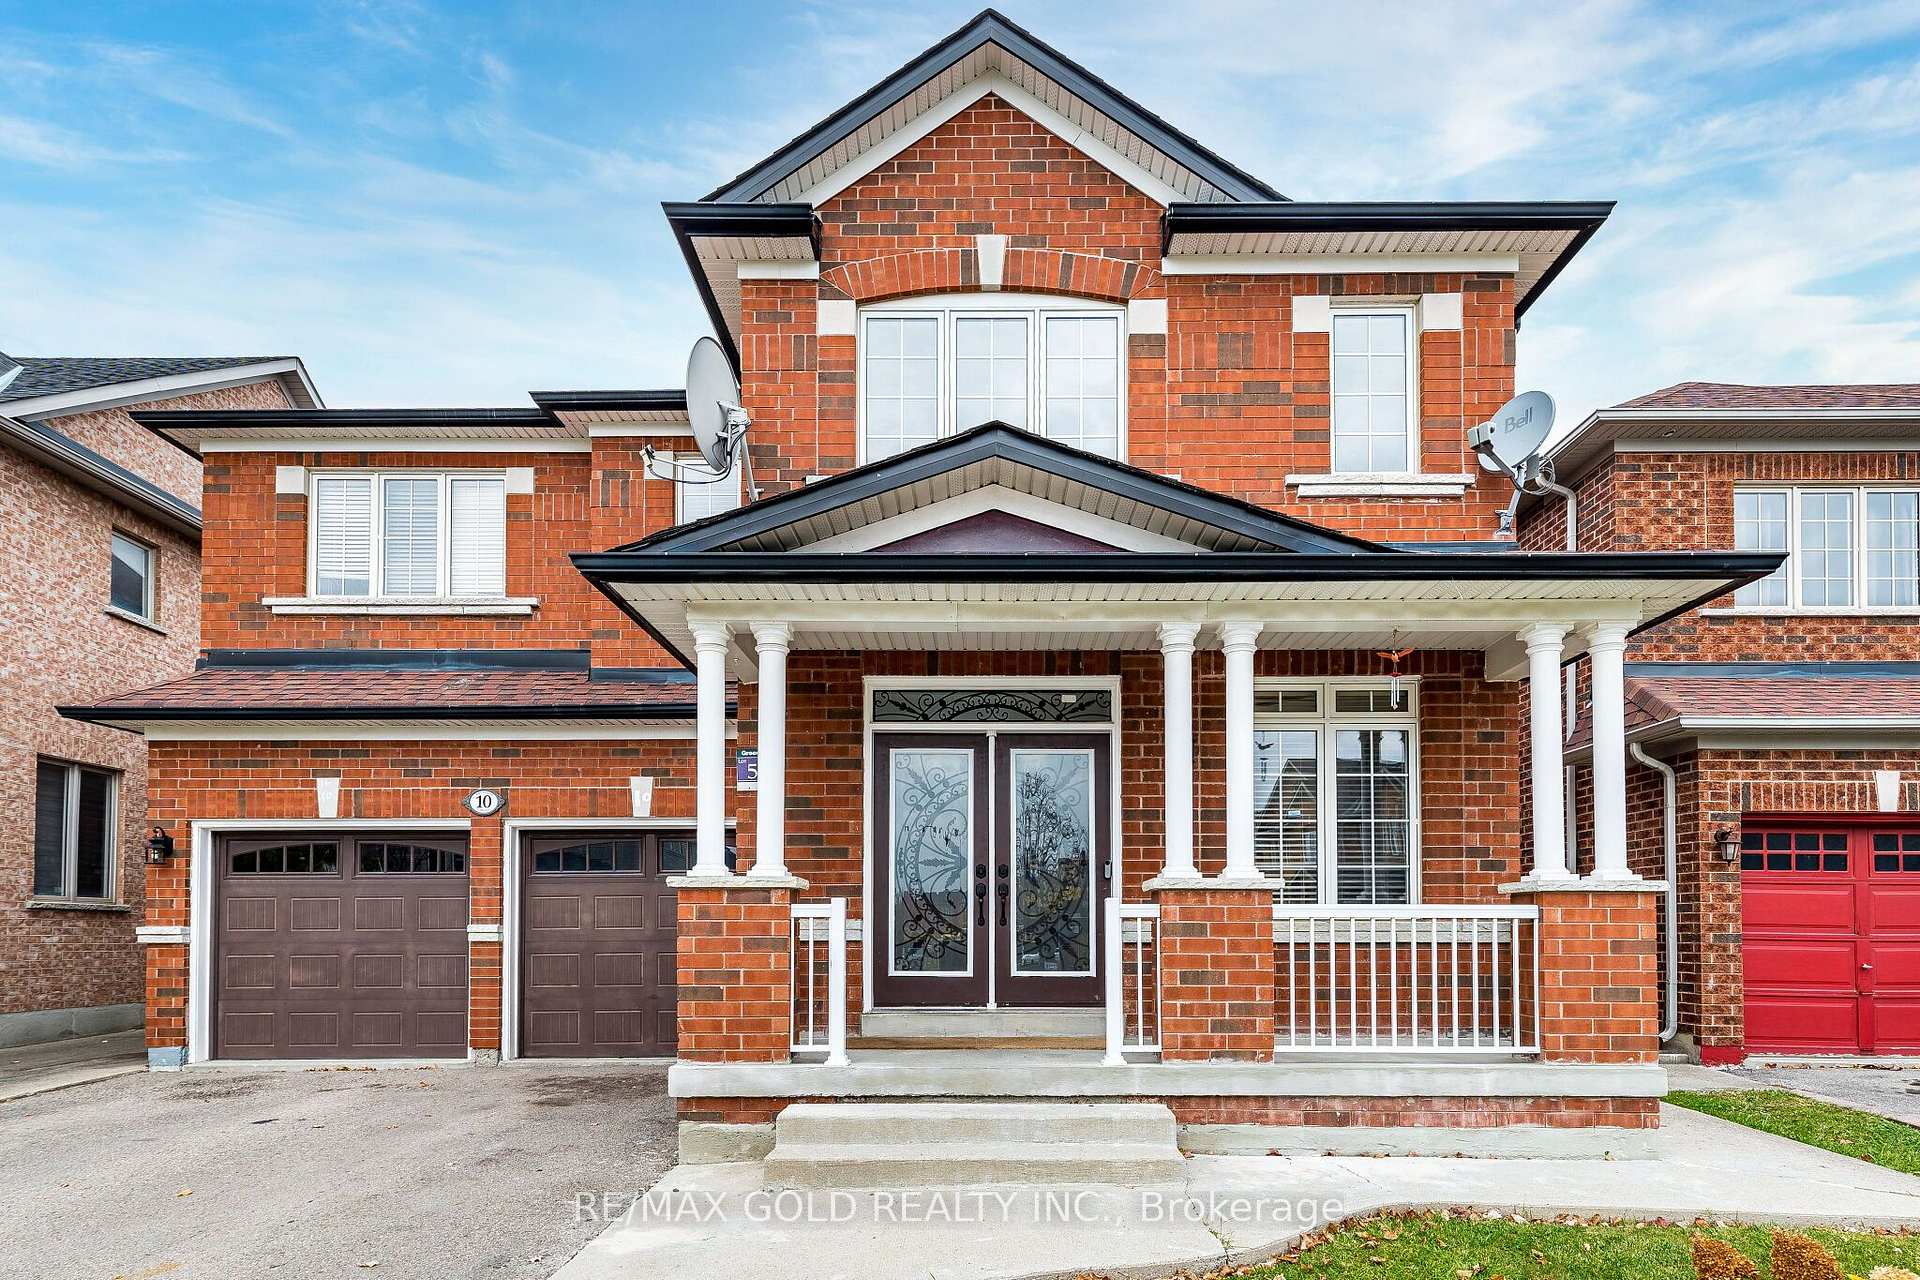
Welcome to this beautifully upgraded 4-bedroom, 3.5-bathroom detached home in the highly sought-after Mayfield Village Community, featuring The Bright Side by Remington Homes. The impressive Elora Model offersapproximately 2,655 sq. ft. of thoughtfully designed living space, blending contemporary elegance with everyday functionality.The bright and spacious open-concept layout is enhanced by 9'6" smooth ceilings on the main floor and 9' smooth ceilings onthe second floor. Upgraded 4 3/8" hardwood flooring adds warmth and sophistication, complemented by a beautifully stained staircase for a coordinated designer finish.Additional upgrades include 8-ft interior doors, upgraded hardware throughout, and extended-height kitchen cabinetry,providing both style and additional storage. The modern kitchen also features a stainless steel hood vent with rough-in for a chimney-style installation.Ensuite bathrooms 2 and 3 have been upgraded from traditional tubs to frameless glass showers; the primary ensuite offers anelegant.
Price history
- Listed$1,295,000
Location
11 Keyworth Crescent, Brampton
Approximate area — we could only place this home to its postal area, so we don't pin an exact spot.
Schools & transit
School locations and boards shown from open data. We do not publish rankings; any future scores will be sourced, dated and shown factually.
Nearby schools
- Stanley Mills Public SchoolPeel DSB · Elementary · 160 m in a straight lineBoundary data unavailable for this board — we don't guess catchment lines.
- Sunny View Middle SchoolPeel DSB · Elementary · 392 m in a straight lineBoundary data unavailable for this board — we don't guess catchment lines.
- Louise Arbour Secondary SchoolPeel DSB · Secondary · 559 m in a straight lineBoundary data unavailable for this board — we don't guess catchment lines.
Nearby transit
Lines nearby: 12
- Sunny Meadow Blvd at Stanley Mills Public SchoolBrampton Transit · 228 m in a straight line · about 3 min walk (estimate) · 12
- Sunny Meadow Blvd opp Black Cherry LaneBrampton Transit · 242 m in a straight line · about 3 min walk (estimate) · 12
- Sunny Meadow n/of Black Cherry LnBrampton Transit · 249 m in a straight line · about 3 min walk (estimate) · 12
Estimated commute
- Downtown Mississauga (Square One)~82 minestimate
- Toronto Pearson Airport~58 minestimate
How is the commute estimated?
Estimate only. A coarse model from straight-line distance and an average transit speed — not a live routed trip. Actual times vary with schedules, transfers and traffic.
Sources
- Contains information licensed under the Open Government Licence – Ontario. Source: Ontario Ministry of Education.
- Transit data © City of Brampton (Brampton Transit), licensed under Creative Commons Attribution (CC BY).
MLS® #W14160180
Last updated Nov 7, 2026
MLS®, Multiple Listing Service®, and the associated logos are owned by The Canadian Real Estate Association (CREA)/the applicable board and identify the quality of services provided by real estate professionals who are members.
Listing data is provided under licence by the Toronto Regional Real Estate Board and is deemed reliable but not guaranteed accurate.