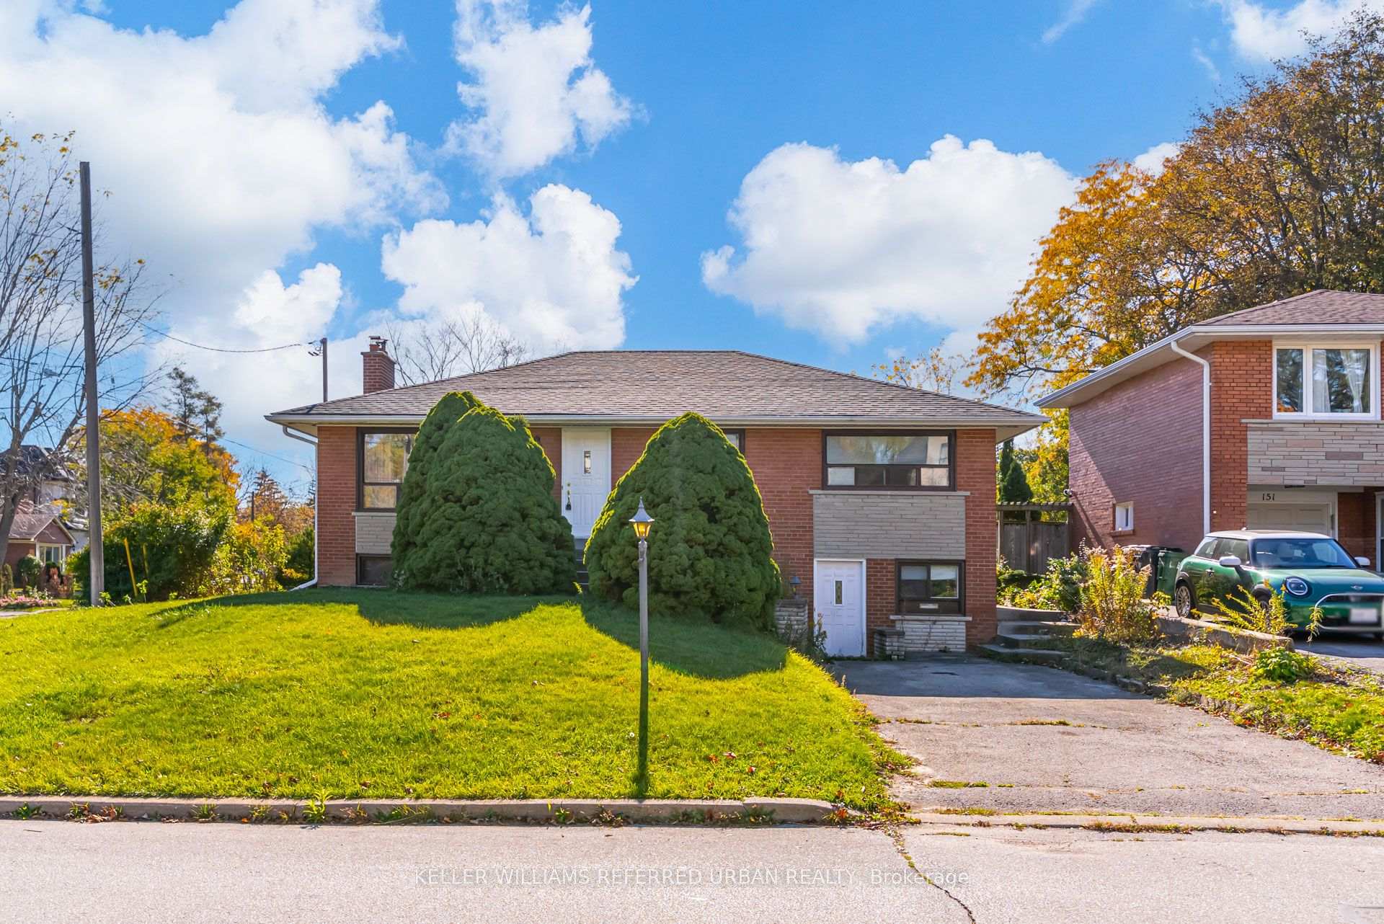
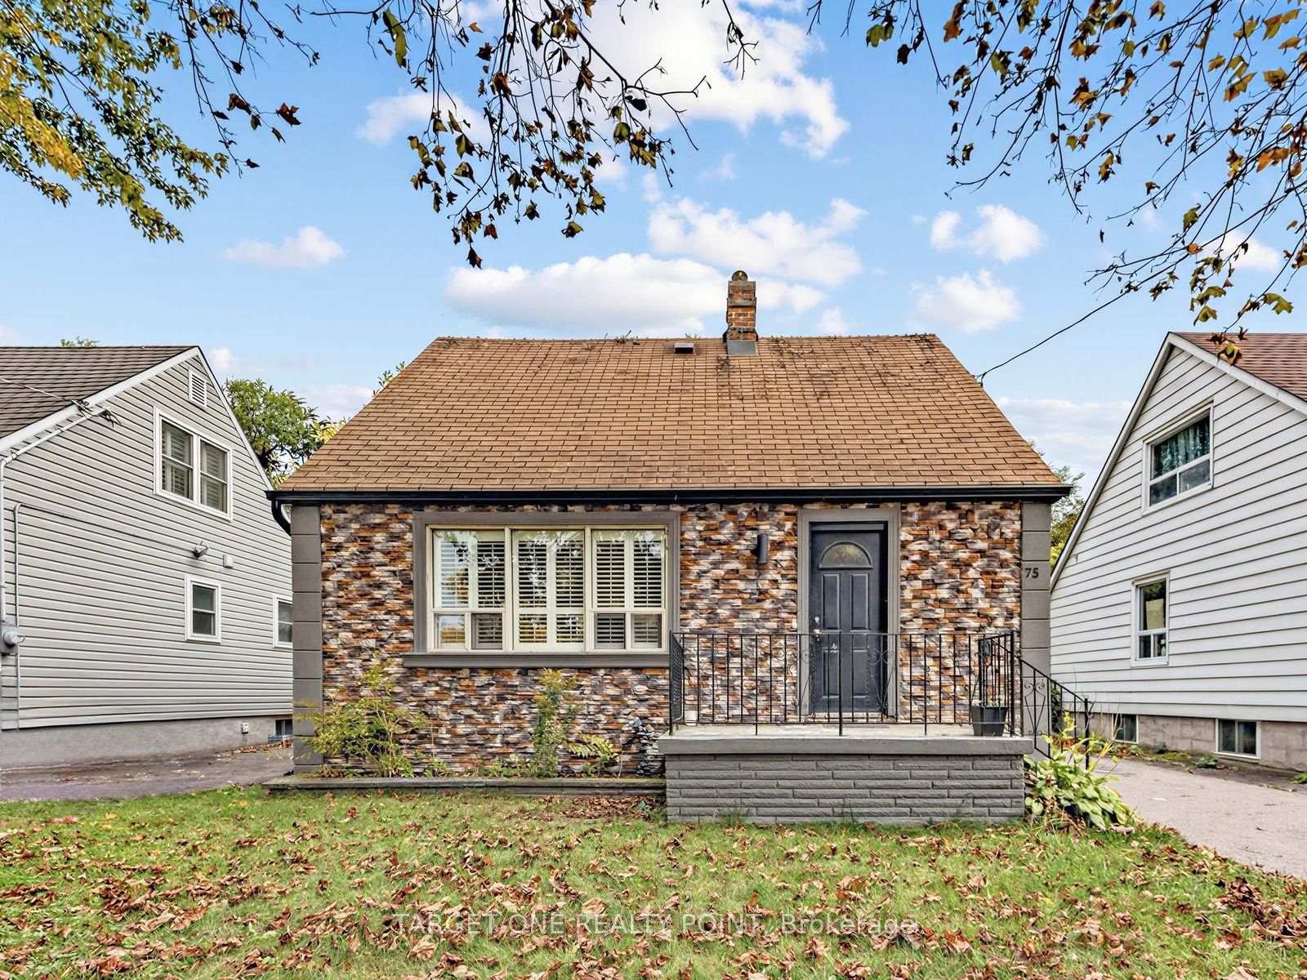
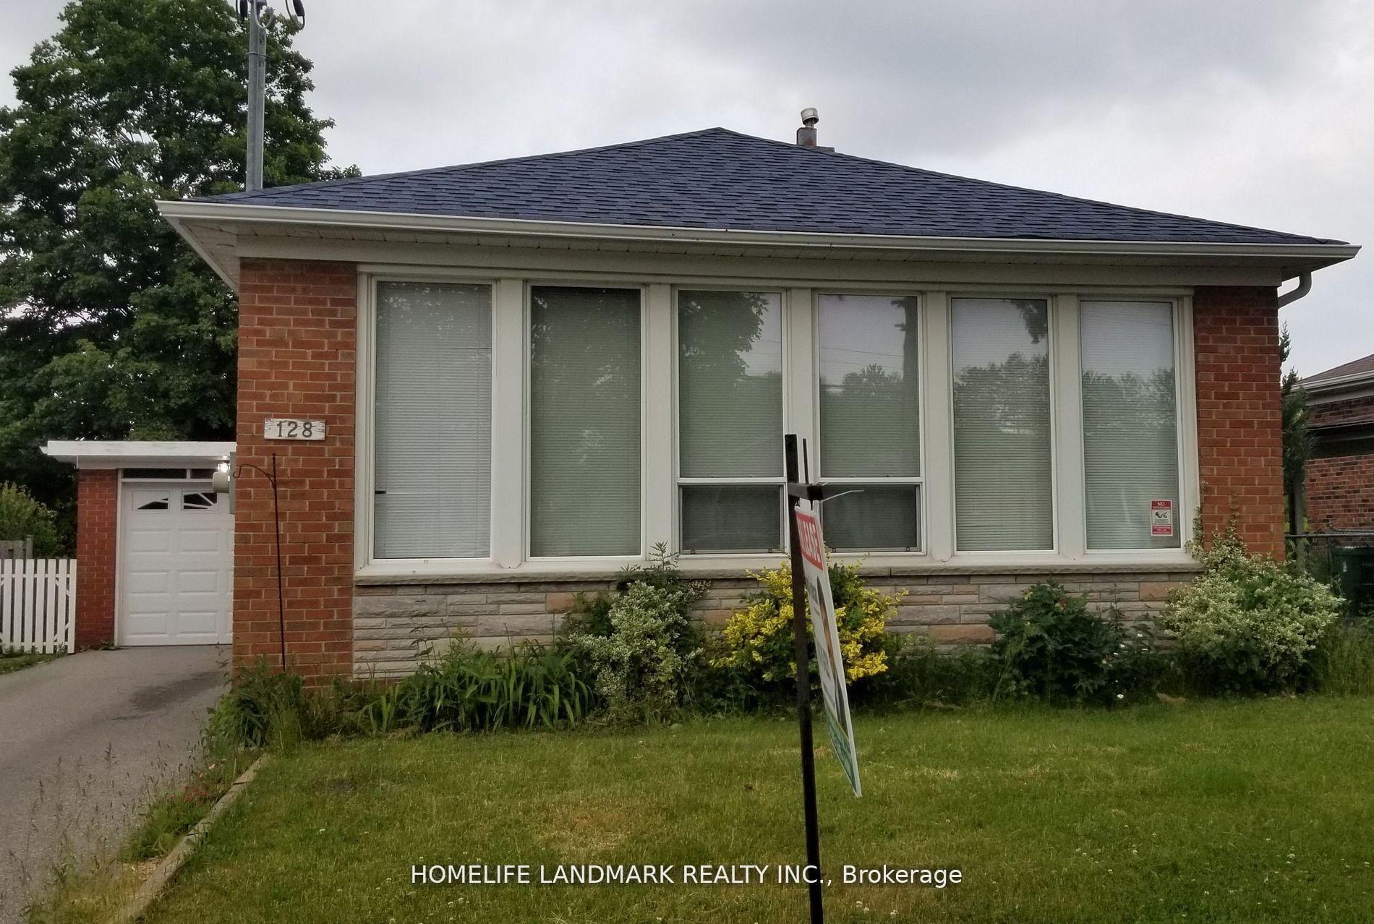
1180 Royal York Road Upper
Edenbridge-Humber Valley · Toronto, ON M9A 4B3
Listing brokerage: HARVEY KALLES REAL ESTATE LTD.
Asking rent
$3,395 /mo
Key facts
- DetachedProperty type
- 2Bedrooms
- 1Bathrooms
- 1 spaceParking
- 900 sq ftLiving space
- 60 ftLot frontage
- Nov 7, 2026Listed
- 1 dayOn market
- W14160060MLS® number
About this home
Renovated two-Bedroom plus den. Designer decor. Approx. 1150 sf Flooring & Window Treatments. Beautifully Renovated Bathroom. Walkout to Large Deck Overlooking Treed West-Facing Gardens. Spacious Eat-In Kitchen With Stainless Steel Appliances. Versatile den/dining room or office. On-Site Laundry Facilities. Private Parking Space. Steps to Humbertown Shopping Centre And Acres Of Parklands/Bike Trials. Walk Or One Bus To Bloor/Royal York Subway station. Minutes to Pearson Airport.
Price history
- Listed$3,395
Location
1180 Royal York Road Upper, Toronto
Schools & transit
School locations and boards shown from open data. We do not publish rankings; any future scores will be sourced, dated and shown factually.
Nearby schools
- Humber Valley Village Junior Middle SchoolToronto DSB · Elementary · 649 m in a straight lineBoundary data unavailable for this board — we don't guess catchment lines.
- Kingsway College SchoolPrivate · Elementary · 762 m in a straight lineBoundary data unavailable for this board — we don't guess catchment lines.
- Mindwerx4kids Learning CentrePrivate · Elementary · 828 m in a straight lineBoundary data unavailable for this board — we don't guess catchment lines.
Nearby transit
Lines nearby: 48, 73, 373
- Royal York Rd at Ashley RdTTC · 29 m in a straight line · about 1 min walk (estimate) · 48, 73, 373
- Royal York Rd at Ashley Park Rd (North) North SideTTC · 43 m in a straight line · about 1 min walk (estimate) · 48, 73, 373
- 1161 Royal York RdTTC · 201 m in a straight line · about 3 min walk (estimate) · 48, 73, 373
Estimated commute
- Downtown Mississauga (Square One)~53 minestimate
- Downtown Toronto (Union Station)~48 minestimate
- Toronto Pearson Airport~39 minestimate
How is the commute estimated?
Estimate only. A coarse model from straight-line distance and an average transit speed — not a live routed trip. Actual times vary with schedules, transfers and traffic.
Sources
- Contains information licensed under the Open Government Licence – Ontario. Source: Ontario Ministry of Education.
- Contains information licensed under the Open Government Licence – Toronto.
MLS® #W14160060
Last updated Nov 7, 2026
MLS®, Multiple Listing Service®, and the associated logos are owned by The Canadian Real Estate Association (CREA)/the applicable board and identify the quality of services provided by real estate professionals who are members.
Listing data is provided under licence by the Toronto Regional Real Estate Board and is deemed reliable but not guaranteed accurate.