74 DONCASTER Drive
Southgate · Brampton, ON L6T 1T1
Listing brokerage: RE/MAX GOLD REALTY INC.
Asking price
$719,000
Key facts
- Semi detachedProperty type
- 4Bedrooms
- 3Bathrooms
- 5 spacesParking
- 1,300 sq ftLiving space
- 36.21 ftLot frontage
- Nov 7, 2026Listed
- 2 daysOn market
- W14159920MLS® number
About this home
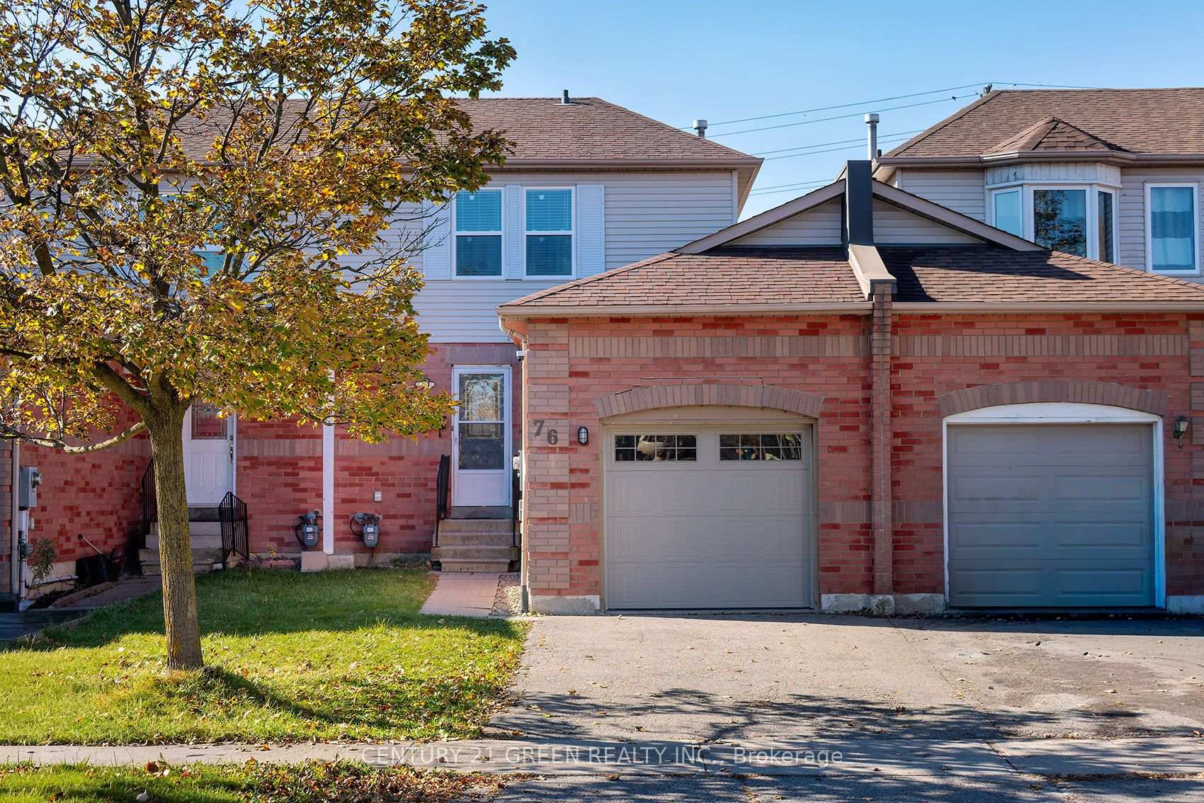
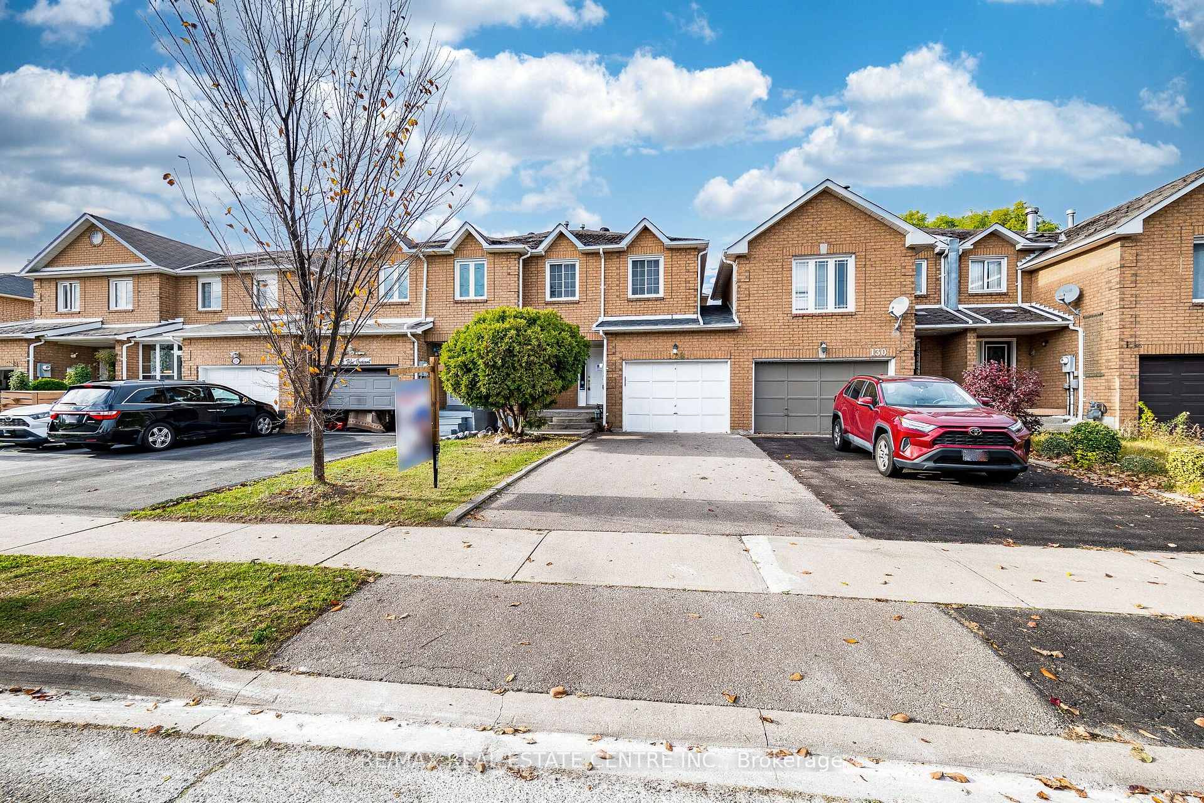
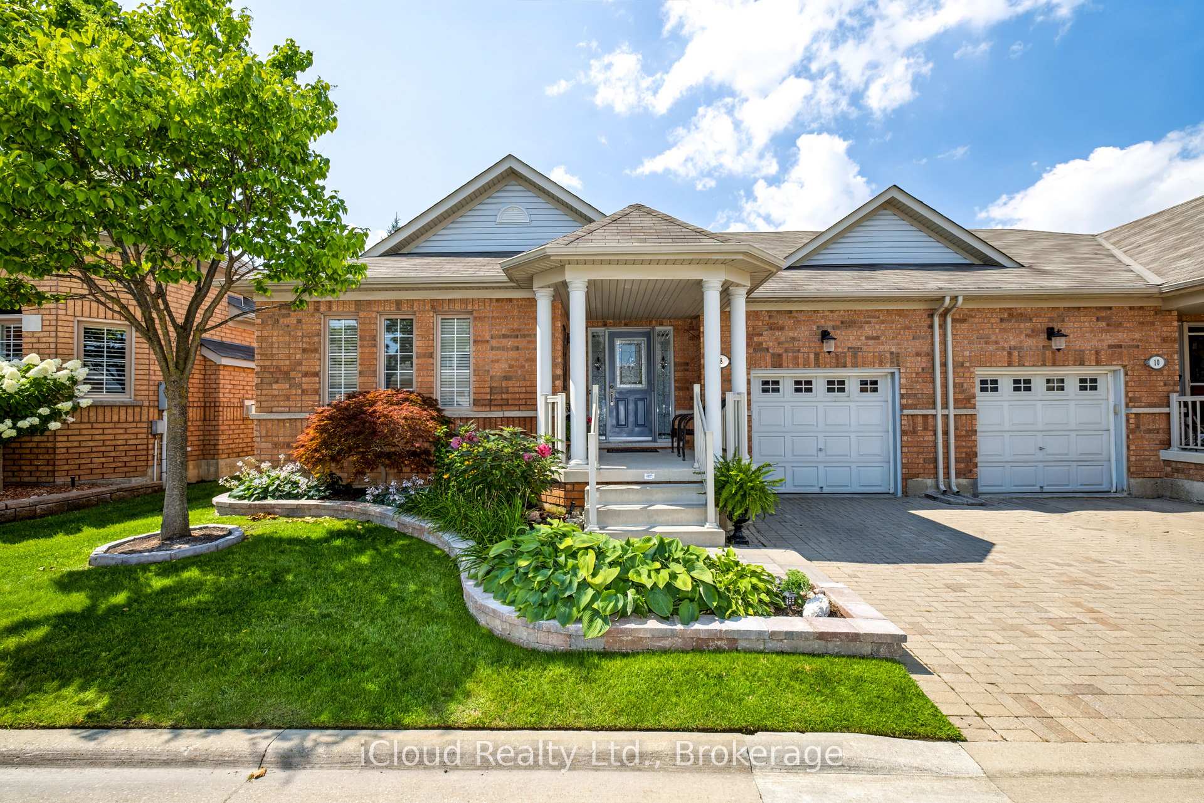
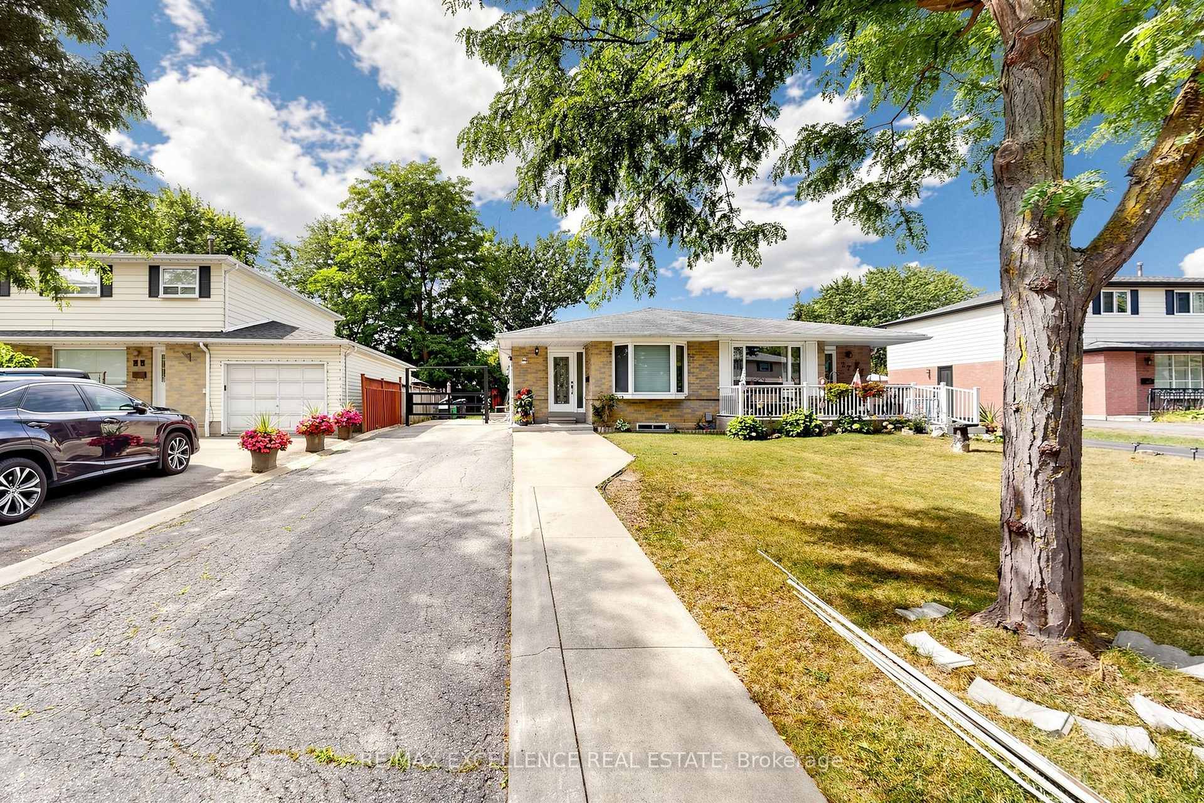
Welcome to this charming and well-maintained home, offering the perfect blend of comfort,style, and functionality. Featuring a spacious living room with a beautiful bow window thatfills the space with natural light, a separate formal dining area, and an upgraded kitchencomplete with a breakfast bar, perfect for everyday living and entertaining.The home offers 3+1 generously sized bedrooms and 3 upgraded bathrooms. Enjoy the outdoors inyour private backyard oasis, featuring an oversized deck overlooking a beautiful garden thatleads to a lovely stone patio - an ideal setting for summer gatherings and relaxation.The fully finished basement adds exceptional living space, featuring a spacious recreationroom, an additional bedroom with an ensuite bathroom, and excellent potential for an in-lawsuite or extended family accommodations.Additional highlights include an interlocked front entrance, beautifully landscaped front yard,single-car garage, and parking for up to 4 vehicles on the driveway.A fantastic opportunity for first-time buyers, growing families, or investors! This uniquelinked home offers the benefit of a garage connection only, providing the feel of a detachedhome with added privacy.Don't miss this wonderful opportunity to own a beautifully upgraded home in a sought-afterneighbourhood! Move in, enjoy, and make it your own. A must-see property!
Price history
- Listed$719,000
Location
74 DONCASTER Drive, Brampton
Schools & transit
School locations and boards shown from open data. We do not publish rankings; any future scores will be sourced, dated and shown factually.
Nearby schools
- Dorset Drive Public SchoolPeel DSB · Elementary · 312 m in a straight lineBoundary data unavailable for this board — we don't guess catchment lines.
- St. John Henry Newman Catholic Elementary SchoolDufferin-Peel CDSB · Elementary · 390 m in a straight lineBoundary data unavailable for this board — we don't guess catchment lines.
- Eastbourne Drive Public SchoolPeel DSB · Elementary · 540 m in a straight lineBoundary data unavailable for this board — we don't guess catchment lines.
Nearby transit
Lines nearby: 15, 32, 36, 115
- N Bramalea at Balmoral 115Brampton Transit · 474 m in a straight line · about 6 min walk (estimate) · 115
- N Bramalea Rd at Blamoral DrBrampton Transit · 475 m in a straight line · about 6 min walk (estimate) · 15
- Bramalea Rd. @ Balmoral Dr.GO Transit · 481 m in a straight line · about 6 min walk (estimate) · 32, 36
Estimated commute
- Downtown Mississauga (Square One)~60 minestimate
- Downtown Toronto (Union Station)~104 minestimate
- Toronto Pearson Airport~35 minestimate
How is the commute estimated?
Estimate only. A coarse model from straight-line distance and an average transit speed — not a live routed trip. Actual times vary with schedules, transfers and traffic.
Sources
- Contains information licensed under the Open Government Licence – Ontario. Source: Ontario Ministry of Education.
- Data used in this product or service is provided with the permission of Metrolinx. Metrolinx makes no representations or warranties of any kind, express or implied, with respect to the Data and assumes no responsibility for the accuracy or currency of the data used in this product or service.
- Transit data © City of Brampton (Brampton Transit), licensed under Creative Commons Attribution (CC BY).
MLS® #W14159920
Last updated Nov 7, 2026
MLS®, Multiple Listing Service®, and the associated logos are owned by The Canadian Real Estate Association (CREA)/the applicable board and identify the quality of services provided by real estate professionals who are members.
Listing data is provided under licence by the Toronto Regional Real Estate Board and is deemed reliable but not guaranteed accurate.