109 Botfield Avenue
Islington-City Centre West · Toronto, ON M9B 4E6
Listing brokerage: RE/MAX PROFESSIONALS INC.
Asking rent
$4,450 /mo
Key facts
- DetachedProperty type
- 4Bedrooms
- 3Bathrooms
- 4 spacesParking
- 1,750 sq ftLiving space
- 46.67 ftLot frontage
- Nov 7, 2026Listed
- 1 dayOn market
- W14159906MLS® number
About this home
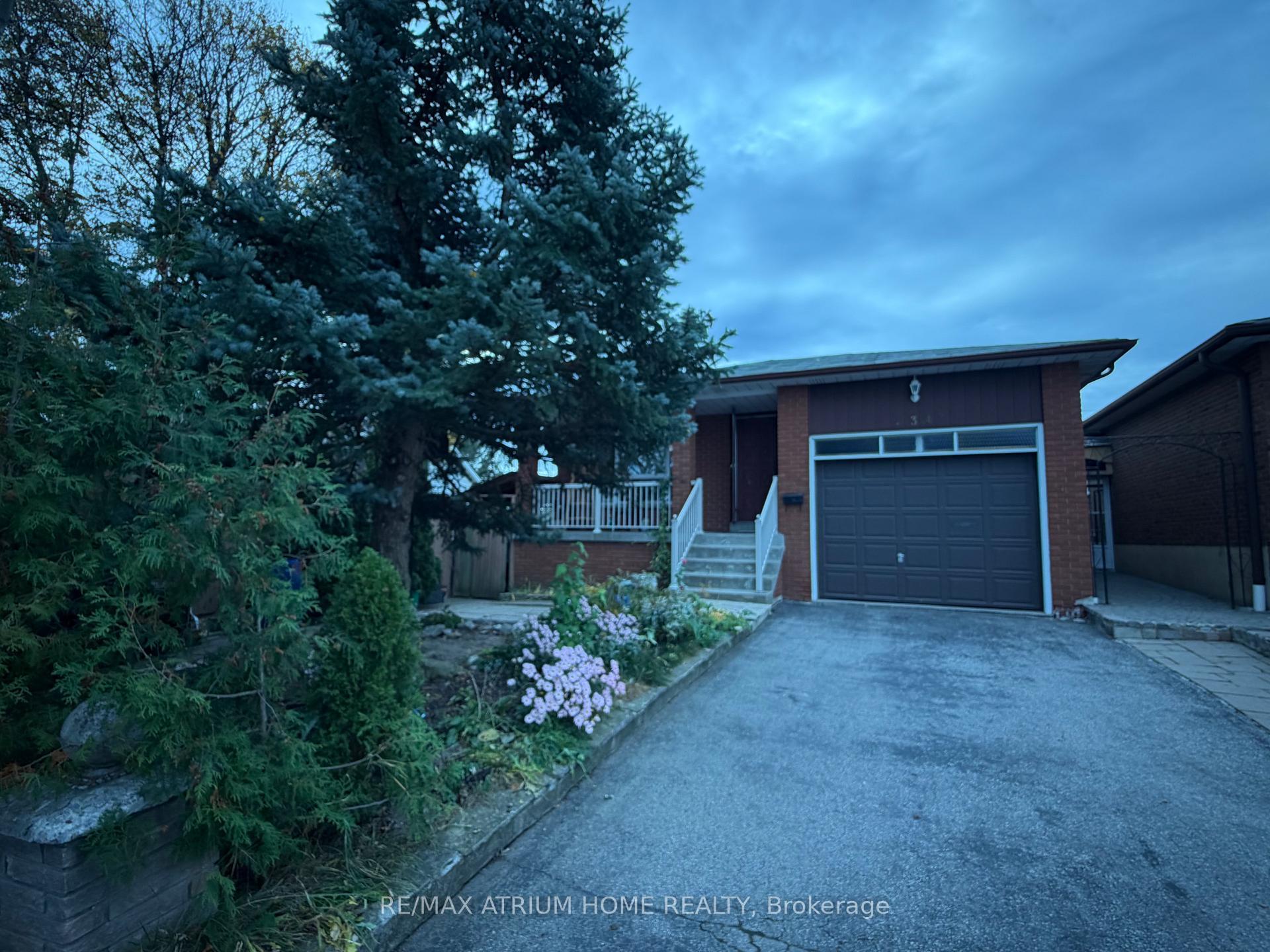
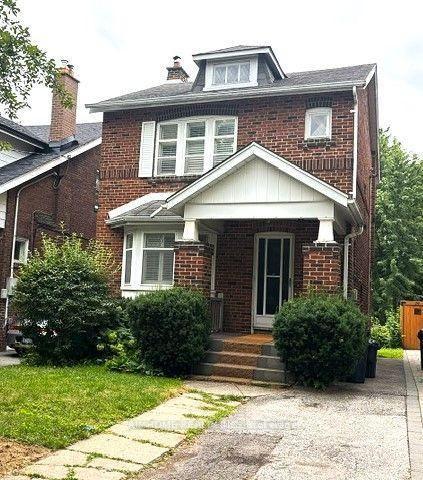
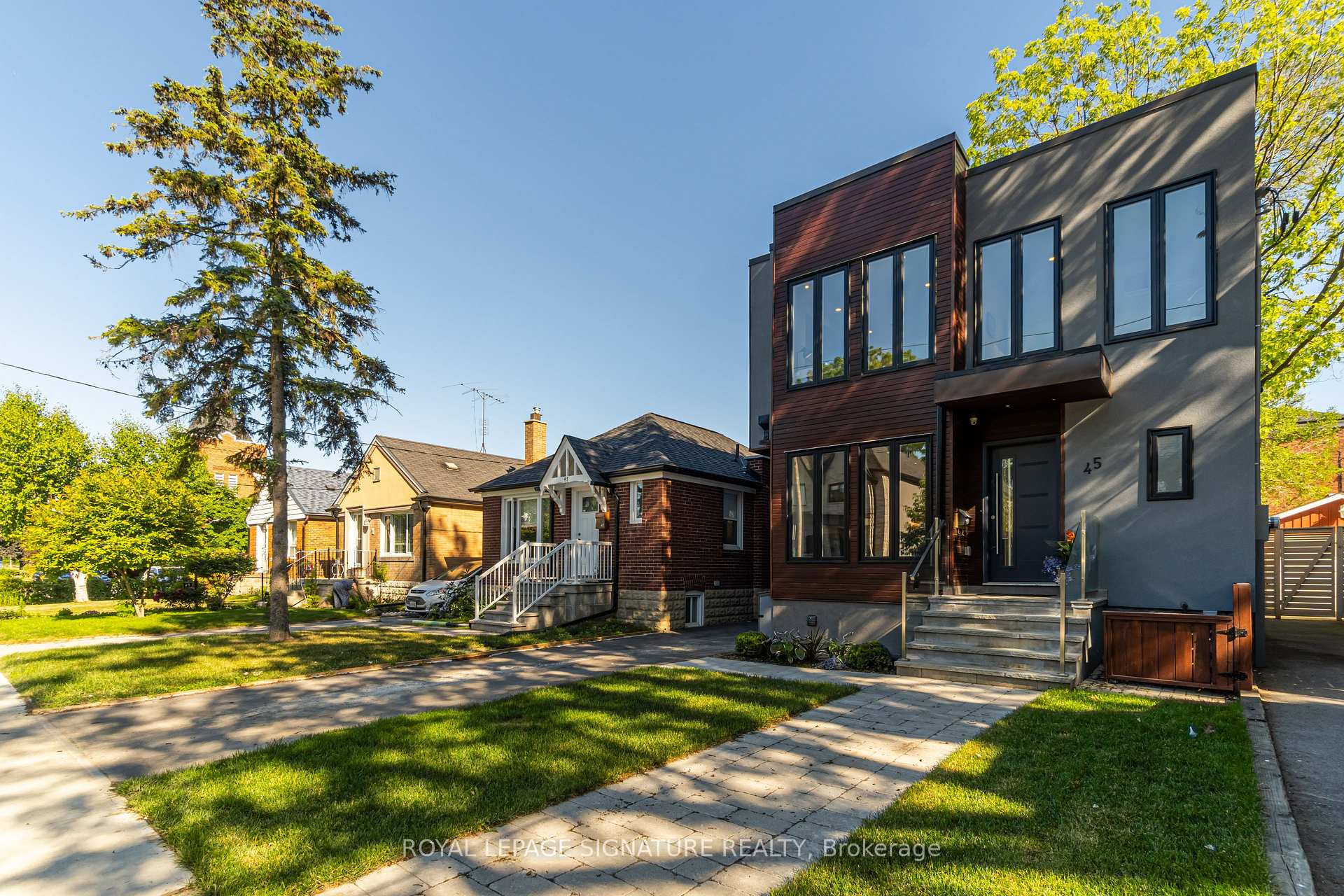
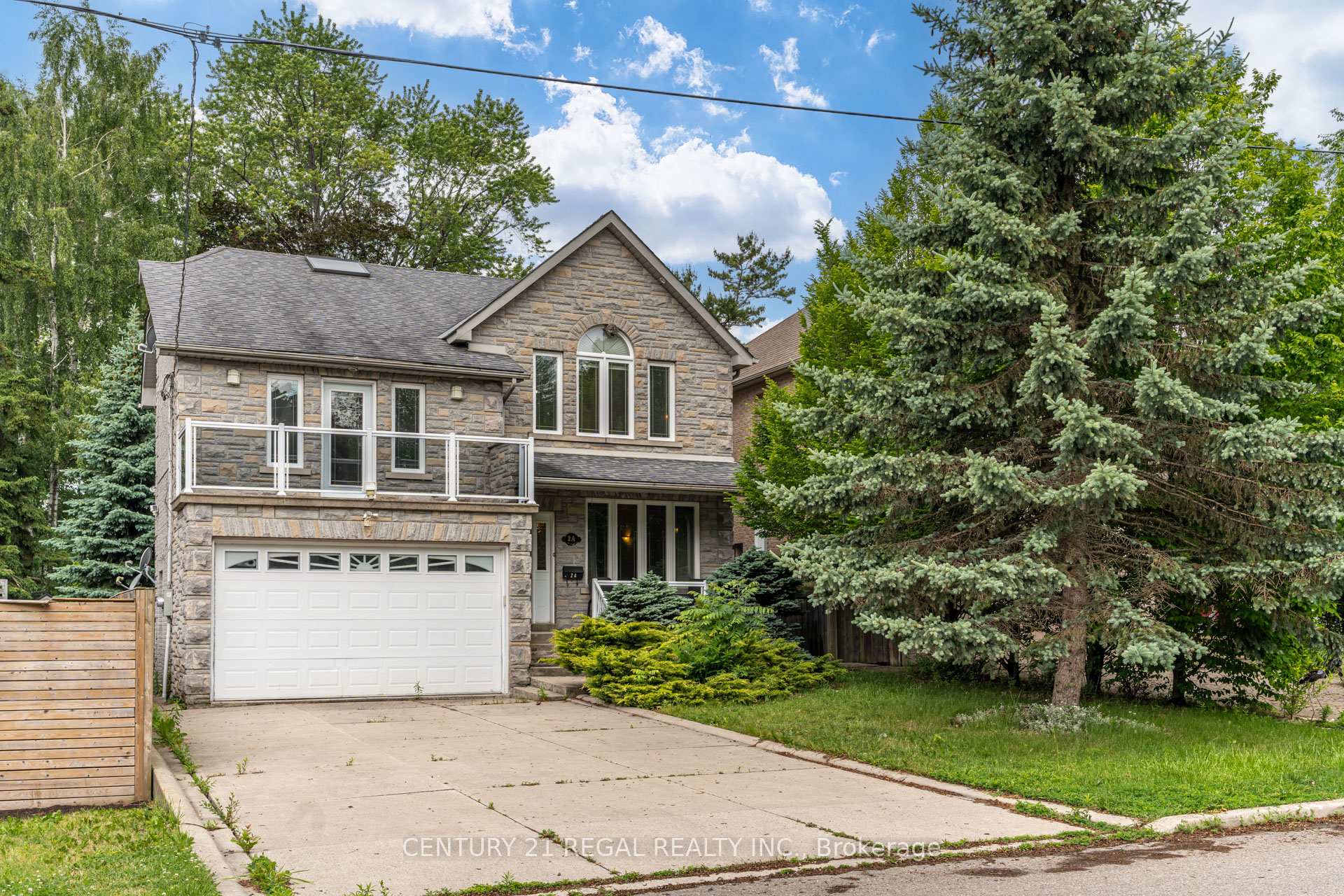
Detached sidesplit in prime Burnhamthorpe Gardens! This beautifully maintained 3+1 bedroom, 3bath home offers a perfect blend of comfort, updates, and convenience in one of Etobicoke's most desirable neighbourhoods. Step inside to a large foyer that opens into a spacious living room with a picture window, flooding the space with natural light. Open concept dining room with a walk-out to the garden (perfect for summer BBQs!), combined with the updated kitchen(stainless steel appliances, stone countertop, breakfast bar). Just a few steps down, an aboveground family room (9ft ceilings)features a second walkout to the deep private yard. Main floor powder room. Newer wood floors throughout. Upstairs, you'll find well-sized bedrooms, including a primary with his & her closets, and a renovated washroom with modern finishes. The finished basement provides additional flexibility with a recreation room, laundry room, and an updated 3-pce bathroom. Perfectly suited for today's lifestyle. A 2-car garage with private driveway (no sidewalk), direct entry into the home, and a huge garden shed add everyday convenience. All this in a top school catchment, close to Kipling GO Transit Hub, highways, shopping, parks & more. A true gem in an unbeatable location! **Application Requirements: TREB rental application, references, credit report, valid ID, employment letter, recent pay stubs or NOAs for self-employed applicants**
Price history
- Listed$4,450
Location
109 Botfield Avenue, Toronto
Schools & transit
School locations and boards shown from open data. We do not publish rankings; any future scores will be sourced, dated and shown factually.
Nearby schools
- Olivet SchoolPrivate · Elementary · 268 m in a straight lineBoundary data unavailable for this board — we don't guess catchment lines.
- Our Lady of Peace Catholic SchoolToronto CDSB · Elementary · 364 m in a straight lineBoundary data unavailable for this board — we don't guess catchment lines.
- Wedgewood Junior SchoolToronto DSB · Elementary · 621 m in a straight lineBoundary data unavailable for this board — we don't guess catchment lines.
Nearby transit
Lines nearby: 26, 50
- Burnhamthorpe Rd at Botfield Ave East SideTTC · 69 m in a straight line · about 1 min walk (estimate) · 50
- Burnhamthorpe Rd At Botfield AveMiWay · 70 m in a straight line · about 1 min walk (estimate) · 26
- Burnhamthorpe Rd at Echo Valley Rd West SideTTC · 110 m in a straight line · about 1 min walk (estimate) · 50
Estimated commute
- Downtown Mississauga (Square One)~44 minestimate
- Downtown Toronto (Union Station)~54 minestimate
- Toronto Pearson Airport~34 minestimate
How is the commute estimated?
Estimate only. A coarse model from straight-line distance and an average transit speed — not a live routed trip. Actual times vary with schedules, transfers and traffic.
Sources
- Contains information licensed under the Open Government Licence – Ontario. Source: Ontario Ministry of Education.
- Contains information licensed under the Open Government Licence – Toronto.
- Contains data made available by the City of Mississauga under its open data Terms of Use.
MLS® #W14159906
Last updated Nov 7, 2026
MLS®, Multiple Listing Service®, and the associated logos are owned by The Canadian Real Estate Association (CREA)/the applicable board and identify the quality of services provided by real estate professionals who are members.
Listing data is provided under licence by the Toronto Regional Real Estate Board and is deemed reliable but not guaranteed accurate.