17 Arcola Street
Goreway Drive Corridor · Brampton, ON L6P 4N7
Listing brokerage: RE/MAX REALTY SERVICES INC.
Asking rent
$3,400 /mo
Key facts
- TownhouseProperty type
- 4Bedrooms
- 4Bathrooms
- 2 spacesParking
- 1,750 sq ftLiving space
- 18.04 ftLot frontage
- Nov 7, 2026Listed
- 2 daysOn market
- W14159836MLS® number
About this home
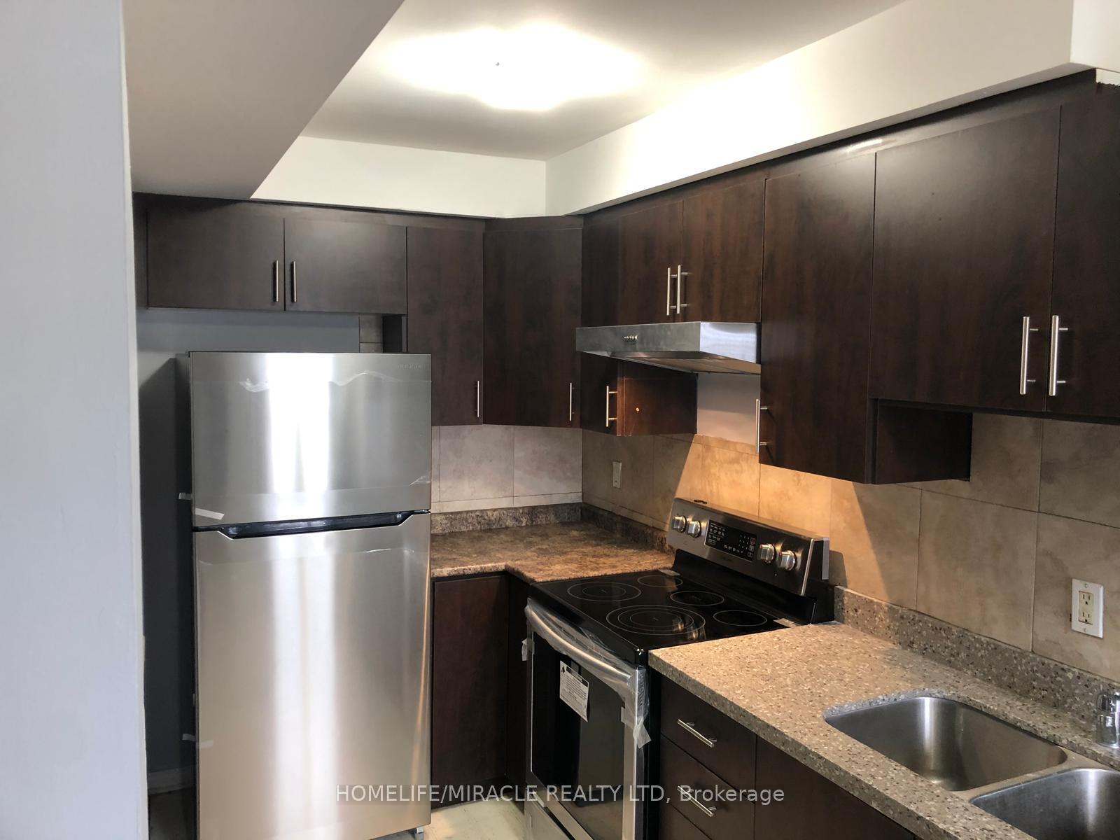
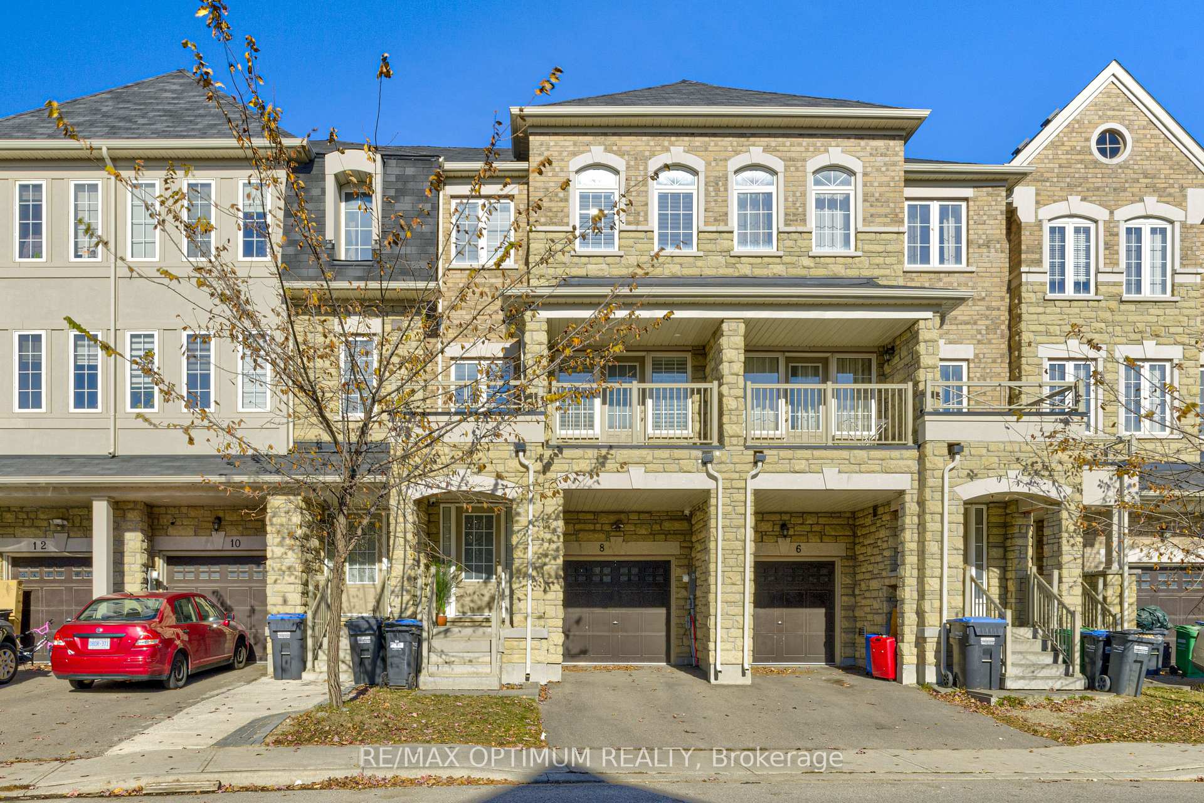
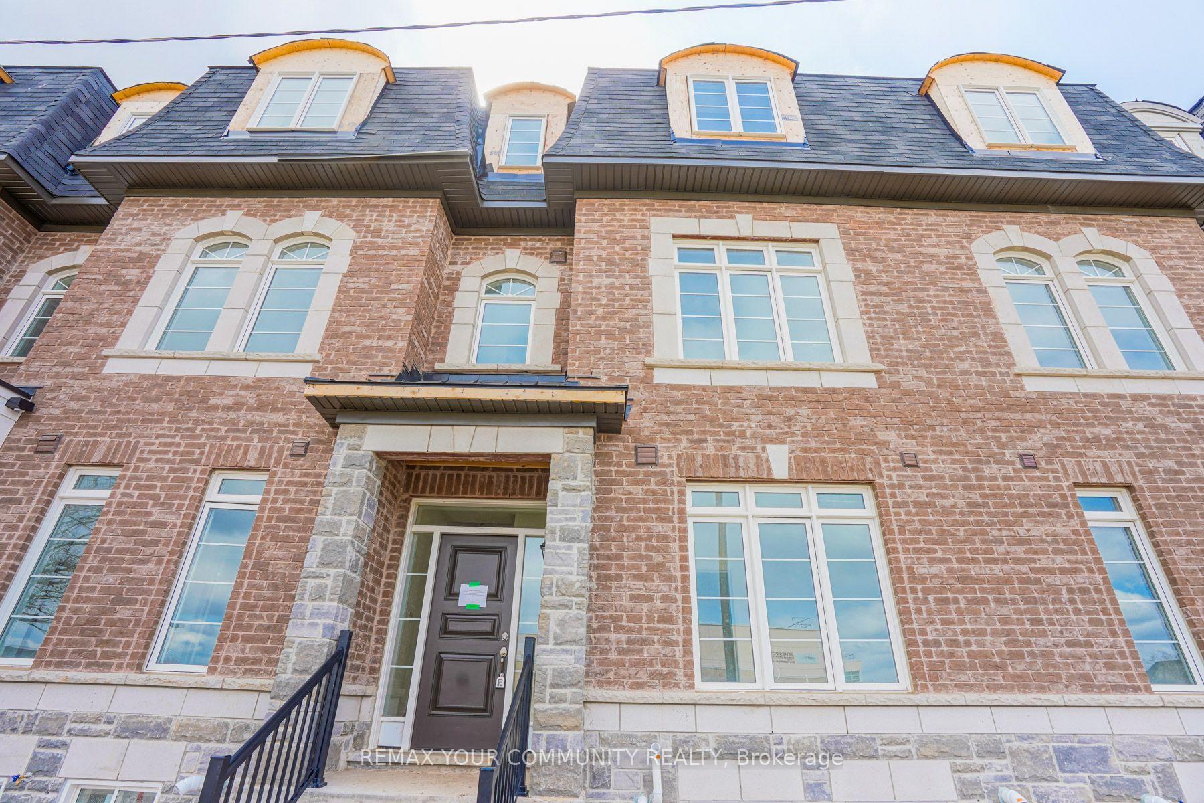
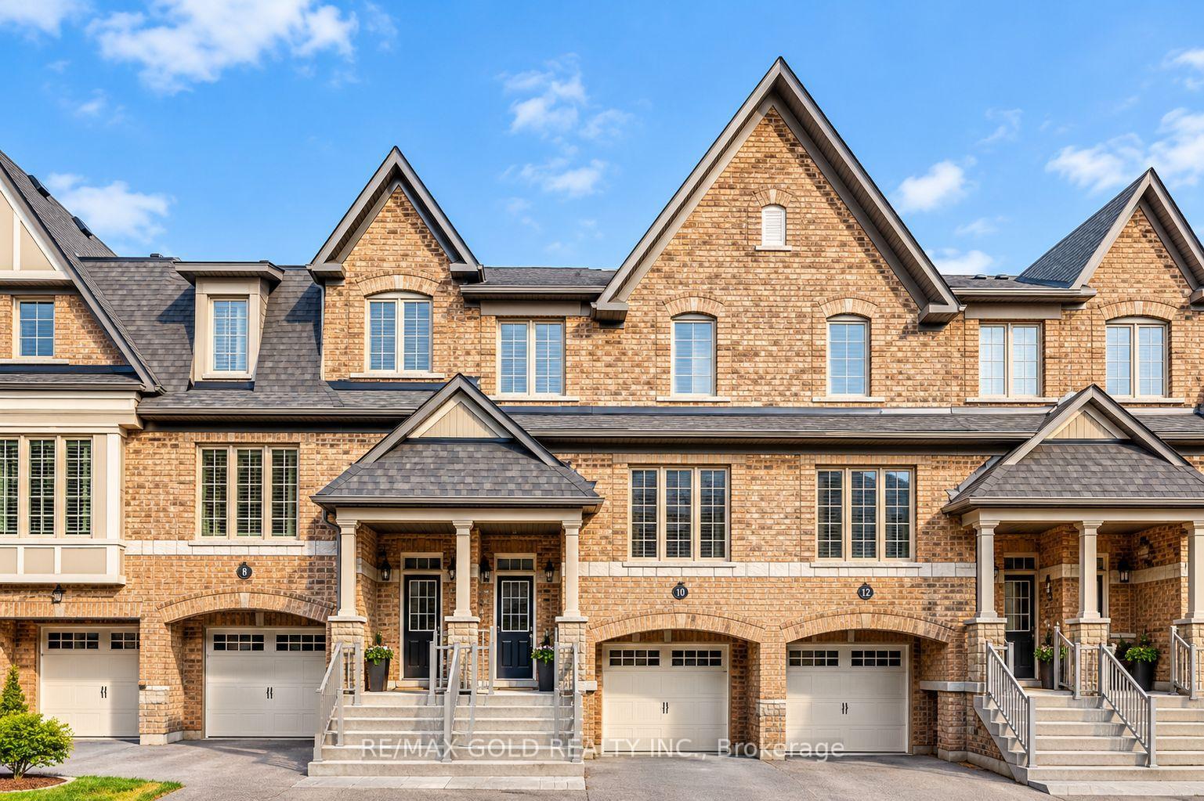
Move-in ready! Looking for a place to call home? Welcome to 17 Arcola Street. Picture Saturday mornings with coffee on your private deck and easy weeknights in a kitchen built for real life. This freehold townhome in sought-after Three Rivers by National Homes offers 1,638 sq ft (per builder plan) of thoughtfully designed living across three levels. The main floor features a bright great room with a built-in desk and workstation and walk-out to the deck, a separate dining area and a kitchen with quartz countertops, quartz backsplash and breakfast bar, plus a raised powder room. The breakfast area is enhanced by a custom-built wall unit with pantry storage and ample counter space. Upstairs, the primary bedroom offers a private ensuite and walk-in closet, joined by two additional bedrooms, a second full bathroom and convenient upper-level laundry. The ground level adds a versatile recreation room with walk-out to the backyard, ideal as a media room, gym or guest space, along with a second powder room. Parking for two with a 1-car garage plus 1-car driveway, and direct access from the garage into the home. Three bedrooms, two full and two half baths. Tucked into Brampton East with quick access to Highways 427, 407 and 50, transit, parks, the Claireville Conservation Area, shopping and dining, this is one you'll want to see in person.
Price history
- Listed$3,400
Location
17 Arcola Street, Brampton
Schools & transit
School locations and boards shown from open data. We do not publish rankings; any future scores will be sourced, dated and shown factually.
Nearby schools
- St. André Bessette Catholic Elementary SchoolDufferin-Peel CDSB · Elementary · 1.5 km in a straight lineBoundary data unavailable for this board — we don't guess catchment lines.
- Dasmesh Khalsa SchoolPrivate · K–12 · 1.6 km in a straight lineBoundary data unavailable for this board — we don't guess catchment lines.
- Calderstone Middle Middle SchoolPeel DSB · Elementary · 1.8 km in a straight lineBoundary data unavailable for this board — we don't guess catchment lines.
Nearby transit
Lines nearby: 5, 29, 302
- Goreway Dr s/of Halliford PlBrampton Transit · 127 m in a straight line · about 2 min walk (estimate) · 5
- Humberwest Pky at Goreway DrBrampton Transit · 144 m in a straight line · about 2 min walk (estimate) · 5
- Humberwest Pkwy s/of Exchange DrBrampton Transit · 181 m in a straight line · about 2 min walk (estimate) · 5, 29, 302
Estimated commute
- Downtown Mississauga (Square One)~74 minestimate
- Downtown Toronto (Union Station)~106 minestimate
- Toronto Pearson Airport~44 minestimate
How is the commute estimated?
Estimate only. A coarse model from straight-line distance and an average transit speed — not a live routed trip. Actual times vary with schedules, transfers and traffic.
Sources
- Contains information licensed under the Open Government Licence – Ontario. Source: Ontario Ministry of Education.
- Transit data © City of Brampton (Brampton Transit), licensed under Creative Commons Attribution (CC BY).
MLS® #W14159836
Last updated Nov 7, 2026
MLS®, Multiple Listing Service®, and the associated logos are owned by The Canadian Real Estate Association (CREA)/the applicable board and identify the quality of services provided by real estate professionals who are members.
Listing data is provided under licence by the Toronto Regional Real Estate Board and is deemed reliable but not guaranteed accurate.