86 NORTHAMPTON Street
Westgate · Brampton, ON L6S 3Y7
Listing brokerage: RE/MAX ESCARPMENT REALTY INC.
Asking price
$899,900
Key facts
- DetachedProperty type
- 5Bedrooms
- 4Bathrooms
- 6 spacesParking
- 2,250 sq ftLiving space
- 45.05 ftLot frontage
- Nov 6, 2026Listed
- 2 daysOn market
- W14159322MLS® number
About this home
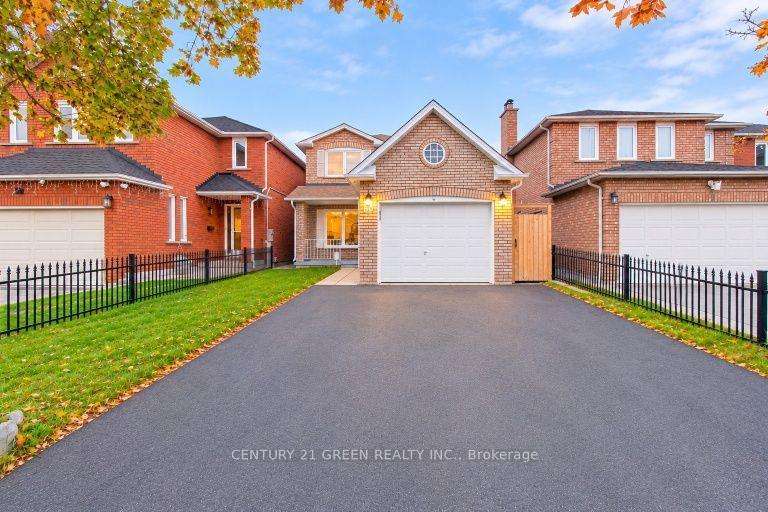
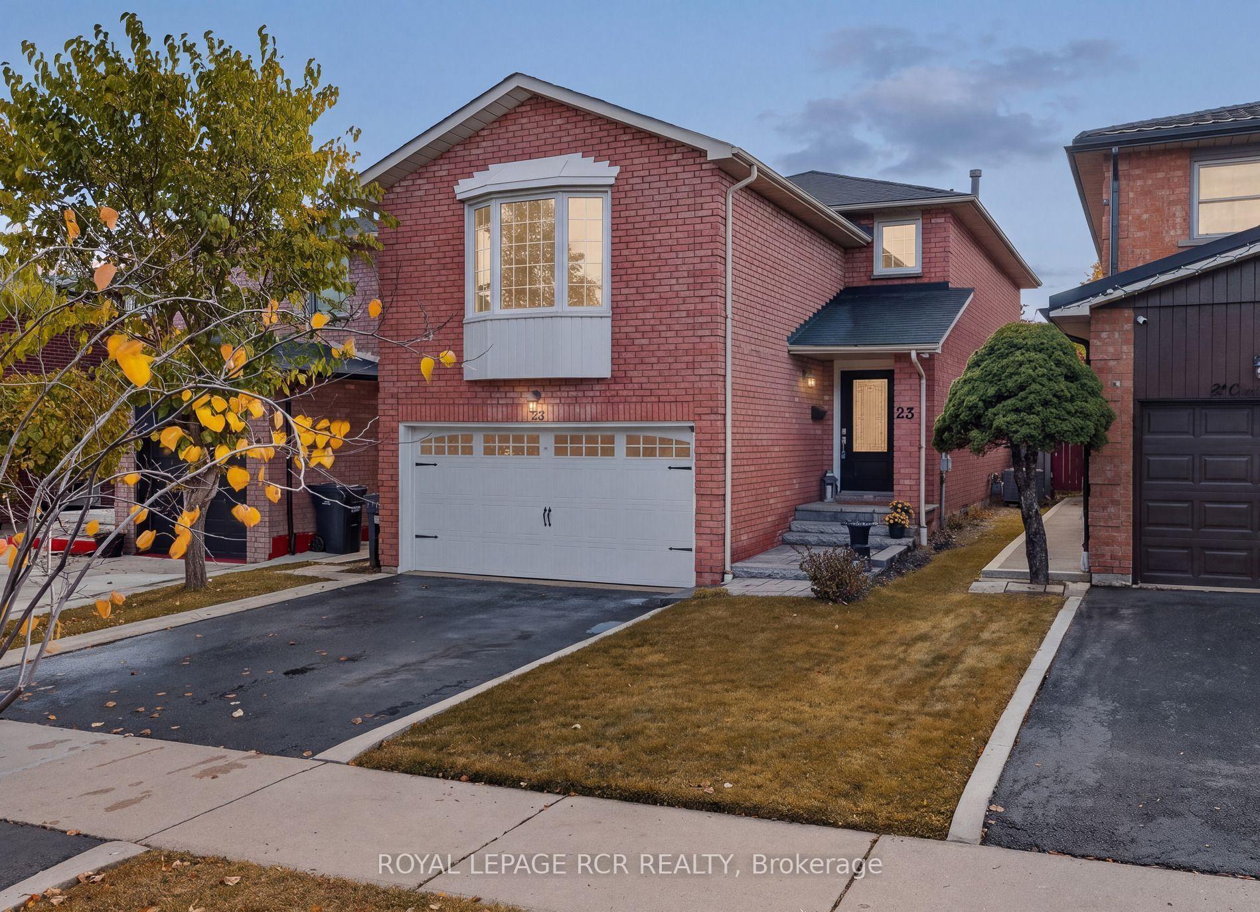
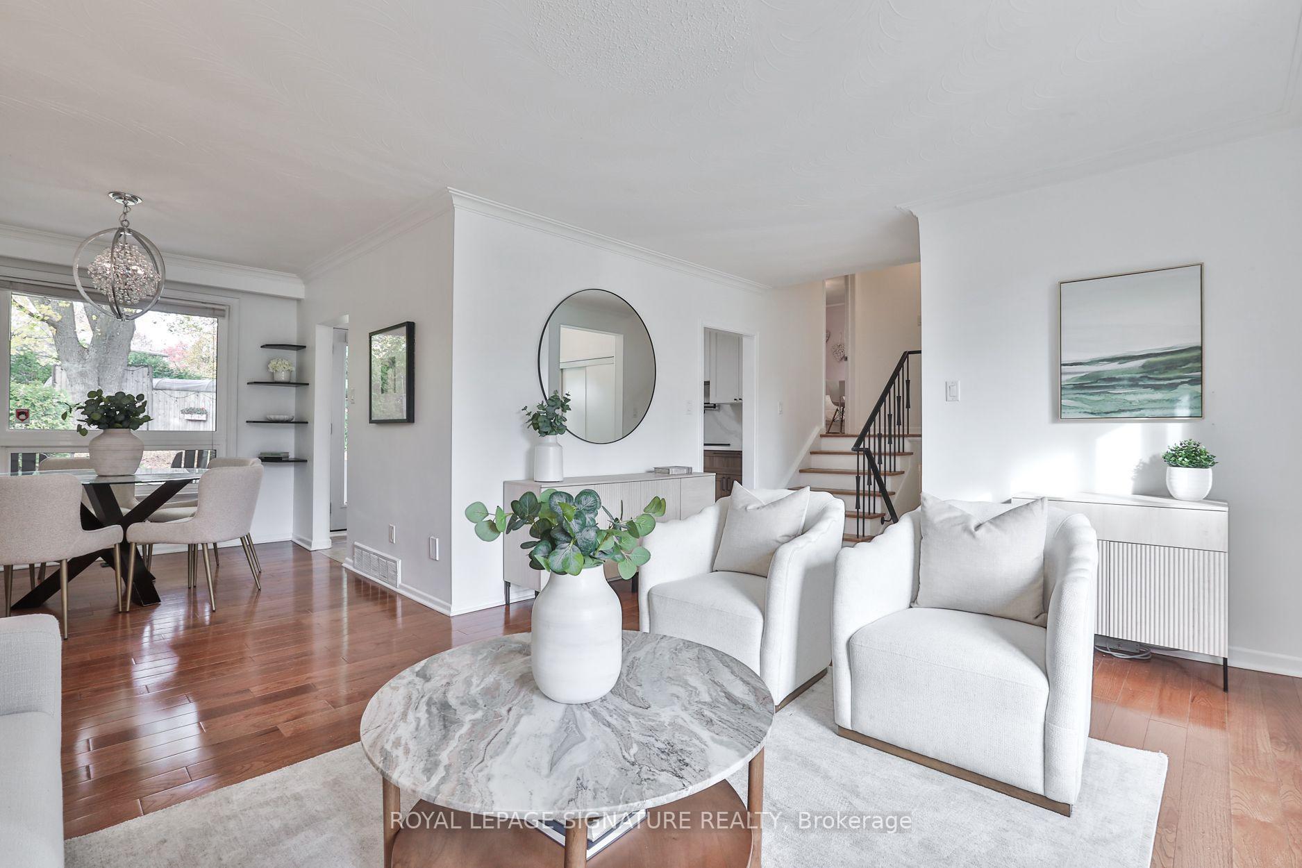
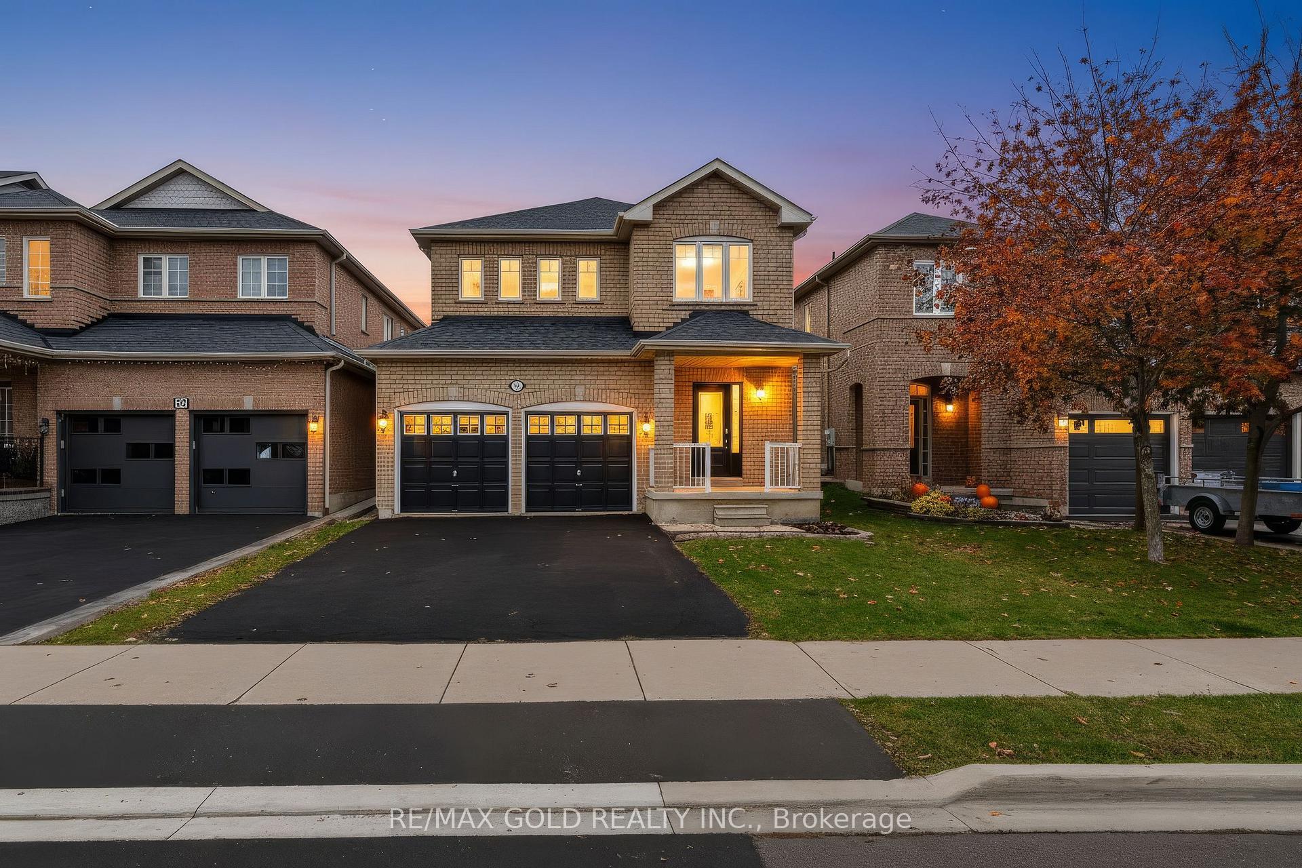
Feeling like you've outgrown your current home? Maybe the townhouse that once felt perfect is getting a little tight, or your semi-detached just doesn't offer the space you need anymore. If you've been dreaming of more room without sacrificing convenience, welcome to 86 Northampton Street!Offering approximately 2,136 sq. ft. above grade, this spacious 4+1 bedroom, 4-bathroom detached home in Brampton's established Westgate neighbourhood offers the space and flexibility to make everyday living more comfortable. Step inside to discover generous principal rooms, an updated kitchen, and a separate family room with a cozy fireplace. Whether it's entertaining friends, enjoying a quiet evening, or simply having room for everyone to spread out, this home makes it easy. Upstairs, four well-sized bedrooms mean there's space for everyone, without having to compromise. Need even more flexibility? The finished basement features an additional bedroom, bathroom, second kitchen, and living area, making it ideal for extended family, overnight guests, or simply creating another comfortable space to enjoy. Outside, the generous backyard offers added privacy with no direct rear neighbours, providing a welcoming space to relax, entertain, or enjoy time outdoors. And let's talk location! With schools, parks, shopping, Trinity Common Mall, public transit, and Highway 410 nearby, you'll appreciate the convenience of this established Brampton community. You've worked hard to get where you are. Now enjoy the space, comfort, and possibilities waiting for you at 86 Northampton Street.
Price history
- Listed$899,900
Location
86 NORTHAMPTON Street, Brampton
Schools & transit
School locations and boards shown from open data. We do not publish rankings; any future scores will be sourced, dated and shown factually.
Nearby schools
- Russell D Barber Public SchoolPeel DSB · Elementary · 83 m in a straight lineBoundary data unavailable for this board — we don't guess catchment lines.
- North Park Secondary SchoolPeel DSB · Secondary · 326 m in a straight lineBoundary data unavailable for this board — we don't guess catchment lines.
- St Marguerite Bourgeoys Separate SchoolDufferin-Peel CDSB · Elementary · 595 m in a straight lineBoundary data unavailable for this board — we don't guess catchment lines.
Nearby transit
Lines nearby: 17
- North Park Dr opp Northampton StBrampton Transit · 61 m in a straight line · about 1 min walk (estimate) · 17
- North Park Dr s/of Northampton StBrampton Transit · 71 m in a straight line · about 1 min walk (estimate) · 17
- North Park Dr at Neptune CrtBrampton Transit · 265 m in a straight line · about 3 min walk (estimate) · 17
Estimated commute
- Downtown Mississauga (Square One)~68 minestimate
- Downtown Toronto (Union Station)~118 minestimate
- Toronto Pearson Airport~48 minestimate
How is the commute estimated?
Estimate only. A coarse model from straight-line distance and an average transit speed — not a live routed trip. Actual times vary with schedules, transfers and traffic.
Sources
- Contains information licensed under the Open Government Licence – Ontario. Source: Ontario Ministry of Education.
- Transit data © City of Brampton (Brampton Transit), licensed under Creative Commons Attribution (CC BY).
MLS® #W14159322
Last updated Nov 6, 2026
MLS®, Multiple Listing Service®, and the associated logos are owned by The Canadian Real Estate Association (CREA)/the applicable board and identify the quality of services provided by real estate professionals who are members.
Listing data is provided under licence by the Toronto Regional Real Estate Board and is deemed reliable but not guaranteed accurate.