460 GORDON KRANTZ Avenue 416
Walker · Milton, ON L9E 1Z2
Listing brokerage: RE/MAX ESCARPMENT GOLFI REALTY INC.
Asking rent
$2,700 /mo
Key facts
- Condo THProperty type
- 2Bedrooms
- 2Bathrooms
- 1 spaceParking
- 950 sq ftLiving space
- Nov 6, 2026Listed
- 3 daysOn market
- W14158936MLS® number
About this home
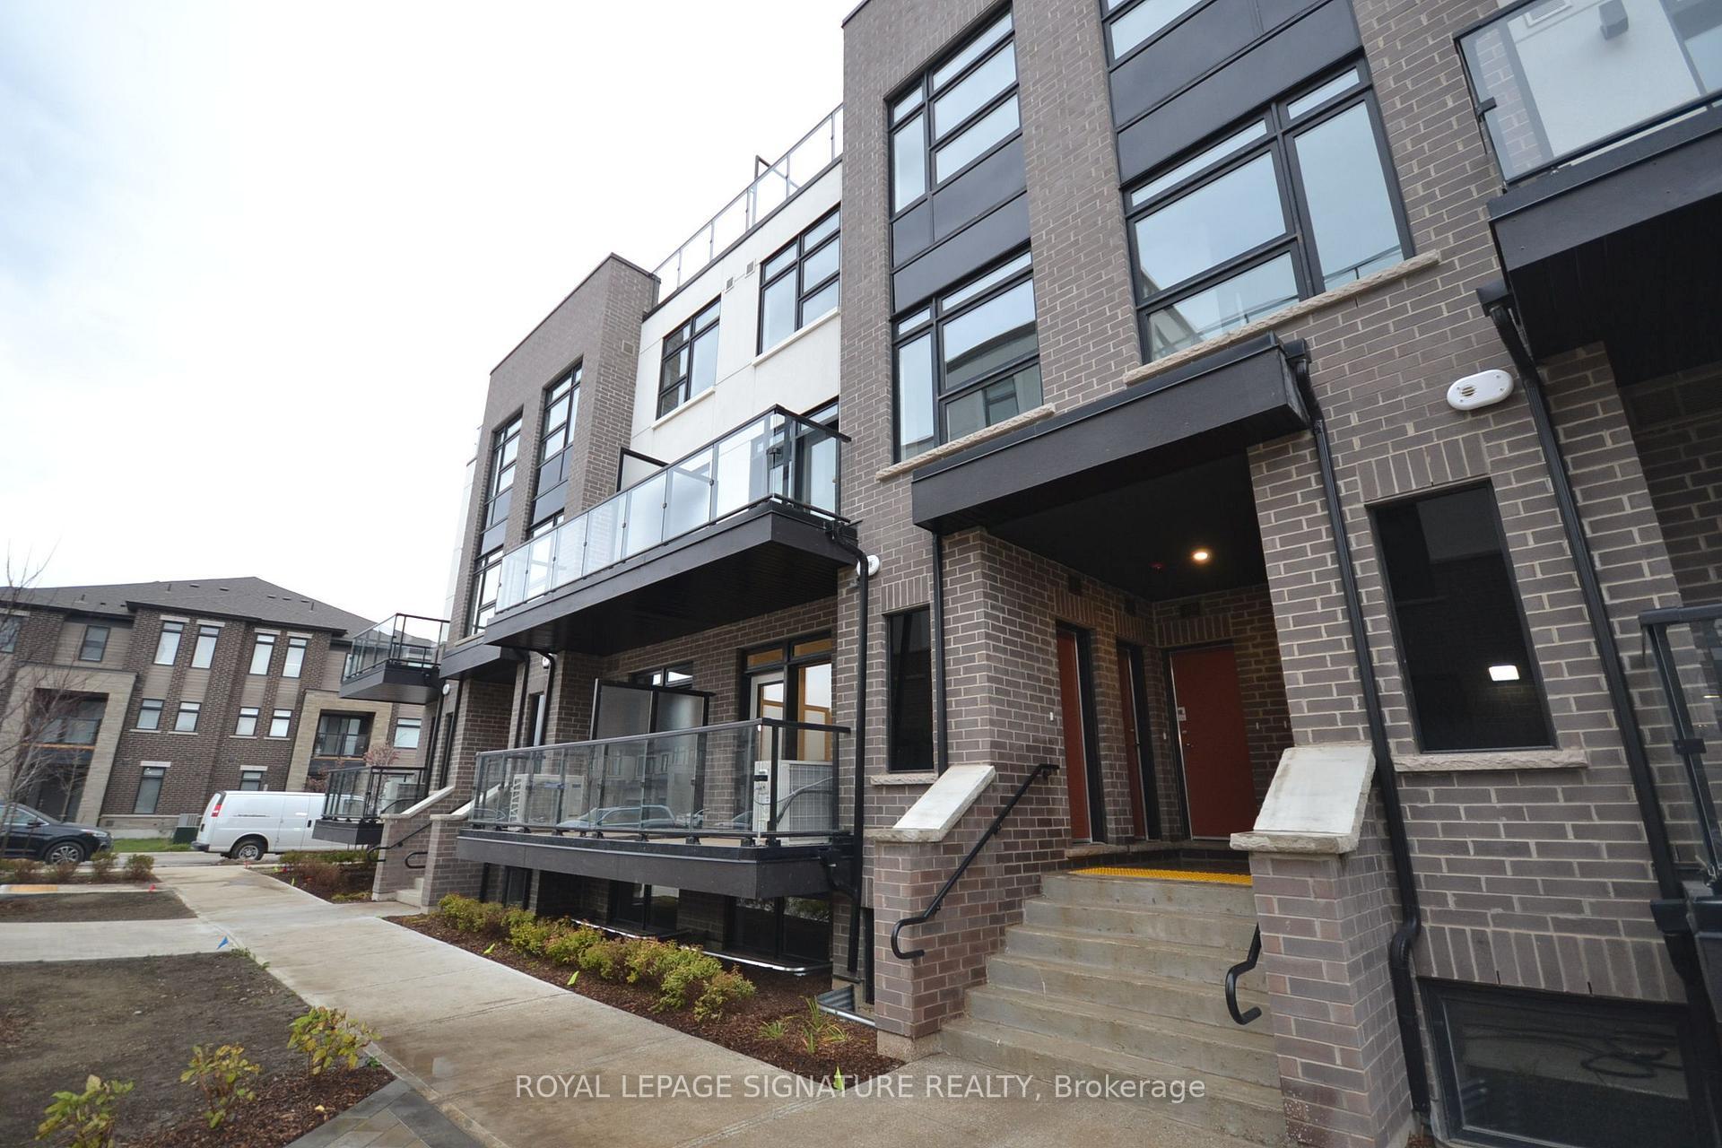
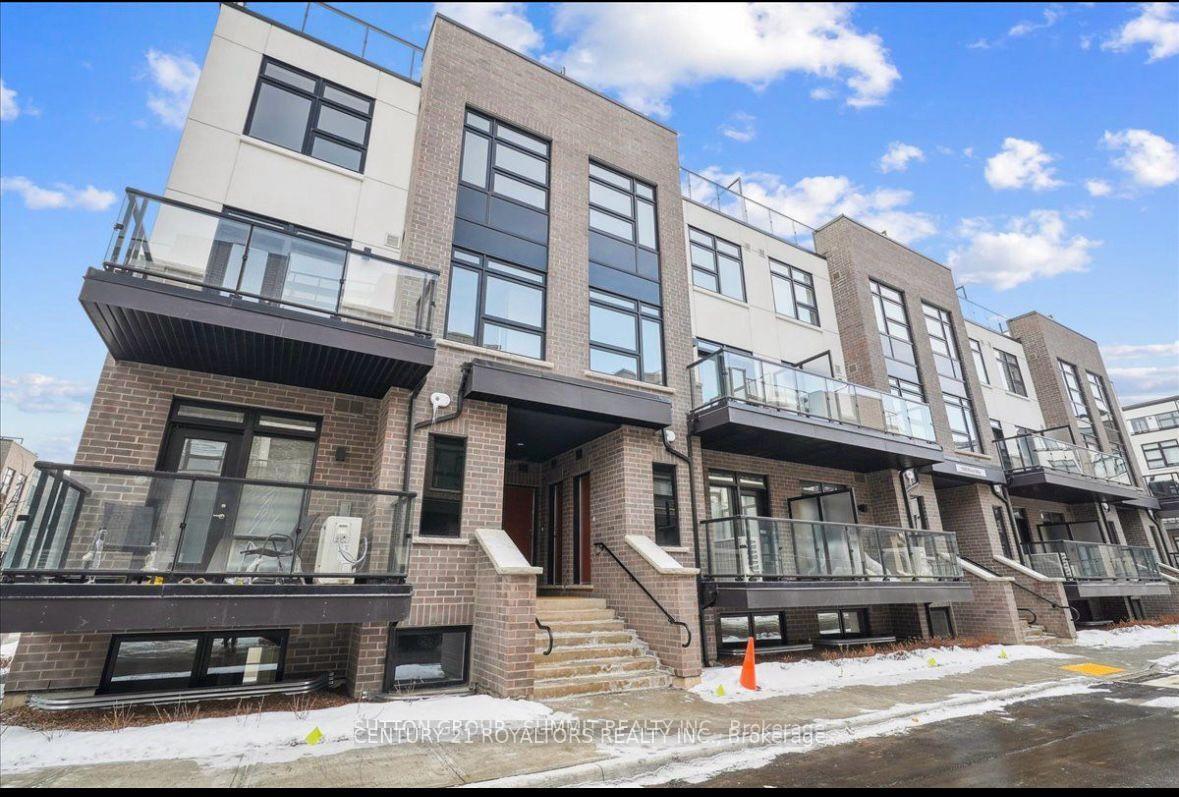
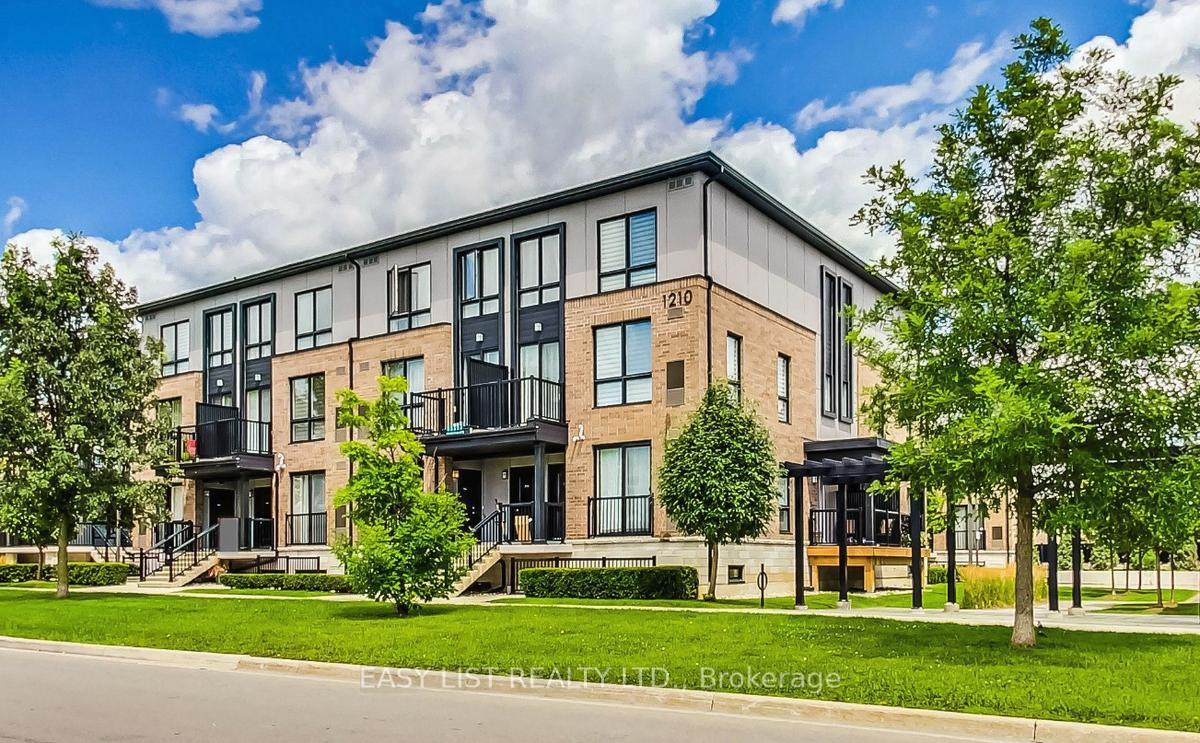
WELCOME TO 416-460 GORDON KRANTZ AVENUE, MILTON! Vacant, move-in ready, and offering exceptional convenience, this spacious 947 sq. ft. corner unit is the perfect place to call home! Featuring 2 bedrooms and 2 full bathrooms, this beautifully appointed condo offers a thoughtfully designed layout, added privacy, and plenty of natural light. Situated at the quiet end of the hallway, you'll appreciate the peaceful setting while enjoying all the comforts of modern condo living. The open-concept living space features 9-ft ceilings, granite countertops, stainless steel appliances, and a private balcony - perfect for relaxing or enjoying your morning coffee. Both bedrooms feature their own private ensuite bathrooms, offering exceptional comfort and privacy for family members, guests, or roommates. The spacious primary bedroom also boasts a large upgraded walk-in closet. Additional highlights include front-load in-suite laundry, smart home technology with digital controls VACANT AND READY FOR IMMEDIATE POSSESSION! An added bonus is the flexibility to have the unit partially furnished or completely vacant, making your move that much easier. Enjoy the convenience of a same-floor storage locker and an underground parking space ideally located close to the elevator. This modern building offers fantastic amenities including a rooftop terrace, fully equipped fitness centre, and concierge service. Ideally located near the beautiful Niagara Escarpment, with access to scenic hiking and biking trails, and just minutes to the Mattamy National Cycling Centre, Milton GO Station, shopping, grocery stores, hospital, schools, and major highways.
Price history
- Listed$2,700
Location
460 GORDON KRANTZ Avenue 416, Milton
Schools & transit
School locations and boards shown from open data. We do not publish rankings; any future scores will be sourced, dated and shown factually.
Nearby schools
- St. Josephine Bakhita Catholic Elementary SchoolHalton CDSB · Elementary · 228 m in a straight lineBoundary data unavailable for this board — we don't guess catchment lines.
- Elsie MacGill Secondary SchoolHalton DSB · Secondary · 1.2 km in a straight lineBoundary data unavailable for this board — we don't guess catchment lines.
- St. Francis Xavier Catholic Secondary SchoolHalton CDSB · Secondary · 1.3 km in a straight lineBoundary data unavailable for this board — we don't guess catchment lines.
Nearby transit
Lines nearby: 21, 22, 27
- Derry Rd. @ Thompson Rd. S.GO Transit · 4.8 km in a straight line · about 60 min walk (estimate) · 21, 22, 27
- Thompson Rd. S. @ Derry Rd. W.GO Transit · 4.9 km in a straight line · about 61 min walk (estimate) · 21, 22, 27
- Derry Rd. @ Miller WayGO Transit · 5.0 km in a straight line · about 63 min walk (estimate) · 21, 22, 27
Estimated commute
- Downtown Mississauga (Square One)~87 minestimate
- Toronto Pearson Airport~113 minestimate
How is the commute estimated?
Estimate only. A coarse model from straight-line distance and an average transit speed — not a live routed trip. Actual times vary with schedules, transfers and traffic.
Sources
- Contains information licensed under the Open Government Licence – Ontario. Source: Ontario Ministry of Education.
- Data used in this product or service is provided with the permission of Metrolinx. Metrolinx makes no representations or warranties of any kind, express or implied, with respect to the Data and assumes no responsibility for the accuracy or currency of the data used in this product or service.
MLS® #W14158936
Last updated Nov 6, 2026
MLS®, Multiple Listing Service®, and the associated logos are owned by The Canadian Real Estate Association (CREA)/the applicable board and identify the quality of services provided by real estate professionals who are members.
Listing data is provided under licence by the Toronto Regional Real Estate Board and is deemed reliable but not guaranteed accurate.